NOT LISTED FOR SALE

2641 W Mockingbird St Apache Junction, AZ 85120

3 Beds
2 Baths
1,432 Sq Ft
0.3 Acre Lot

Sale Details

Date Sold: June 10, 2025

Last sale price $269,000 $188 Per Sq Ft

10 Days on Market

Highlights

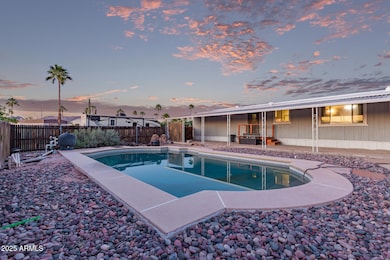
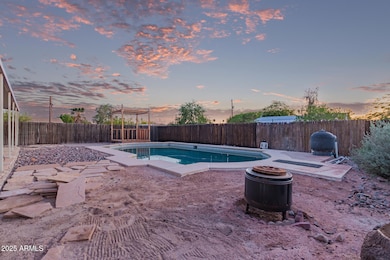
  • Private Pool
  • Mountain View
  • Great Room
  • 0.3 Acre Lot
  • Wood Flooring
  • No HOA

About This Home

As of June 2025

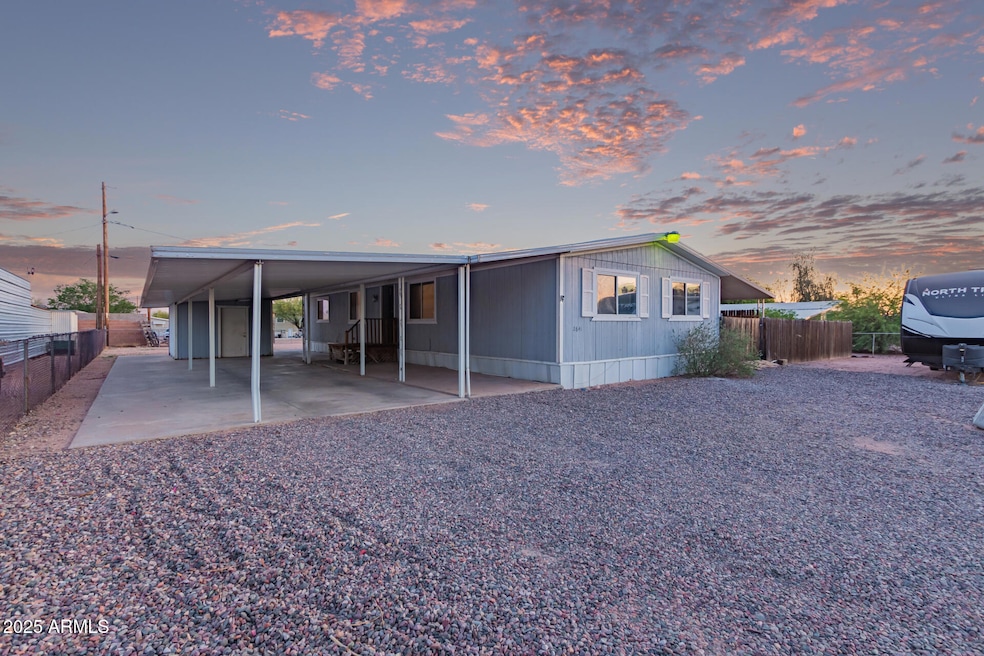
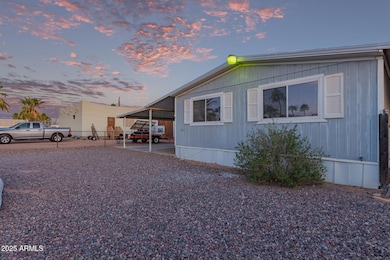
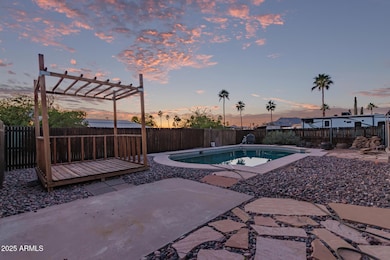
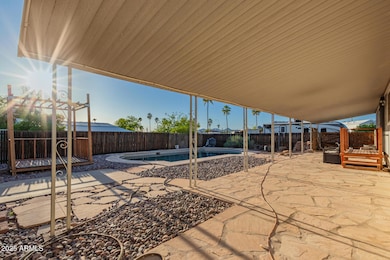
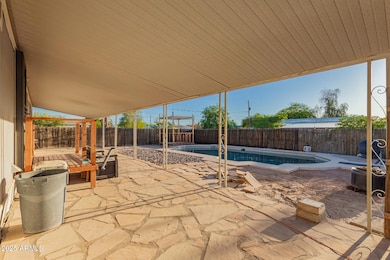
New to the market! Discover this well-maintained 3-bedroom, 2-bathroom mobile home nestled on a substantial lot in Apache Junction. The highlight of this property is undoubtedly the sparkling diving pool, perfect for cooling off during warm Arizona days and entertaining family and friends. Beyond the pool, prepare to be captivated by the truly amazing views that surround the home, offering a stunning backdrop for everyday living. With ample outdoor space and comfortable interiors, this is an incredible opportunity to embrace the relaxed Arizona lifestyle.

Last Agent to Sell the Property

Jim King

Present Properties License #SA110063000 Listed on: 04/28/2025

Last Buyer's Agent

Priscilla Daniels

Bliss Realty & Investments License #SA702767000

Bliss Realty & Investments

Property Details

Home Type

  • Mobile/Manufactured

Est. Annual Taxes

  • $652

Year Built

  • Built in 1978

Lot Details

  • 13,064 Sq Ft Lot
  • Desert faces the front and back of the property
  • Wood Fence
  • Chain Link Fence
  • Misting System

Parking

  • 2 Carport Spaces

Home Design

  • Reflective Roof
  • Aluminum Siding

Interior Spaces

  • 1,432 Sq Ft Home
  • 1-Story Property
  • Double Pane Windows
  • ENERGY STAR Qualified Windows
  • Great Room
  • Family Room
  • Mountain Views

Kitchen

  • Kitchen Updated in 2023
  • Eat-In Kitchen
  • Walk-In Pantry
  • Electric Oven or Range
  • Electric Cooktop

Flooring

  • Floors Updated in 2023
  • Wood
  • Carpet
  • Laminate
  • Stone

Bedrooms and Bathrooms

  • 3 Bedrooms
  • Split Bedroom Floorplan
  • Primary Bathroom is a Full Bathroom
  • Double Vanity
  • Separate Shower in Primary Bathroom
  • Bathtub With Separate Shower Stall

Laundry

  • Laundry in unit
  • 220 Volts In Laundry

Pool

  • Private Pool
  • Fence Around Pool
  • Diving Board

Schools

  • Peralta Trail Elementary School
  • Cactus Canyon Junior High
  • Apache Junction High School

Utilities

  • Central Air
  • Heating Available

Additional Features

  • North or South Exposure
  • Covered Patio or Porch
  • Quad Wide

Community Details

  • No Home Owners Association
  • Association fees include no fees

Listing and Financial Details

  • Assessor Parcel Number 100-40-011

Property Details

Home Type

Mobile/Manufactured

Est. Annual Taxes

$652

Year Built

Built in 1978

Lot Details

0.3 Acres

Listing Details

  • Cross Street: Meridian/Superstition (University)
  • Property Type: Residential
  • Ownership: Fee Simple
  • Bathrooms Year Updated: 2020
  • Items Updated Floor Yr Updated: 2023
  • Updated Kitchen: Partial
  • Items Updated Kitchen Yr Updated: 2023
  • Items Updated Plmbg Yr Updated: 2018
  • Items Updated Pool Yr Updated: 2016
  • Separate Den Office Sep Den Office: N
  • Year Built: 1978
  • Tax Year: 2024
  • Property Sub Type: Mfg/Mobile Housing
  • Horses: No
  • Lot Size Acres: 0.3
  • Subdivision Name: _
  • Body Type: Multi-Wide
  • Property Attached Yn: No
  • General Property Description:PriceSqFt: 187.85
  • Const - Finish:Const - Finish: Aluminum Siding
  • Cooling:Cooling: Central Air
  • Other Rooms:Other Rooms: Family Room, Great Room
  • Manufactured Home Features:Manufactured Home Features: Multi-Wide, Affidavit Affixture
  • Special Features: None

Interior Features

  • Flooring: Carpet, Laminate, Stone, Wood
  • Basement YN: No
  • Spa Features: None
  • Appliances: Refrigerator, Electric Cooktop
  • Total Bedrooms: 3
  • Fireplace: No
  • Interior Amenities: Full Bth Master Bdrm, Separate Shwr & Tub, Double Vanity, Eat-in Kitchen, Pantry, Walk-in Pantry
  • Living Area: 1432.0
  • Stories: 1
  • Window Features: ENERGY STAR Qualified Windows, Dual Pane
  • Dining Area:Dining Area: Eat-in Kitchen
  • Kitchen Features:Kitchen Features: Refrigerator, Pantry, Range/Oven Elec, Electric Cooktop, Walk-in Pantry
  • Laundry:Laundry: Inside, 220 V Dryer Hookup
  • Master Bathroom:Master Bathroom: Full Bth Master Bdrm, Separate Shwr & Tub, Double Vanity
  • Master Bedroom:Master Bedroom: Split
  • Window Features:Window Features: ENERGY STAR Qualified Windows, Dual Pane

Exterior Features

  • Fencing: Wood, Chain Link
  • Exterior Features: Misting System
  • Lot Features: North/South Exposure, Desert Front, Desert Back
  • Pool Features: Fenced, Diving Pool
  • Pool Private: Yes
  • View: Mountain(s)
  • Disclosures: Seller Discl Avail
  • Construction Type: Steel Frame, Aluminum Siding
  • Patio And Porch Features: Patio, Covered Patio(s)
  • Roof: Reflective Coating
  • General Property Description:Community Pool YN2: No
  • General Property Description:Private Pool YN2: Yes
  • Private Pool Features:Private Pool Features: Fenced, Diving Pool

Garage/Parking

  • Total Covered Spaces: 2.0
  • Carport Spaces: 2.0
  • Open Parking Spaces: 2.0

Utilities

  • Cooling: Central Air
  • Heating: Electric
  • Laundry Features: Inside
  • Cooling Y N: Yes
  • Heating Yn: Yes
  • Water Source: Pvt Water Company
  • Utilities:Utilities: SRP

Condo/Co-op/Association

  • Association: No

Association/Amenities

  • Association Fees:PAD Fee YN2: N

Fee Information

  • Association Fee Includes: No Fees

Schools

  • Elementary School: Peralta Trail Elementary School
  • High School: Apache Junction High School
  • Junior High Dist: Apache Junction Unified District
  • Middle Or Junior School: Cactus Canyon Junior High

Lot Info

  • Land Lease: No
  • Lot Size Sq Ft: 13064.0
  • Parcel #: 100-40-011

Building Info

  • Builder Name: Unknown

Tax Info

  • Tax Annual Amount: 652.0
  • Tax Book Number: 100.0
  • Tax Lot: NA
  • Tax Map Number: 40.0

Ownership History

We collect this data history from publicly available records. To have your information removed, we recommend requesting removal directly through your county’s website.

Date Name Owned For Owner Type

Purchase Details

Listed on
Apr 28, 2025
Closed on
May 21, 2025
Sold by
Bought by
Seller's Agent
Jim King
Present Properties
Buyer's Agent
Priscilla Daniels
Bliss Realty & Investments
List Price
$269,000
Sold Price
$269,000
Views
42

Home Financials for this Owner

Home Financials are based on the most recent Mortgage that was taken out on this home.
Original Mortgage
$215,200
Interest Rate
0.0681%
Mortgage Type
New Conventional

Purchase Details

Listed on
May 1, 2019
Closed on
Jun 18, 2019
Sold by
Bought by
Seller's Agent
Cara O'Dowd
HomeSmart Lifestyles
Buyer's Agent
Michelle Nell
American Equity Realty
List Price
$165,000
Sold Price
$165,000

Home Financials for this Owner

Home Financials are based on the most recent Mortgage that was taken out on this home.
Avg. Annual Appreciation
8.52%
Original Mortgage
$156,750
Interest Rate
0.041%
Mortgage Type
New Conventional

Purchase Details

Closed on
Sep 15, 2010
Sold by
Bought by

Home Financials for this Owner

Home Financials are based on the most recent Mortgage that was taken out on this home.
Original Mortgage
$132,873
Interest Rate
0.0427%
Mortgage Type
VA

Purchase Details

Closed on
Apr 26, 2005
Sold by
Bought by

Purchase Details

Closed on
Nov 8, 2003
Sold by
Bought by

Home Financials for this Owner

Home Financials are based on the most recent Mortgage that was taken out on this home.
Original Mortgage
$89,900
Interest Rate
0.0597%
Mortgage Type
VA

Purchase Details

Closed on
Aug 2, 1995
Sold by
Bought by
Source: Public Records
Create a Home Valuation Report for This Property
The Home Valuation Report is an in-depth analysis detailing your home's value as well as a comparison with similar homes in the area

Home Values in the Area

Source: Public Records

Average Home Value in this Area


Source: Public Records

Purchase History

We collect this data history from publicly available records. To have your information removed, we recommend requesting removal directly through your county’s website.

Date Buyer Sale Price Title Company
$269,000 Magnus Title Agency
$165,000 Security Title Agency Inc
-- Fidelity Natl Title Ins Co
-- --
$89,900 Grand Canyon Title Agency In
$56,500 Old Republic Title Agency
Source: Public Records

Mortgage History

We collect this data history from publicly available records. To have your information removed, we recommend requesting removal directly through your county’s website.

Date Status Borrower Loan Amount
Closed $215,200
Closed $156,750
Closed $132,873
Closed $89,900
Source: Public Records

Property History

We collect this data history from publicly available records. To have your information removed, we recommend requesting removal directly through your county’s website.

Date Event Price List to Sale Price per Sq Ft Prior Sale
06/10/2025 06/10/25 Sold $269,000 0.0% $188 / Sq Ft
05/08/2025 05/08/25 Pending -- -- --
05/06/2025 05/06/25 For Sale $269,000 0.0% $188 / Sq Ft
04/30/2025 04/30/25 Pending -- -- --
04/28/2025 04/28/25 For Sale $269,000 +63.0% $188 / Sq Ft
06/19/2019 06/19/19 Sold $165,000 0.0% $115 / Sq Ft View Prior Sale
05/01/2019 05/01/19 For Sale $165,000 -- $115 / Sq Ft
Source: Arizona Regional Multiple Listing Service (ARMLS)

Tax History

We collect this data history from publicly available records. To have your information removed, we recommend requesting removal directly through your county’s website.

Year Tax Paid Tax Assessment Tax Assessment Total Assessment is a certain percentage of the fair market value that is determined by local assessors to be the total taxable value of land and additions on the property. Land Improvement
2025 $652 -- -- --
2024 $612 -- -- --
2023 $641 $9,753 $6,456 $3,297
2022 $612 $6,213 $3,104 $3,109
2021 $632 $6,232 $0 $0
2020 $616 $6,169 $0 $0
2019 $590 $4,377 $0 $0
2018 $596 $4,308 $0 $0
2017 $611 $4,316 $0 $0
2016 $618 $4,355 $1,600 $2,755
2014 $635 $4,164 $1,400 $2,764
Source: Public Records

Agents Affiliated with this Home

  • Section Image
  • Section Image
  • Section Image
  • Section Image
  • Section Image
See All Agents

Map

Source: Arizona Regional Multiple Listing Service (ARMLS)

MLS Number: 6858315

Arizona Regional Multiple Listing Service (ARMLS)
Your Personal Tour Guide

Ask me questions while you tour the home.