
Susanne Hove
Keller Williams Realty Riv
(951) 470-2435
141 Total Sales
1 in Lasselle
$516,000 Price
Estimated Value: $742,417
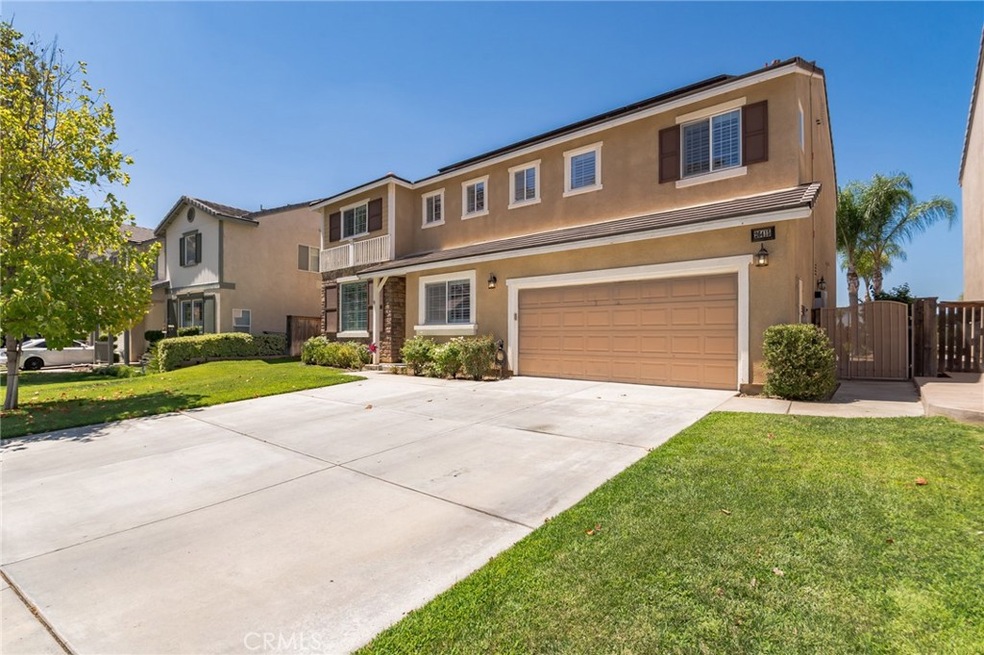
Beautiful home with a paradise for a back yard. Sit and enjoy the view of the city lights and amazing sunsets in the evening while relaxing in your pool and spa or have your morning coffee on your porch with amazing mountainous views. Big Backyard with a Salt Water Pool, Wondrous Waterfall & Gorgeous city View. At Night the City Lights are Simply Mesmerizing. Home features Custom Hardwood Floors. Built-In Entertainment Center, Custom Shutters throughout. Kitchen has Quartz Countertops & Tile Backsplash. Stainless Steel Appliances, Built-In Stove Cooktop & Center Island. The Master Bedroom has a Fireplace and Doors to Balcony with Panoramic Views of the City. Enjoy low electric bills with close to 10 years of the remain LEASED SOLAR PANEL SYSTEM PAID OFF. Experience all the fun you will have with the 35 acre lake, large community pool, fitness center and large resident only recreation center, and both private and public parks within the community with a low HOA.
Last Agent to Sell the Property
Terry Kelly
Realty ONE Group West License #01450601 Listed on: 10/14/2021
We collect this data history from publicly available records. To have your information removed, we recommend requesting removal directly through your county’s website.
Susanne Hove
Keller Williams Realty Riv
(951) 470-2435
141 Total Sales
1 in Lasselle
$516,000 Price
Sal Salinas
RE/MAX Galaxy
(323) 827-7679
50 Total Sales
1 in Lasselle
$528,000 Price
Laura McKinney
KELLER WILLIAMS RIVERSIDE CENT
(951) 386-2447
46 Total Sales
1 in Lasselle
$470,000 Price
Armida Santana
REALTY MASTERS & ASSOCIATES
(909) 298-1236
11 Total Sales
2 in Lasselle
$500K - $567K Price Range
Eli Strickland
RE/MAX INNOVATIONS
(833) 400-8714
140 Total Sales
1 in Lasselle
$600,000 Price
Walter Brimm
COLDWELL BANKER REALTY
(951) 406-4228
46 Total Sales
1 in Lasselle
$630,000 Price
We collect this data history from publicly available records. To have your information removed, we recommend requesting removal directly through your county’s website.
| Date | Buyer | Sale Price | Title Company |
|---|---|---|---|
| $665,000 | Chicago Title Company | ||
| Fonseca Rodolfo | $260,000 | Stewart Title Riverside | |
| Mcdonald Arthur Duane | $373,000 | Commonwealth Land Title Co |
We collect this data history from publicly available records. To have your information removed, we recommend requesting removal directly through your county’s website.
| Date | Status | Borrower | Loan Amount |
|---|---|---|---|
| Open | $532,000 | ||
| Previous Owner | Fonseca Rodolfo | $186,600 | |
| Previous Owner | Fonseca Rodolfo | $205,000 | |
| Previous Owner | Fonseca Rodolfo | $208,000 | |
| Previous Owner | Mcdonald Arthur Duane | $140,000 | |
| Previous Owner | Mcdonald Arthur Duane | $100,050 | |
| Previous Owner | Mcdonald Arthur Duane | $298,189 |
We collect this data history from publicly available records. To have your information removed, we recommend requesting removal directly through your county’s website.
| Date | Event | Price | List to Sale | Price per Sq Ft |
|---|---|---|---|---|
| 11/24/2021 11/24/21 | Sold | $665,000 | 0.0% | $193 / Sq Ft |
| 10/18/2021 10/18/21 | Pending | -- | -- | -- |
| 10/14/2021 10/14/21 | For Sale | $665,000 | -- | $193 / Sq Ft |
We collect this data history from publicly available records. To have your information removed, we recommend requesting removal directly through your county’s website.
| Year | Tax Paid | Tax Assessment Tax Assessment Total Assessment is a certain percentage of the fair market value that is determined by local assessors to be the total taxable value of land and additions on the property. | Land | Improvement |
|---|---|---|---|---|
| 2026 | $9,000 | $719,815 | $54,121 | $665,694 |
| 2025 | $8,836 | $705,702 | $53,060 | $652,642 |
| 2023 | $8,836 | $678,300 | $51,000 | $627,300 |
| 2022 | $8,784 | $665,000 | $50,000 | $615,000 |
| 2021 | $4,677 | $313,528 | $47,338 | $266,190 |
| 2020 | $4,603 | $310,314 | $46,853 | $263,461 |
| 2019 | $4,374 | $304,231 | $45,935 | $258,296 |
| 2018 | $4,291 | $298,267 | $45,036 | $253,231 |
| 2017 | $4,191 | $292,419 | $44,153 | $248,266 |
| 2016 | $4,140 | $286,687 | $43,288 | $243,399 |
| 2015 | $4,087 | $282,383 | $42,639 | $239,744 |
| 2014 | $4,008 | $276,853 | $41,804 | $235,049 |
TK
Seller's Agent in 2021
Terry Kelly
Realty ONE Group West
EF
Buyer's Agent in 2021
Edwin Fox
Realty One Group United
(562) 879-1367
1 in this area
7 Total Sales
Source: California Regional Multiple Listing Service (CRMLS)
MLS Number: SW21228434
APN: 308-421-004
Disclaimer: Certain information contained herein is derived from information provided by parties other than Homes.com. All information provided is deemed reliable, but is not guaranteed to be accurate and should be independently verified.
The multiple listing data appearing on this website, or contained in reports produced therefrom, is owned and copyrighted by California Regional Multiple Listing Service, Inc. ("CRMLS") and is protected by all applicable copyright laws. Information provided is for viewer's personal, non-commercial use and may not be used for any purpose other than to identify prospective properties the viewer may be interested in purchasing. All listing data, including but not limited to square footage and lot size is believed to be accurate, but the listing Agent, listing Broker and CRMLS and its affiliates do not warrant or guarantee such accuracy. The viewer should independently verify the listed data prior to making any decisions based on such information by personal inspection and/or contacting a real estate professional.
Based on information from California Regional Multiple Listing Service, Inc. and /or other sources. All data, including all measurements and calculations of area, is obtained from various sources and has not been, and will not be, verified by broker or MLS. All information should be independently reviewed and verified for accuracy. Properties may or may not be listed by the office/agent presenting the information
Ask me questions while you tour the home.