NOT LISTED FOR SALE

26415 Rustling Birch Way Plainfield, IL 60585

Grande Park Neighborhood

Estimated Value: $600,694

4 Beds
2.5 Baths
3,292 Sq Ft
$182/Sq Ft Est. Value

Sale Details

Date Sold: March 17, 2022

Last sale price $502,000 $152 Per Sq Ft

Est. 20% increase in value since last sale

Current estimated payment $4,481 / mo

3 Days on Market

Highlights

  • Home Theater
  • Clubhouse
  • Vaulted Ceiling
  • Community Lake
  • Property is near park
  • Traditional Architecture

About This Home

As of March 2022

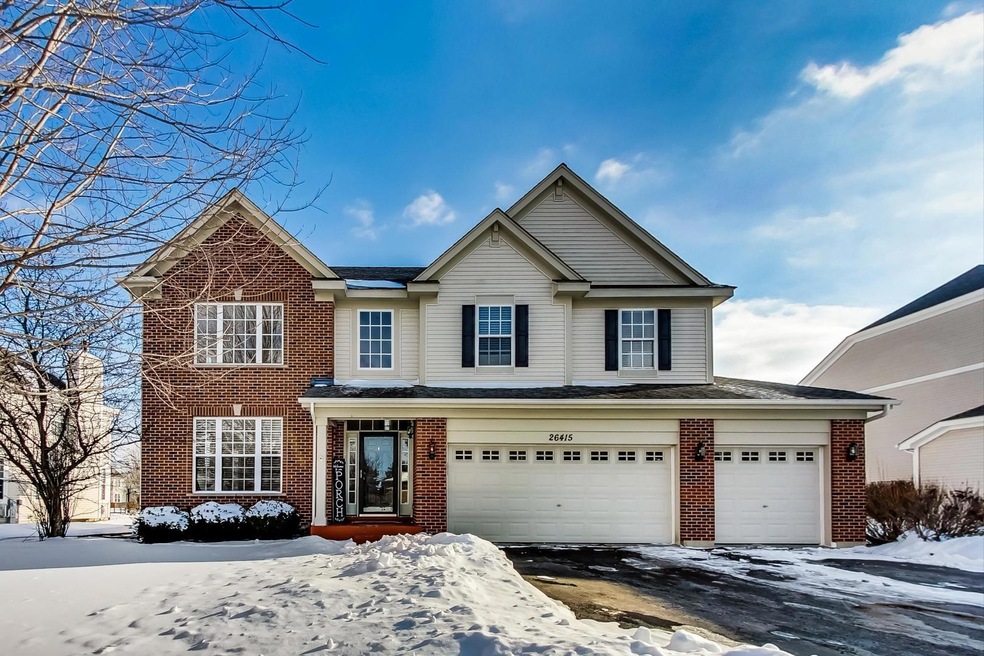
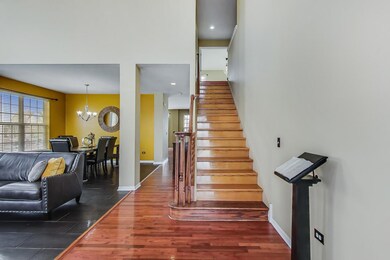
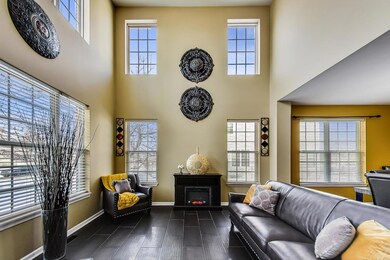
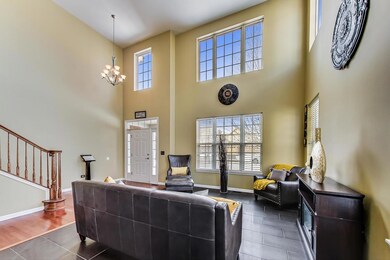
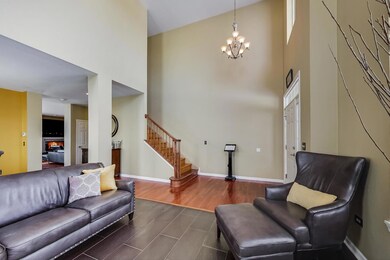
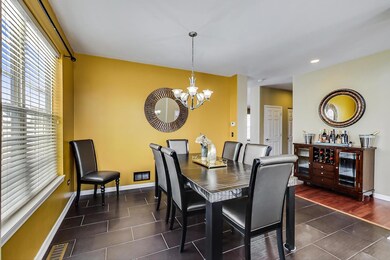
Absolutely Stunning Home in The Highly Desired Grande Park Subdivision of Plainfield with an awesome Aquatic center! Open Floor Plan, Vaulted Ceilings, Great kit w/ SS app & Granite counter tops, Island & Eating Area! Home Theater on 1st Floor and a large Bonus Room on 2nd Floor! 2 Story LR, combined Formal DR! Large Family Room w/wood burning Fire Place! Luxury Owner Suite with WI Closet & Private Bath! The Loft Area is the perfect work from home or Student Study Area! All BR's W/I Closets! Owner upgraded from carpet to hardwood and tile floors through out the home and the Large recently installed brick interlocking deck w/firepit is phenomenal for entertaining. This spacious home has Everything you could wish for. Amazing Location, steps from the Grande Club House and Park!

Last Agent to Sell the Property

Keisha Williams

Fulton Grace Realty License #475150826 Listed on: 02/10/2022

Fulton Grace Realty

Last Buyer's Agent

Subha Lakshamanan

Charles Rutenberg Realty of IL License #475132149

Charles Rutenberg Realty of IL
Create a Home Valuation Report for This Property
The Home Valuation Report is an in-depth analysis detailing your home's value as well as a comparison with similar homes in the area

Home Details

Home Type

  • Single Family

Est. Annual Taxes

  • $10,861

Year Built

  • Built in 2006

Lot Details

  • 0.26

HOA Fees

  • $83 Monthly HOA Fees

Parking

  • 3 Car Attached Garage
  • Garage Transmitter
  • Garage Door Opener
  • Driveway
  • Parking Included in Price

Home Design

  • Traditional Architecture
  • Asphalt Roof
  • Concrete Perimeter Foundation

Interior Spaces

  • 3,292 Sq Ft Home
  • 2-Story Property
  • Vaulted Ceiling
  • Ceiling Fan
  • Wood Burning Fireplace
  • Family Room with Fireplace
  • Combination Dining and Living Room
  • Home Theater
  • Home Office
  • Loft
  • Wood Flooring

Kitchen

  • Breakfast Bar
  • Double Oven
  • Range
  • Microwave
  • Dishwasher
  • Stainless Steel Appliances
  • Disposal

Bedrooms and Bathrooms

  • 4 Bedrooms
  • 4 Potential Bedrooms
  • Dual Sinks
  • Soaking Tub
  • Separate Shower

Laundry

  • Laundry Room
  • Laundry on main level
  • Dryer
  • Washer

Unfinished Basement

  • Basement Fills Entire Space Under The House
  • Sump Pump

Utilities

  • Forced Air Heating and Cooling System
  • Heating System Uses Natural Gas
  • Lake Michigan Water
  • Cable TV Available

Additional Features

  • Patio
  • Lot Dimensions are 85x135
  • Property is near park

Community Details

Overview

  • Association fees include clubhouse, pool
  • Christie Capalety Association, Phone Number (630) 455-3017
  • Grande Park Subdivision, Asbury Floorplan
  • Property managed by Encore Real Estate
  • Community Lake

Amenities

  • Clubhouse

Recreation

  • Tennis Courts
  • Community Pool

Home Details

Home Type

Single Family

Est. Annual Taxes

$10,861

Year Built

Built in 2006

Lot Details

0.26 Acres

HOA Fees

$83 per month

Parking

3

Listing Details

  • Property Type: Residential
  • Property Type: Detached Single
  • Type Detached: 2 Stories
  • Ownership: Fee Simple w/ HO Assn.
  • ArchitecturalStyle: Traditional
  • New Construction: No
  • Property Sub-Type: 2 Stories
  • Subdivision Name: Grande Park
  • Year Built: 2006
  • Age: 16-20 Years
  • Built Before 1978 (Y/N): No
  • Disability Access and/or Equipped: No
  • General Information: School Bus Service
  • Rebuilt (Y/N): No
  • Rehab (Y/N): No
  • New Construction Y/N: No
  • Actual Status: Closed
  • ResoPropertyType: Residential
  • Special Features: None
  • Property Sub Type: Detached

Interior Features

  • Appliances: Double Oven, Range, Microwave, Dishwasher, Refrigerator, Washer, Dryer, Disposal, Stainless Steel Appliance(s)
  • Basement: Full
  • Full Bathrooms: 2
  • Half Bathrooms: 1
  • Total Bathrooms: 3
  • Total Bedrooms: 4
  • Fireplace Features: Wood Burning
  • Fireplaces: 1
  • Interior Amenities: Vaulted/Cathedral Ceilings, Hardwood Floors, First Floor Laundry
  • LivingArea: 3292
  • Other Equipment: TV-Cable, Ceiling Fan(s), Sump Pump
  • Room Type: Office, Loft, Theatre Room, Eating Area
  • Estimated Total Finished Sq Ft: 0
  • Basement Description: Unfinished
  • Bathroom Amenities: Separate Shower,Double Sink,Soaking Tub
  • Basement Bathrooms: No
  • Below Grade Bedrooms: 0
  • Dining Room: Combined w/ LivRm
  • Fireplace Location: Family Room
  • Total Sq Ft: 1292
  • Second Bedroom Flooring: Ceramic Tile
  • Third Bedroom Flooring: Ceramic Tile
  • Fourth Bedroom Flooring: Hardwood
  • Family Room Flooring: Hardwood
  • Kitchen Flooring: Hardwood
  • Kitchen Type: Eating Area-Table Space,Island,Pantry-Closet,Updated Kitchen
  • Living Room Flooring: Ceramic Tile
  • Primary Bedroom Bath: Full
  • Master Bedroom Flooring: Hardwood
  • Dining Room Flooring: Ceramic Tile
  • Dining Room Window Treatments: Blinds
  • Second Bedroom Window Treatments: Blinds
  • Third Bedroom Window Treatments: Blinds
  • Fourth Bedroom Window Treatments: Blinds
  • Master Bedroom Window Treatments: Blinds
  • Living Room Window Treatments: Blinds
  • Family Room Window Treatments: Blinds

Exterior Features

  • ExteriorFeatures: Patio
  • Foundation Details: Concrete Perimeter
  • Roof: Asphalt
  • Waterfront: No
  • Exterior Building Type: Vinyl Siding,Brick

Garage/Parking

  • Garage Spaces: 3
  • Number of Cars: 3
  • Driveway: Asphalt
  • Garage Details: Garage Door Opener(s),Transmitter(s)
  • Garage On-Site: Yes
  • Garage Ownership: Owned
  • Garage Type: Attached
  • Parking: Garage

Utilities

  • Sewer: Public Sewer
  • Cooling: Central Air
  • Electric: Circuit Breakers
  • Heating: Natural Gas, Forced Air
  • Laundry Features: In Unit
  • Water Source: Lake Michigan

Condo/Co-op/Association

  • Association Fee: 1000
  • Association Fee Frequency: Annually
  • Community Features: Clubhouse, Park, Pool, Tennis Court(s), Lake, Curbs
  • Master Association Fee: No
  • Master Association Fee Frequency: Not Required
  • Management Company: Encore Real Estate
  • Management Contact Name: Christie Capalety
  • Management Phone: 630-455-3017
  • ResoAssociationFeeFrequency: Annually

Fee Information

  • Association Fee Includes: Clubhouse, Pool

Lot Info

  • Additional Parcels: No
  • Lot Dimensions: 85X135
  • Rural (Y/N): N
  • Lot Size: Less Than .25 Acre
  • Special Assessments: N

Rental Info

  • Board Number: 8
  • Is Parking Included in Price: Yes

Tax Info

  • Tax Annual Amount: 10860.8
  • Tax Year: 2020

Ownership History

We collect this data history from publicly available records. To have your information removed, we recommend requesting removal directly through your county’s website.

Date Name Owned For Owner Type

Purchase Details

Listed on
Feb 10, 2022
Closed on
Mar 16, 2022
Sold by
Bought by
Seller's Agent
Keisha Williams
Fulton Grace Realty
Buyer's Agent
Subha Lakshamanan
Charles Rutenberg Realty of IL
List Price
$475,000
Sold Price
$502,000
Premium/Discount to List
$27,000
5.68%
Current Estimated Value
$600,694

Home Financials for this Owner

Home Financials are based on the most recent Mortgage that was taken out on this home.
Estimated Appreciation
$98,694
Avg. Annual Appreciation
4.16%
Original Mortgage
$476,900
Outstanding Balance
$439,719
Interest Rate
4.16%
Mortgage Type
New Conventional
Estimated Equity
$160,975

Purchase Details

Listed on
Apr 10, 2015
Closed on
Aug 13, 2015
Sold by
Bought by
Seller's Agent
Dena Furlow
Keller Williams Infinity
Buyer's Agent
Nikki Burnett
RE/MAX Premier
List Price
$345,000
Sold Price
$329,900
Premium/Discount to List
-$15,100
-4.38%

Home Financials for this Owner

Home Financials are based on the most recent Mortgage that was taken out on this home.
Avg. Annual Appreciation
6.57%
Original Mortgage
$323,924
Interest Rate
4.5%
Mortgage Type
FHA

Purchase Details

Listed on
May 25, 2012
Closed on
Aug 27, 2012
Sold by
Bought by
Seller's Agent
Robert Picciariello
Prello Realty
Buyer's Agent
Debra Jurgensen
Coldwell Banker Realty
List Price
$319,900
Sold Price
$300,000
Premium/Discount to List
-$19,900
-6.22%

Home Financials for this Owner

Home Financials are based on the most recent Mortgage that was taken out on this home.
Avg. Annual Appreciation
3.26%
Original Mortgage
$285,000
Interest Rate
3.48%
Mortgage Type
New Conventional

Purchase Details

Closed on
Sep 26, 2008
Sold by
Bought by

Home Financials for this Owner

Home Financials are based on the most recent Mortgage that was taken out on this home.
Original Mortgage
$270,019
Interest Rate
4.85%
Mortgage Type
FHA

Purchase Details

Closed on
Sep 17, 2008
Sold by
Bought by

Home Financials for this Owner

Home Financials are based on the most recent Mortgage that was taken out on this home.
Original Mortgage
$270,019
Interest Rate
4.85%
Mortgage Type
FHA

Purchase Details

Closed on
Sep 25, 2006
Sold by
Bought by

Home Financials for this Owner

Home Financials are based on the most recent Mortgage that was taken out on this home.
Original Mortgage
$311,800
Interest Rate
6.25%
Mortgage Type
Purchase Money Mortgage

Purchase Details

Closed on
Oct 7, 2005
Sold by
Bought by

Home Financials for this Owner

Home Financials are based on the most recent Mortgage that was taken out on this home.
Original Mortgage
$77,000
Interest Rate
7%
Source: Public Records

Home Values in the Area

Source: Public Records

Average Home Value in this Area


Source: Public Records

Agents Specializing in Grande Park, IL

See All Agents

Purchase History

We collect this data history from publicly available records. To have your information removed, we recommend requesting removal directly through your county’s website.

Date Buyer Sale Price Title Company
$502,000 First American Title
$330,000 First American
$300,000 Fidelity National Title
$275,000 Ticor Title
$332,500 Ticor Title
$390,000 Chicago Title Insurance Co
$770,000 Chicago Title Insurance Co
Source: Public Records

Mortgage History

We collect this data history from publicly available records. To have your information removed, we recommend requesting removal directly through your county’s website.

Date Status Borrower Loan Amount
Open $47,767
Open $476,900
Previous Owner $321,650
Previous Owner $323,924
Previous Owner $285,000
Previous Owner $30,000
Previous Owner $244,000
Previous Owner $270,019
Previous Owner $311,800
Previous Owner $77,000
Source: Public Records

Property History

We collect this data history from publicly available records. To have your information removed, we recommend requesting removal directly through your county’s website.

Date Event Price List to Sale Price per Sq Ft Prior Sale
03/17/2022 03/17/22 Sold $502,000 +5.7% $152 / Sq Ft
02/14/2022 02/14/22 Pending -- -- --
02/10/2022 02/10/22 For Sale $475,000 +44.0% $144 / Sq Ft
08/13/2015 08/13/15 Sold $329,900 0.0% $106 / Sq Ft View Prior Sale
07/04/2015 07/04/15 Pending -- -- --
06/02/2015 06/02/15 Price Changed $329,900 -2.8% $106 / Sq Ft
04/30/2015 04/30/15 Price Changed $339,500 -1.6% $110 / Sq Ft
04/10/2015 04/10/15 For Sale $345,000 +15.0% $111 / Sq Ft
08/27/2012 08/27/12 Sold $300,000 -6.2% $97 / Sq Ft View Prior Sale
07/16/2012 07/16/12 Pending -- -- --
05/25/2012 05/25/12 For Sale $319,900 -- $103 / Sq Ft
Source: Midwest Real Estate Data (MRED)

Tax History

We collect this data history from publicly available records. To have your information removed, we recommend requesting removal directly through your county’s website.

Year Tax Paid Tax Assessment Tax Assessment Total Assessment is a certain percentage of the fair market value that is determined by local assessors to be the total taxable value of land and additions on the property. Land Improvement
2025 $13,163 $165,125 $30,472 $134,653
2024 $13,163 $163,490 $30,170 $133,320
2023 $11,523 $142,165 $26,235 $115,930
2022 $11,523 $129,241 $23,850 $105,391
2021 $11,326 $123,086 $22,714 $100,372
2020 $10,861 $117,224 $21,632 $95,592
2019 $10,165 $108,534 $21,632 $86,902
2018 $9,984 $106,094 $21,146 $84,948
2017 $9,649 $97,334 $19,400 $77,934
2016 $10,198 $101,181 $27,471 $73,710
2015 $10,348 $98,234 $26,671 $71,563
2014 -- $93,556 $25,401 $68,155
2013 -- $90,831 $24,661 $66,170
Source: Public Records

Agents Affiliated with this Home

  • Section Image
  • Section Image
  • Section Image
  • Section Image
  • Section Image
See All Agents

Map

Source: Midwest Real Estate Data (MRED)

MLS Number: 11317161

Midwest Real Estate Data (MRED)

APN: 03-36-482-024

Your Personal Tour Guide

Ask me questions while you tour the home.