NOT LISTED FOR SALE

2643 Piper Rd Ridge Spring, SC 29129

Estimated Value: $361,000 - $388,253

3 Beds
2.5 Baths
2,362 Sq Ft
$158/Sq Ft Est. Value

Sale Details

Date Sold: June 8, 2022

Last sale price $319,000 $135 Per Sq Ft

Est. 17% increase in value since last sale

Current estimated payment $2,161 / mo

6 Days on Market

Highlights

  • Horses Allowed On Property
  • Deck
  • Wood Flooring
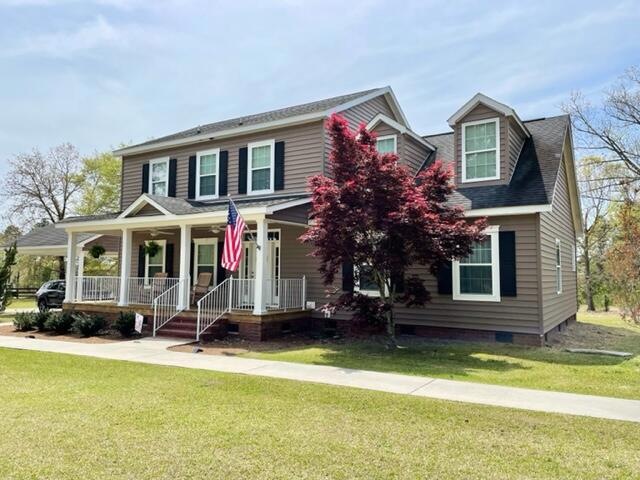
  • Cape Cod Architecture
  • Wooded Lot
  • Main Floor Primary Bedroom

About This Home

As of June 2022

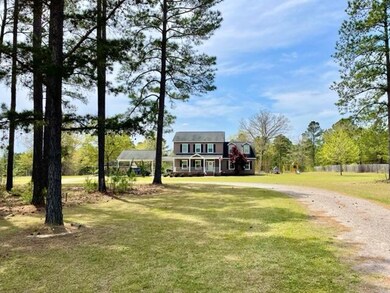
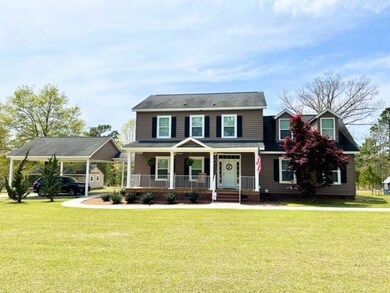
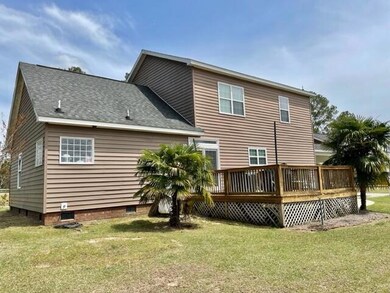
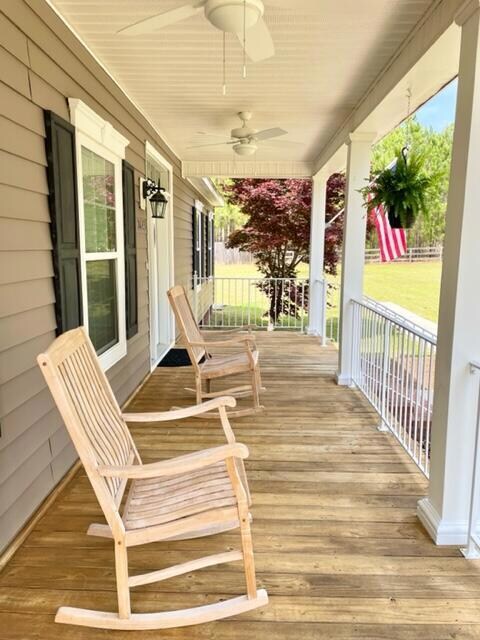
Your haven awaits! Located only 3 miles to I-20, this beautifully kept home on 5 acres will welcome you from the moment you pull into the driveway. Sit on the rocking chair front porch or hang out on the back deck with family and friends. Plenty of room out back for a pool, large garage or workshop, or your horses and barn. The ample living room has a wonderful gas fireplace for those cool evenings. The kitchen is light and airy with solid surface countertops. The primary suite has a large walk in-closet, beautiful primary bath, and the best is, it is located on the main floor. Use your imagination for the Loft area at the top of the staircase. A great area for an additional sitting area, play area for the littles, or library or home office. 2 guest bedrooms and full bath are located upstairs. A large walk-in attic storage area will serve well for your Christmas decorations and off-season items. Come take a look! Don't wait... this will be gone quickly!

Last Agent to Sell the Property

Teresa Popham

Aiken Premier Realty License #SC82743 Listed on: 04/19/2022

Last Buyer's Agent

Teresa Popham

Aiken Premier Realty License #SC82743 Listed on: 04/19/2022

Create a Home Valuation Report for This Property
The Home Valuation Report is an in-depth analysis detailing your home's value as well as a comparison with similar homes in the area

Property Details

Home Type

  • Modular Prefabricated Home

Year Built

  • Built in 2007

Lot Details

  • 5.01 Acre Lot
  • Level Lot
  • Wooded Lot

Parking

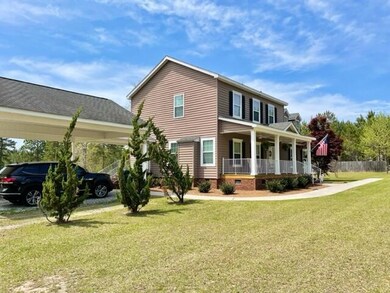
  • 2 Carport Spaces

Home Design

  • Single Family Detached Home
  • Cape Cod Architecture
  • Modular Prefabricated Home
  • Brick Foundation
  • Composition Roof
  • Vinyl Siding

Interior Spaces

  • 2,362 Sq Ft Home
  • 2-Story Property
  • Gas Fireplace
  • Breakfast Room
  • Washer Hookup

Kitchen

  • Eat-In Kitchen
  • Range
  • Microwave
  • Dishwasher
  • Solid Surface Countertops

Flooring

  • Wood
  • Vinyl

Bedrooms and Bathrooms

  • 3 Bedrooms
  • Primary Bedroom on Main
  • Walk-In Closet

Attic

  • Attic Floors
  • Storage In Attic

Outdoor Features

  • Deck
  • Porch

Horse Facilities and Amenities

  • Horses Allowed On Property

Utilities

  • Central Air
  • Heat Pump System
  • Well
  • Electric Water Heater
  • Septic Tank

Community Details

  • No Home Owners Association

Listing and Financial Details

  • Assessor Parcel Number 115-00-06-017
  • Seller Concessions Not Offered

Property Details

Home Type

Modular Prefabricated Home

Year Built

Built in 2007

Lot Details

5.01 Acres

Listing Details

  • Cooling System: Central Air
  • Property Type: Residential
  • Property Sub Type: Single Family Residence
  • Architectural Style: Cape Cod, Modular
  • Unit Levels: Two
  • Lot Size Acres: 5.01
  • Road Surface Type: Asphalt
  • Horses: Yes
  • Subdivision Name: None
  • Above Grade Finished Sq Ft: 2362.0
  • Carport Y N: Yes
  • Garage Yn: No
  • New Construction: No
  • General Property Info:List PriceSqFt: 135.06
  • Appliances Microwave: Yes
  • Appliances Refrigerators: Yes
  • Special Features: None

Interior Features

  • Interior Amenities: Solid Surface Counters, Walk-In Closet(s), Washer Hookup, Primary Downstairs, Eat-in Kitchen
  • Appliances: Microwave, Range, Refrigerator, Dishwasher, Electric Water Heater
  • Has Basement: None
  • Flooring: Hardwood, Vinyl
  • Full Bathrooms: 2
  • Half Bathrooms: 1
  • Total Bedrooms: 3
  • Fireplace Features: Gas
  • Fireplaces: 1
  • Fireplace: Yes
  • ResoLivingAreaSource: PublicRecords
  • Basement Features:None19: Yes
  • KitchenDining Features:Breakfast Room: Yes
  • Appliances Dishwasher: Yes
  • Appliances Range: Yes
  • Interior Features:Walk-In Closet(s): Yes
  • Fireplace Features:Gas: Yes
  • Attic Features:Storage Only: Yes
  • KitchenDining Features:Eat-in Kitchen: Yes
  • Interior Features:Primary Downstairs: Yes
  • Interior Features:Washer Hookup: Yes
  • Appliances:Electric Water Heater: Yes
  • Interior Features:Solid Surface Counters: Yes
  • Attic Features:Floored: Yes
  • Attic Features:Roughed-In: Yes
  • Community Features:None4: Yes

Exterior Features

  • Roof: Composition
  • Construction Type: Vinyl Siding
  • Foundation Details: Brick/Mortar
  • Patio And Porch Features: Deck, Porch
  • Pool Features: None
  • Construction Materials:Vinyl Siding: Yes
  • Lot Features:Level: Yes
  • Lot Features:Wooded: Yes
  • Patio And Porch Features:Porch: Yes
  • Patio And Porch Features:Deck: Yes

Garage/Parking

  • Carport Spaces: 2.0
  • Parking Features: Carport
  • Attached Garage: No
  • General Property Info:Garage: No
  • Parking Features:Carport3: Yes

Utilities

  • Sewer: Septic Tank
  • Heating: Heat Pump
  • Water Source: Well
  • Cooling Y N: Yes
  • Heating Yn: Yes
  • Sewer Septic Tank: Yes
  • Heating:Heat Pump: Yes

Condo/Co-op/Association

  • Community Features: None
  • Association: No

Association/Amenities

  • General Property Info:Association: No
  • Horse Amenities:None12: Yes

Lot Info

  • Horse Amenities: None
  • Lot Features: Wooded, Level
  • Parcel #: 115-00-06-017
  • Lot Size Sq Ft: 218235.6
  • ResoLotSizeUnits: Acres

Building Info

  • Year Built: 2007

Ownership History

We collect this data history from publicly available records. To have your information removed, we recommend requesting removal directly through your county’s website.

Date Name Owned For Owner Type

Purchase Details

Listed on
Apr 19, 2022
Closed on
Jun 8, 2022
Sold by
Bought by
Seller's Agent
Teresa Popham
Aiken Premier Realty
Buyer's Agent
Teresa Popham
Aiken Premier Realty
List Price
$319,000
Sold Price
$319,000
Current Estimated Value
$374,313

Home Financials for this Owner

Home Financials are based on the most recent Mortgage that was taken out on this home.
Estimated Appreciation
$55,313
Avg. Annual Appreciation
3.88%
Original Mortgage
$313,222
Outstanding Balance
$294,810
Interest Rate
5.62%
Mortgage Type
FHA
Estimated Equity
$79,503

Purchase Details

Listed on
Jul 11, 2016
Closed on
Sep 22, 2016
Sold by
Bought by
Seller's Agent
Teresa Popham
Aiken Premier Realty
Buyer's Agent
Teresa Popham
Aiken Premier Realty
List Price
$164,000
Sold Price
$165,000
Premium/Discount to List
$1,000
0.61%

Home Financials for this Owner

Home Financials are based on the most recent Mortgage that was taken out on this home.
Avg. Annual Appreciation
12.26%
Original Mortgage
$168,960
Interest Rate
3.45%
Mortgage Type
VA

Purchase Details

Closed on
May 11, 2016
Sold by
Bought by

Purchase Details

Closed on
Aug 9, 2015
Sold by
Bought by

Purchase Details

Closed on
Mar 31, 2008
Sold by
Bought by

Home Financials for this Owner

Home Financials are based on the most recent Mortgage that was taken out on this home.
Original Mortgage
$203,162
Interest Rate
5.97%
Mortgage Type
FHA

Purchase Details

Closed on
Mar 27, 2007
Sold by
Bought by

Home Financials for this Owner

Home Financials are based on the most recent Mortgage that was taken out on this home.
Original Mortgage
$199,200
Interest Rate
6.27%
Mortgage Type
Construction
Source: Public Records

Purchase History

We collect this data history from publicly available records. To have your information removed, we recommend requesting removal directly through your county’s website.

Date Buyer Sale Price Title Company
$319,000 None Listed On Document
$165,000 --
-- --
-- --
$225,000 Attorney
$18,150 None Available
$50,100 None Available
Source: Public Records

Mortgage History

We collect this data history from publicly available records. To have your information removed, we recommend requesting removal directly through your county’s website.

Date Status Borrower Loan Amount
Open $313,222
Previous Owner $168,960
Previous Owner $203,162
Previous Owner $199,200
Previous Owner $157,600
Source: Public Records

Property History

We collect this data history from publicly available records. To have your information removed, we recommend requesting removal directly through your county’s website.

Date Event Price List to Sale Price per Sq Ft Prior Sale
06/08/2022 06/08/22 Sold $319,000 0.0% $135 / Sq Ft
04/22/2022 04/22/22 Pending -- -- --
04/16/2022 04/16/22 For Sale $319,000 +93.3% $135 / Sq Ft
09/26/2016 09/26/16 Sold $165,000 +0.6% $68 / Sq Ft View Prior Sale
07/18/2016 07/18/16 Pending -- -- --
07/11/2016 07/11/16 For Sale $164,000 -- $68 / Sq Ft
Source: Aiken Association of REALTORS®

Tax History

We collect this data history from publicly available records. To have your information removed, we recommend requesting removal directly through your county’s website.

Year Tax Paid Tax Assessment Tax Assessment Total Assessment is a certain percentage of the fair market value that is determined by local assessors to be the total taxable value of land and additions on the property. Land Improvement
2025 $1,252 $11,640
2023 $1,254 $11,640 $1,910 $243,200
2022 $863 $8,060 $0 $0
2021 $865 $8,060 $0 $0
2020 $860 $7,900 $0 $0
2019 $860 $7,900 $0 $0
2018 $848 $7,900 $1,530 $6,370
2017 $808 $0 $0 $0
2015 $2,894 $0 $0 $0
2014 $790 $0 $0 $0
2013 -- $0 $0 $0
Source: Public Records

Agents Affiliated with this Home

  • Section Image
See All Agents

Map

Source: Aiken Association of REALTORS®

MLS Number: 200940

Aiken Association of REALTORS®

APN: 115-00-06-017

Your Personal Tour Guide

Ask me questions while you tour the home.