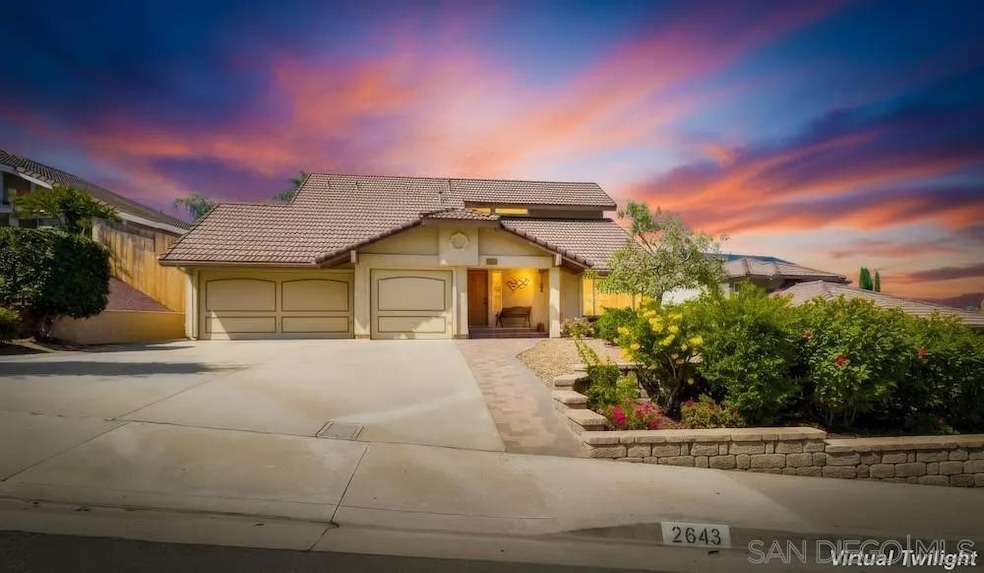
NOT LISTED FOR SALE

Estimated Value: $1,027,000 - $1,116,775

4 Beds
3 Baths
1,980 Sq Ft
$541/Sq Ft Est. Value

Sale Details

Date Sold: December 19, 2025

Last sale price $1,015,000 $513 Per Sq Ft

Est. 4% increase in value since last sale

Current estimated payment $6,786 / mo

75 Days on Market

Highlights

  • No Units Above
  • Panoramic View
  • Retreat
  • Valhalla High Rated A-
  • Deck
  • 4-minute walk to Woodhaven County Park

About This Home

As of December 2025

It's not just a home, it's a lifestyle at its finest! Highly sought-after 4 bedroom Cottonwood home with breathtaking mountain/city light views! Meticulous care and detail abounds the minute you arrive! Fall in love with the lush mature landscape with bright, beautiful flowers! Take a break on the front porch with custom brick sidewalk and take in the breathtaking views!

Last Agent to Sell the Property

Rob Northrup

Best Homes Team License #00938658 Listed on: 10/02/2025

Co-Listed By

Susan Northrup

Best Homes Team License #01162113

Last Buyer's Agent

Mike Aqrawi

San Diego Homes Realty License #02095502

Home Details

Home Type

  • Single Family

Year Built

  • Built in 1985

Lot Details

  • 7,192 Sq Ft Lot
  • No Common Walls
  • No Units Located Below
  • No Unit Above or Below
  • Partially Fenced Property
  • Fence is in good condition
  • Landscaped
  • Private Yard

Parking

  • 3 Car Direct Access Garage
  • Front Facing Garage
  • Two Garage Doors
  • Garage Door Opener

Property Views

  • Panoramic
  • City Lights
  • Mountain
  • Valley
  • Neighborhood

Home Design

  • Traditional Architecture
  • Turnkey
  • Clay Roof

Interior Spaces

  • 1,980 Sq Ft Home
  • 2-Story Property
  • Cathedral Ceiling
  • Ceiling Fan
  • Recessed Lighting
  • Fireplace With Gas Starter
  • Formal Entry
  • Family Room with Fireplace
  • Family Room Off Kitchen
  • Living Room
  • Dining Area
  • Home Office
  • Bonus Room
  • Home Gym

Kitchen

  • Oven or Range
  • Gas Cooktop
  • Dishwasher
  • Disposal

Flooring

  • Wood
  • Carpet
  • Laminate
  • Tile

Bedrooms and Bathrooms

  • 4 Bedrooms
  • Retreat
  • Main Floor Bedroom
  • Bathtub with Shower
  • Shower

Laundry

  • Laundry Room
  • Gas Dryer Hookup

Home Security

  • Carbon Monoxide Detectors
  • Fire and Smoke Detector

Outdoor Features

  • Balcony
  • Deck
  • Covered Patio or Porch
  • Fire Pit
  • Shed

Farming

  • Machine Shed

Utilities

  • Forced Air Heating and Cooling System
  • Heating System Uses Natural Gas
  • Natural Gas Connected
  • Gas Water Heater
  • Cable TV Available

Community Details

  • Association fees include n/k
  • El Cajon Subdivision

Home Details

Home Type

Single Family

Year Built

Built in 1985

Lot Details

7,192 Sq Ft Lot

Parking

3

Listing Details

  • Property Type: Residential
  • Architectural Style: Traditional
  • Property Condition: Turnkey
  • Year Built: 1985
  • Unit Levels: 2 Story
  • Property Sub Type: Detached
  • Frontage: N/K
  • SpaFeatures: N/K
  • Security Features: Smoke Detector, Carbon Monoxide Detectors
  • Association Fee Inclusions: N/K
  • Co List Office Mls Id: 4555
  • Co List Office Mls Id: 4555
  • Subdivision Name: EL CAJON
  • Directions: Please use Map Quest
  • Living Area: 1980.0
  • FeedTypes: IDX
  • RFModificationTimestamp: 2025-12-20T21:22:09Z
  • ADU_YesNo: No
  • AgeRestrictions: N/K
  • Elevator: No
  • ExclusiveUseYard: Yes
  • FullAddress: 2643 Wind River Road
  • Ownership: Fee Simple
  • ShortSale: No
  • Site: Curbs, Public Street, Sidewalks, Street Paved, Landscaped
  • Structures: Shed
  • SupplementRemarks: Formal entry opens to big living room to your right with oversized windows allowing for an abundance of natural light, stunning views, plus extra high vaulted ceilings! Living room opens to dining area with window seating and plenty of room to enjoy family dinners! Incredibly light and bright kitchen with ample counter and cabinet space, breakfast bar seating, gas cooking, stainless refrigerator/dishwasher, and lovely view of lush backyard! Kitchen opens to large family room with cozy fireplace with custom mantle and slider out to backyard! 1 bedroom downstairs and full bath-ideal for in-law, teen, or guests! Extra large primary suite with more amazing light, big balcony to enjoy your morning coffee, and completely remodeled en-suite bath! Nicely sized additional bedrooms-one could be office, gym, man-cave+! Don't miss the remodeled 3rd bath too! Unbelievable private, quiet backyard that will be your perfect sanctuary! Great covered patio, lush green landscape, orange and guava fruit trees, firepit for cooler evenings, and plenty of room for kids, pets, and entertaining! Details not to miss- 3 car garage, central HVAC, double paned windows, newer stucco, and upstairs attic with loads of space+! Quick walk to area parks! Make this YOUR home before someone else does! Welcome Home!
  • Telecommunications: Cable (coaxial)
  • WaterHeaterType: Gas
  • Special Features: VirtualTour
  • Stories: 2

Interior Features

  • Interior Amenities: Balcony, Bathtub, Ceiling Fan, Recessed Lighting, Shower, Shower in Tub, Cathedral-Vaulted Ceiling, Kitchen Open to Family Rm
  • Total Bedrooms: 4
  • Appliances: Dishwasher, Disposal, Garage Door Opener, Range/Oven, Refrigerator, Shed(s), Counter Top, Gas Cooking
  • Fireplace Features: FP in Family Room, Fire Pit, Gas Starter
  • Fireplaces: 1
  • Flooring: Carpet, Laminate, Tile, Wood

Exterior Features

  • Fencing: Partial, Good Condition
  • Roof: Tile/Clay
  • View: City, Evening Lights, Mountains/Hills, Panoramic, Valley/Canyon, Other/Remarks, Neighborhood, City Lights
  • Pool Features: N/K
  • Common Walls: No Unit Above or Below, No Unit Above, No Unit Below, No Common Walls
  • Construction Type: Wood/Stucco
  • Patio And Porch Features: Brick, Covered, Deck, Patio, Patio Open

Garage/Parking

  • Garaged Spaces: 3.0
  • Parking Features: Attached, Direct Garage Access, Garage, Garage - Front Entry, Garage - Two Door, Garage Door Opener
  • Total Parking Spaces: 5.0
  • SDMLS_ParkingNonGaraged: 2.0
  • SDMLS_RV_Parking: None Known

Utilities

  • Cooling: Central Forced Air
  • Heating: Fireplace, Forced Air Unit
  • Utilities: Cable Connected, Electricity Connected, Natural Gas Connected, Sewer Connected, Water Connected
  • Sewer: Sewer Connected, Public Sewer
  • Laundry Features: Gas
  • Water Source: Meter on Property, Public
  • HeatSource: Natural Gas

Condo/Co-op/Association

  • Pets Allowed: Yes

Lot Info

  • Other Structures: N/K
  • Lot Size Sq Ft: 7192.0

Range of Values:

--
Value Increase
--
Percent Increase
--
Adjusted for Inflation
Collateral Analytics

Collateral Analytics Collateral Analytics AVMs (Automated Valuation Model) employ a number of statistical approaches combined with neighborhood-specific comparable selection guarantees the most up-to-date and precise valuations.

Not Available

Collateral Analytics does not have data for the current month. Please view the chart for historical values.

ICE

ICE Mortgage Technology ICE Mortgage Technology’s AVM (Automated Valuation Model) is a state-of-the-art online residential property valuation tool that provides a quick and accurate estimate of the value of almost any home in the U.S.

Not Available

ICE Mortgage Technology does not have data for the current month. Please view the chart for historical values.

First American

First American First American Data & Analytics’ next-generation AVM combines unrivaled data assets with a blended ensemble of valuation models to produce highly accurate, reliable valuations you can trust.

Not Available

First American does not have data for the current month. Please view the chart for historical values.

Quantarium

Quantarium Quantarium’s valuation service, repeatedly proven the industry’s most accurate and comprehensive, is supercharged with a self-learning and auto-tuning AI engine that continually becomes smarter and more accurate as it processes daily inputs from the industry’s leading RE data lake.

Not Available

Quantarium does not have data for the current month. Please view the chart for historical values.

Average Value
Not Available
List Price
Sold Price
Create a Home Valuation Report for This Property
The Home Valuation Report is an in-depth analysis detailing your home's value as well as a comparison with similar homes in the area

Home Values in the Area

Source: Public Records

Average Home Value in this Area


Source: Public Records

Property History

We collect this data history from publicly available records. To have your information removed, we recommend requesting removal directly through your county’s website.

Date Event Price List to Sale Price per Sq Ft
12/19/2025 12/19/25 Sold $1,015,000 -1.5% $513 / Sq Ft
12/16/2025 12/16/25 Pending -- -- --
12/13/2025 12/13/25 For Sale $1,030,000 0.0% $520 / Sq Ft
11/04/2025 11/04/25 Pending -- -- --
10/17/2025 10/17/25 Price Changed $1,030,000 -1.9% $520 / Sq Ft
10/02/2025 10/02/25 For Sale $1,050,000 -- $530 / Sq Ft
Source: San Diego MLS

Agents Affiliated with this Home

  • Section Image
  • Section Image
See All Agents

Map

Source: San Diego MLS

MLS Number: 250040538

San Diego MLS

APN: 518-142-40

Your Personal Tour Guide

Ask me questions while you tour the home.