NOT LISTED FOR SALE

Estimated Value: $399,000 - $431,000

2 Beds
2 Baths
1,344 Sq Ft
$307/Sq Ft Est. Value

Sale Details

Date Sold: May 17, 2023

Last sale price $400,000 $298 Per Sq Ft

Est. 2% increase in value since last sale

Current estimated payment $2,641 / mo

53 Days on Market

Highlights

  • Fitness Center
  • Active Adult
  • Updated Kitchen
  • Heated Lap Pool
  • Primary Bedroom Suite
  • Open Floorplan

About This Home

As of May 2023

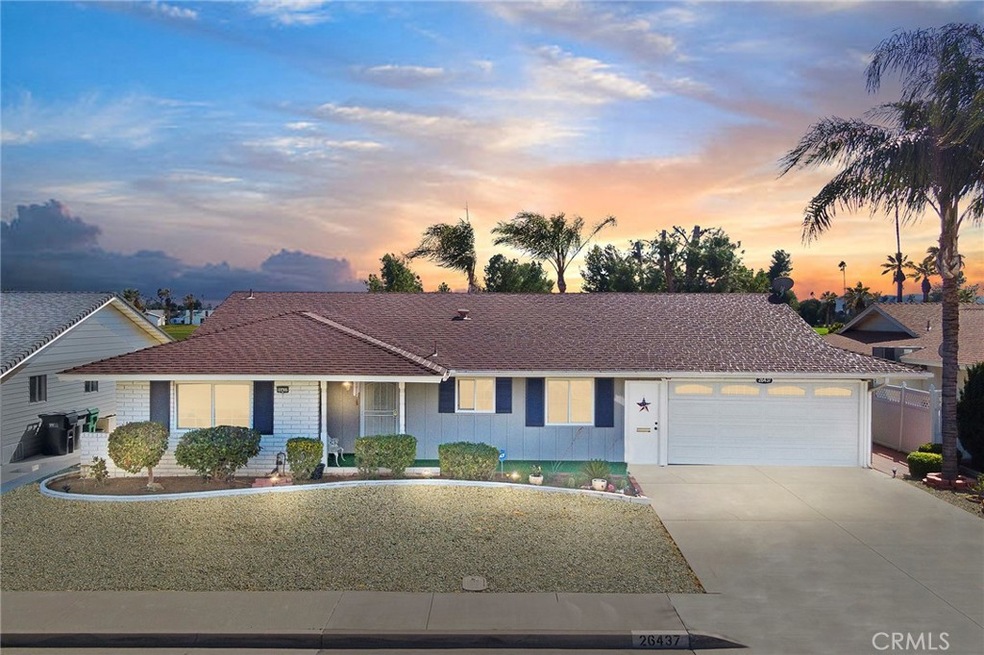
Beautiful. Senior 55+ 2 bedrooms, 2 bath Open Concept View home with a 2-car garage, Bonus room & remodeled kitchen. On a cul-de-sac & located in a quiet area of the golf course community of the Sun City District of Menifee. You will love the immense double slider & windows in the great room, & large slider in the primary bedroom which lead out to a very large entertainment patio, most of which is covered. Newer modern laminate flooring in the main living areas of the home! The bathrooms are tastefully upgraded & en suite for the primary & very close to the 2nd bedroom. Garage with automatic opener & direct access to the kitchen & bonus rms. Property is all-electric, so a great candidate for a future solar project! Square footage of the Bonus/Office/Craft room is not included in the total for the home. Close to dining, shopping, banks, churches, the Menifee Global Medical Center & the SCCA Recreation facilities, which include swimming pools, spa, gym, lawn bowling, horseshoes, pickleball, shuffleboard & many clubs and activities at less than $400 per year! Also, 7 minutes to the Cherry Hills Golf Course, the expanding Menifee Town Center & the I215 freeway. Low taxes, come see today!

Last Agent to Sell the Property

Glenn Kean

First Team Real Estate License #01938238 Listed on: 02/23/2023

First Team Real Estate

Co-Listed By

Laurel Kean

First Team Real Estate License #00628024

Last Buyer's Agent

Aaron Lanning

LPT Realty, Inc License #02067320

LPT Realty, Inc

Home Details

Home Type

  • Single Family

Year Built

  • Built in 1970 | Remodeled

Lot Details

  • 7,841 Sq Ft Lot
  • Cul-De-Sac
  • Landscaped
  • Rectangular Lot
  • Level Lot
  • Private Yard
  • Back Yard

HOA Fees

  • $33 Monthly HOA Fees

Parking

  • 2 Car Attached Garage
  • 2 Open Parking Spaces
  • Parking Available
  • Front Facing Garage
  • Single Garage Door
  • Driveway

Property Views

  • Hills
  • Park or Greenbelt
  • Neighborhood

Home Design

  • Traditional Architecture
  • Planned Development
  • Slab Foundation
  • Frame Construction
  • Composition Roof
  • Stucco

Interior Spaces

  • 1,344 Sq Ft Home
  • 1-Story Property
  • Open Floorplan
  • Crown Molding
  • Wainscoting
  • Ceiling Fan
  • Double Pane Windows
  • Tinted Windows
  • Blinds
  • Great Room
  • Family Room Off Kitchen
  • Combination Dining and Living Room
  • Home Office
  • Bonus Room
  • Storage
  • Pull Down Stairs to Attic

Kitchen

  • Eat-In Galley Kitchen
  • Updated Kitchen
  • Open to Family Room
  • Breakfast Bar
  • Electric Oven
  • Electric Range
  • Microwave
  • Dishwasher
  • Granite Countertops
  • Laminate Countertops
  • Disposal

Flooring

  • Carpet
  • Laminate

Bedrooms and Bathrooms

  • 2 Main Level Bedrooms
  • Primary Bedroom Suite
  • Walk-In Closet
  • Upgraded Bathroom
  • 2 Full Bathrooms
  • Bathtub with Shower
  • Walk-in Shower

Laundry

  • Laundry Room
  • Washer and Electric Dryer Hookup

Home Security

  • Carbon Monoxide Detectors
  • Fire and Smoke Detector

Pool

  • Heated Lap Pool
  • Heated In Ground Pool
  • Heated Spa
  • In Ground Spa

Outdoor Features

  • Covered Patio or Porch
  • Exterior Lighting
  • Awning

Location

  • Suburban Location

Schools

  • Menifee Elementary And Middle School

Utilities

  • Evaporated cooling system
  • Heat Pump System
  • Electric Water Heater
  • Phone Available
  • Cable TV Available

Listing and Financial Details

  • Legal Lot and Block 14 / 14
  • Tax Tract Number 3839
  • Assessor Parcel Number 335164014
  • $49 per year additional tax assessments

Community Details

Overview

  • Active Adult
  • Scca Association, Phone Number (951) 679-2311
  • Avalon HOA
  • Greenbelt
  • Valley

Amenities

  • Clubhouse
  • Banquet Facilities
  • Billiard Room
  • Meeting Room
  • Card Room
  • Recreation Room

Recreation

  • Pickleball Courts
  • Sport Court
  • Ping Pong Table
  • Fitness Center
  • Community Pool
  • Community Spa

Security

  • Resident Manager or Management On Site
  • Controlled Access

Home Details

Home Type

Single Family

Year Built

Built in 1970 | Remodeled

Lot Details

7,841 Sq Ft Lot

HOA Fees

$33 per month

Parking

2

Listing Details

  • Structure Type: House
  • Assessments: Yes
  • Property Attached: No
  • Road Frontage Type: City Street
  • Road Surface Type: Paved
  • Security: Carbon Monoxide Detector(s), Smoke Detector(s)
  • View: Yes
  • Zoning: R-1
  • Architectural Style: Traditional
  • Property Condition: Updated/Remodeled
  • Property Sub Type: Single Family Residence
  • Property Type: Residential
  • Parcel Number: 335164014
  • Year Built: 1970
  • Special Features: None

Interior Features

  • Fireplace: No
  • Living Area: 1344.00 Square Feet
  • Interior Amenities: Ceiling Fan(s), Crown Molding, Granite Counters, Open Floorplan, Pantry, Pull Down Stairs to Attic, Storage, Wainscoting
  • Stories: 1
  • Common Walls: No Common Walls
  • Flooring: Carpet, Laminate
  • Appliances: Yes
  • Full Bathrooms: 2
  • Total Bedrooms: 2
  • Eating Area: Area, Breakfast Counter / Bar, In Kitchen, In Living Room
  • Levels: One
  • Main Level Bathrooms: 2
  • Main Level Bedrooms: 2
  • Price Per Square Foot: 297.62
  • Room Type: All Bedrooms Down, Bonus Room, Galley Kitchen, Great Room, Kitchen, Laundry, Master Suite, Office, Walk-In Closet
  • Spa Features: Association, Heated, In Ground
  • Window Features: Blinds, Double Pane Windows, Tinted Windows
  • Bathroom Features: Shower, Shower In Tub, Laminate Counters, Upgraded, Walk-In Shower
  • Room Kitchen Features: Granite Counters, Kitchen Open To Family Room, Remodeled Kitchen

Exterior Features

  • Patio: Yes
  • Foundation: Slab
  • Exterior Features: Awning(s)
  • View: Hills, Neighborhood, Park/Greenbelt
  • Fence: No
  • Patio And Porch Features: Concrete, Covered, Patio, Front Porch, Slab
  • Pool Features: Association, Heated, In Ground, Lap
  • Pool Private: No
  • Roof: Composition
  • Spa: Yes
  • Construction Materials: Frame, Stucco

Garage/Parking

  • Attached Garage: Yes
  • Garage Spaces: 2.00
  • Parking: Yes
  • Parking Features: Driveway, Concrete, Garage, Garage Faces Front, Garage - Single Door
  • Total Parking Spaces: 4.00
  • Uncovered Spaces: 2.00

Utilities

  • Utilities: Cable Available, Electricity Connected, Phone Available, Sewer Connected, Water Connected
  • Heating: Yes
  • Laundry: Yes
  • Appliances: Dishwasher, Electric Oven, Electric Range, Electric Water Heater, Disposal, Microwave
  • Electric: Electricity - On Property
  • Heating Type: Heat Pump
  • Laundry Features: Electric Dryer Hookup, Inside, Washer Hookup
  • Sewer: Public Sewer
  • Water Source: Public
  • Cooling: Evaporative Cooling
  • Cooling: Yes

Condo/Co-op/Association

  • Association: Yes
  • Amenities: Pickleball, Pool, Spa/Hot Tub, Paddle Tennis, Sport Court, Gym/Ex Room, Clubhouse, Billiard Room, Card Room, Banquet Facilities, Recreation Room, Meeting Room, Management, Controlled Access
  • Association Fee: 400.00
  • Association Fee Frequency: Annually
  • Association Name: SCCA
  • Phone: 951-679-2311
  • Senior Community: Yes
  • Common Interest: Planned Development
  • Community Features: Curbs, Sidewalks, Storm Drains, Street Lights, Suburban, Valley
  • Association Management: Avalon

Schools

  • Elementary School: Menifee
  • Middle Or Junior School: Menifee
  • Elementary School #2: MENIFE

Lot Info

  • Elevation: 1400 Feet
  • Additional Parcels: No
  • Land Lease: No
  • Lot Features: Back Yard, Cul-De-Sac, Greenbelt, Landscaped, Rectangular Lot, Level, Yard
  • Lot Size: 7841
  • Lot Size Sq Ft: 7841.00
  • Lot Size Acres: 0.1800
  • Latitude Manual: 33.71727100

Multi Family

  • Lease Considered: No
  • Lot Size Area: 7841.0000 Square Feet
  • Number Of Units In Community: 4700
  • Number Of Units Total: 1

Tax Info

  • Tax Block: 14
  • Tax Census Tract: 427.41
  • Tax Lot: 14
  • Tax Model: 1
  • Tax Tract: 042741
  • Tax Tract Number: 3839
  • TaxOtherAnnualAssessmentAmount: 49.00

Ownership History

We collect this data history from publicly available records. To have your information removed, we recommend requesting removal directly through your county’s website.

Date Name Owned For Owner Type

Purchase Details

Listed on
Feb 23, 2023
Closed on
May 2, 2023
Sold by
Bought by
Seller's Agent
Glenn Kean
First Team Real Estate
Buyer's Agent
Aaron Lanning
LPT Realty, Inc
List Price
$420,000
Sold Price
$400,000
Premium/Discount to List
-$20,000
-4.76%
Views
100
Current Estimated Value
$408,635

Home Financials for this Owner

Home Financials are based on the most recent Mortgage that was taken out on this home.
Estimated Appreciation
$8,635
Avg. Annual Appreciation
1.01%
Original Mortgage
$200,000
Interest Rate
0.0628%
Mortgage Type
New Conventional

Purchase Details

Closed on
Dec 24, 2014
Sold by
Bought by

Home Financials for this Owner

Home Financials are based on the most recent Mortgage that was taken out on this home.
Original Mortgage
$106,837
Interest Rate
0.0375%
Mortgage Type
FHA

Purchase Details

Closed on
Apr 1, 2011
Sold by
Bought by

Home Financials for this Owner

Home Financials are based on the most recent Mortgage that was taken out on this home.
Original Mortgage
$100,000
Interest Rate
0.0496%
Mortgage Type
Seller Take Back

Purchase Details

Closed on
Jun 12, 2009
Sold by
Bought by

Purchase Details

Closed on
Jan 22, 2007
Sold by
Bought by

Home Financials for this Owner

Home Financials are based on the most recent Mortgage that was taken out on this home.
Original Mortgage
$247,200
Interest Rate
0.0625%
Mortgage Type
Purchase Money Mortgage

Purchase Details

Closed on
Dec 31, 2004
Sold by
Bought by
Source: Public Records

Range of Values:

--
Value Increase
--
Percent Increase
--
Adjusted for Inflation
Collateral Analytics

Collateral Analytics Collateral Analytics AVMs (Automated Valuation Model) employ a number of statistical approaches combined with neighborhood-specific comparable selection guarantees the most up-to-date and precise valuations.

Not Available

Collateral Analytics does not have data for the current month. Please view the chart for historical values.

ICE

ICE Mortgage Technology ICE Mortgage Technology’s AVM (Automated Valuation Model) is a state-of-the-art online residential property valuation tool that provides a quick and accurate estimate of the value of almost any home in the U.S.

Not Available

ICE Mortgage Technology does not have data for the current month. Please view the chart for historical values.

First American

First American First American Data & Analytics’ next-generation AVM combines unrivaled data assets with a blended ensemble of valuation models to produce highly accurate, reliable valuations you can trust.

Not Available

First American does not have data for the current month. Please view the chart for historical values.

Quantarium

Quantarium Quantarium’s valuation service, repeatedly proven the industry’s most accurate and comprehensive, is supercharged with a self-learning and auto-tuning AI engine that continually becomes smarter and more accurate as it processes daily inputs from the industry’s leading RE data lake.

Not Available

Quantarium does not have data for the current month. Please view the chart for historical values.

Average Value
Not Available
List Price
Sold Price
Create a Home Valuation Report for This Property
The Home Valuation Report is an in-depth analysis detailing your home's value as well as a comparison with similar homes in the area

Home Values in the Area

Source: Public Records

Average Home Value in this Area


Source: Public Records

Purchase History

We collect this data history from publicly available records. To have your information removed, we recommend requesting removal directly through your county’s website.

Date Buyer Sale Price Title Company
$400,000 Priority Title
-- Nations Title Company
$140,000 Priority Title
-- None Available
$309,000 First American Title Company
-- --
Source: Public Records

Mortgage History

We collect this data history from publicly available records. To have your information removed, we recommend requesting removal directly through your county’s website.

Date Status Borrower Loan Amount
Closed $200,000
Closed $106,837
Closed $100,000
Closed $247,200
Source: Public Records

Property History

We collect this data history from publicly available records. To have your information removed, we recommend requesting removal directly through your county’s website.

Date Event Price List to Sale Price per Sq Ft
05/17/2023 05/17/23 Sold $400,000 -2.3% $298 / Sq Ft
03/23/2023 03/23/23 Price Changed $409,500 -2.5% $305 / Sq Ft
02/23/2023 02/23/23 For Sale $420,000 -- $313 / Sq Ft
Source: California Regional Multiple Listing Service (CRMLS)

Tax History

We collect this data history from publicly available records. To have your information removed, we recommend requesting removal directly through your county’s website.

Year Tax Paid Tax Assessment Tax Assessment Total Assessment is a certain percentage of the fair market value that is determined by local assessors to be the total taxable value of land and additions on the property. Land Improvement
2025 $4,808 $416,160 $62,424 $353,736
2023 $4,808 $172,388 $55,410 $116,978
2022 $2,085 $169,009 $54,324 $114,685
2021 $2,068 $165,696 $53,259 $112,437
2020 $2,039 $163,998 $52,713 $111,285
2019 $1,998 $160,783 $51,680 $109,103
2018 $1,830 $157,631 $50,667 $106,964
2017 $1,796 $154,541 $49,674 $104,867
2016 $1,726 $151,511 $48,700 $102,811
2015 $1,780 $149,237 $47,969 $101,268
2014 $1,731 $146,315 $47,030 $99,285
Source: Public Records

Agents Affiliated with this Home

  • Section Image
  • Section Image
  • Section Image
  • Section Image
See All Agents

Map

Source: California Regional Multiple Listing Service (CRMLS)

MLS Number: SW23031155

California Regional Multiple Listing Service (CRMLS)

APN: 335-164-014

Your Personal Tour Guide

Ask me questions while you tour the home.