
Dena Abbott
SimpliHOM
(615) 282-5732
105 Total Sales
8 in Murfreesboro
$266K - $850K Price Range
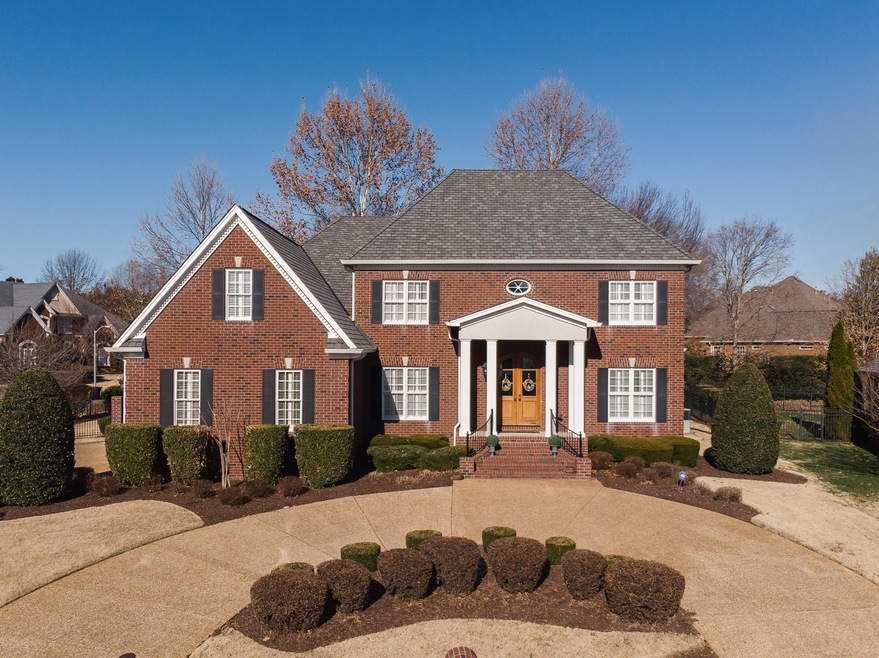
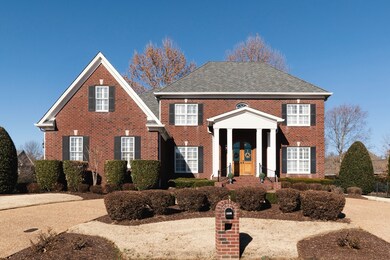
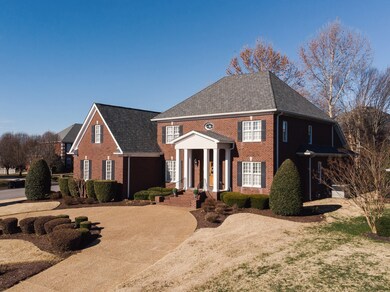
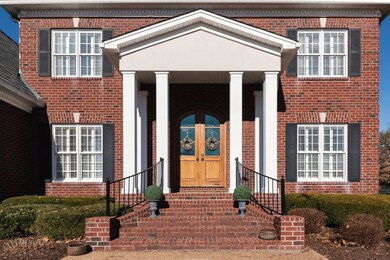
Estimated Value: $850,659
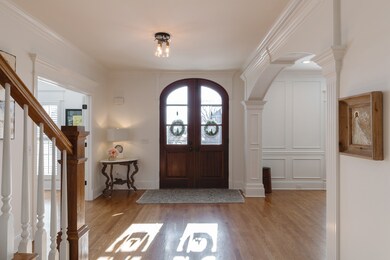
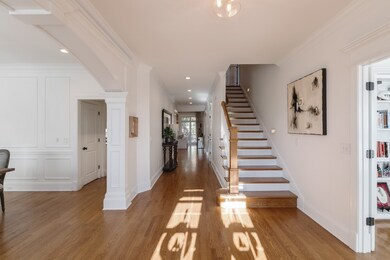
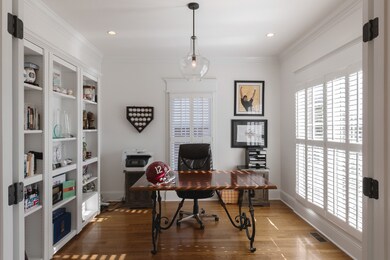
Gorgeous, fully remodeled home on the golf course. New Certainteed Grand Manor Luxury Roof, new HVAC systems, all new paint and carpet, marble bathroom with heated floors, commercial steam shower, and so much more! This is the perfect home for people who love to entertain! You will have to see this immaculate home in person to truly understand all it has to offer! See media below for video and list of upgrades
Last Agent to Sell the Property
Onward Real Estate License #332033 Listed on: 12/13/2019
We collect this data history from publicly available records. To have your information removed, we recommend requesting removal directly through your county’s website.
Dena Abbott
SimpliHOM
(615) 282-5732
105 Total Sales
8 in Murfreesboro
$266K - $850K Price Range
Kirk Bugg
Parks Auction & Realty
(615) 701-8609
44 Total Sales
25 in Murfreesboro
$117K - $1.1M Price Range
Jessica Torres
Zeitlin Sotheby's International Realty
(615) 488-7441
138 Total Sales
5 in Murfreesboro
$317K - $3M Price Range
Tom Andrews
WEICHERT, REALTORS - The Andrews Group
(888) 618-5906
90 Total Sales
4 in Murfreesboro
$320K - $531K Price Range
Misty Woodford
Onward Real Estate
(615) 912-2911
40 Total Sales
1 in Murfreesboro
$725,000 Price
Amy DeBusk
DeBusk Realty
(615) 395-3942
61 Total Sales
2 in Murfreesboro
$290K - $510K Price Range
We collect this data history from publicly available records. To have your information removed, we recommend requesting removal directly through your county’s website.
| Date | Buyer | Sale Price | Title Company |
|---|---|---|---|
| $685,000 | Lawyers Land & Ttl Svcs Llc | ||
| $389,000 | -- | ||
| $42,500 | -- | ||
| $43,500 | -- | ||
| $39,900 | -- |
We collect this data history from publicly available records. To have your information removed, we recommend requesting removal directly through your county’s website.
| Date | Status | Borrower | Loan Amount |
|---|---|---|---|
| Open | $88,711 | ||
| Open | $562,039 | ||
| Previous Owner | $150,000 | ||
| Previous Owner | $311,200 | ||
| Previous Owner | $251,090 | ||
| Previous Owner | $180,000 | ||
| Previous Owner | $276,868 | ||
| Previous Owner | $36,000 | ||
| Previous Owner | $22,930 |
We collect this data history from publicly available records. To have your information removed, we recommend requesting removal directly through your county’s website.
| Date | Event | Price | List to Sale | Price per Sq Ft |
|---|---|---|---|---|
| 03/03/2020 03/03/20 | Sold | $685,000 | -2.0% | $147 / Sq Ft |
| 02/04/2020 02/04/20 | Pending | -- | -- | -- |
| 12/13/2019 12/13/19 | For Sale | $699,000 | -- | $150 / Sq Ft |
We collect this data history from publicly available records. To have your information removed, we recommend requesting removal directly through your county’s website.
| Year | Tax Paid | Tax Assessment Tax Assessment Total Assessment is a certain percentage of the fair market value that is determined by local assessors to be the total taxable value of land and additions on the property. | Land | Improvement |
|---|---|---|---|---|
| 2026 | $4,968 | $213,000 | $42,500 | $170,500 |
| 2025 | $4,968 | $175,625 | $21,250 | $154,375 |
| 2024 | $4,968 | $175,625 | $21,250 | $154,375 |
| 2023 | $3,295 | $175,625 | $21,250 | $154,375 |
| 2022 | $2,838 | $175,625 | $21,250 | $154,375 |
| 2021 | $2,723 | $122,675 | $18,750 | $103,925 |
| 2020 | $2,723 | $122,675 | $18,750 | $103,925 |
| 2019 | $2,723 | $122,675 | $18,750 | $103,925 |
| 2018 | $3,740 | $122,675 | $0 | $0 |
| 2017 | $3,926 | $101,025 | $0 | $0 |
| 2016 | $3,926 | $101,025 | $0 | $0 |
| 2015 | $3,926 | $101,025 | $0 | $0 |
| 2014 | $2,512 | $101,025 | $0 | $0 |
| 2013 | -- | $101,075 | $0 | $0 |
Seller's Agent in 2020
Julia McKenna
Onward Real Estate
(615) 234-5020
12 Total Sales
Source: Realtracs
MLS Number: RTC2107182
APN: 125C-D-026.00-000
Disclaimer: Certain information contained herein is derived from information provided by parties other than Homes.com. All information provided is deemed reliable, but is not guaranteed to be accurate and should be independently verified.
All data is obtained from various sources and may not have been verified by broker or MLS GRID. Supplied Open House Information is subject to change without notice. All information should be independently reviewed and verified for accuracy. Properties may or may not be listed by the office/agent presenting the information. Some IDX listings have been excluded from this website.
Listings courtesy of Realtracs as distributed by MLS GRID.
Listing Information presented by local MLS brokerage: Ten-X, LLC dba Homes.com, local broker - Arlene Richardson - 888-952-6393 - 17600 Laguna Canyon Rd, Irvine, CA 92618.
Based on information submitted to the MLS GRID
Ask me questions while you tour the home.