
Kay Shilling
COLDWELL BANKER REALTY
(321) 340-6439
35 Total Sales
1 in Poinciana
$278,000 Price
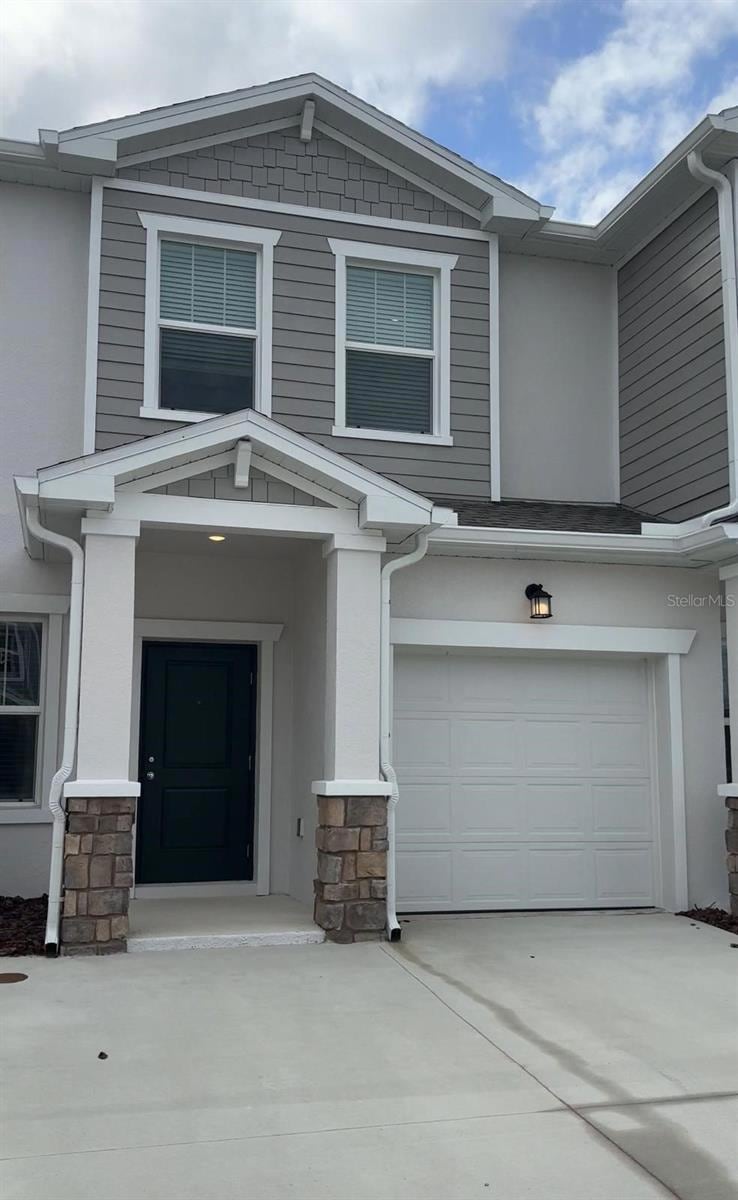

This two-story townhome offers a thoughtfully designed layout for comfortable living. A flexible space near the foyer provides endless possibilities, while the open-concept living area at the back of the home seamlessly connects to a charming lanai. Upstairs, you’ll find all three bedrooms, including a luxurious owner’s suite featuring a spa-like bathroom and an expansive walk-in closet. Located in Poinciana, FL, Westview is a vibrant master-planned community with amenities for all ages. Residents can enjoy a refreshing swimming pool, a spacious clubhouse, sports fields, and a dog park. For nature lovers, the nearby Lake Marion Creek Wildlife Management Area offers scenic hiking trails. Plus, with convenient access to Highway 17, commuting to Greater Orlando is a breeze. Dining, shopping, and entertainment options are also just a short drive away.
Last Agent to Rent the Property
MELIN REALTY LLC Brokerage Phone: 786-847-7421 License #3604376 Listed on: 06/07/2025
Last Renter's Agent
MELIN REALTY LLC Brokerage Phone: 786-847-7421 License #3604376 Listed on: 06/07/2025
Kay Shilling
COLDWELL BANKER REALTY
(321) 340-6439
35 Total Sales
1 in Poinciana
$278,000 Price
Rafael Narvaez
EXP REALTY LLC
(689) 600-2152
130 Total Sales
3 in Poinciana
$318K - $398K Price Range
Indra Kasireddy
BLISSFUL REAL ESTATE LLC
(689) 220-6550
60 Total Sales
1 in Poinciana
$415,000 Price
Tania Matthews
KELLER WILLIAMS ELITE PARTNERS III REALTY
(866) 693-1098
82 Total Sales
1 in Poinciana
$291,000 Price
Emily Armstrong
KELLER WILLIAMS REALTY AT THE PARKS
(689) 220-1663
172 Total Sales
1 in Poinciana
$52,000 Price
William Miranda
LA ROSA REALTY LLC
(855) 651-4759
31 Total Sales
8 in Poinciana
$125K - $340K Price Range
We collect this data history from publicly available records. To have your information removed, we recommend requesting removal directly through your county’s website.
| Date | Event | Price | List to Sale | Price per Sq Ft | Prior Sale |
|---|---|---|---|---|---|
| 06/26/2025 06/26/25 | Rented | $2,000 | -3.8% | -- | |
| 06/07/2025 06/07/25 | For Rent | $2,080 | 0.0% | -- | |
| 06/05/2025 06/05/25 | Sold | $283,000 | +0.4% | $168 / Sq Ft | View Prior Sale |
| 05/03/2025 05/03/25 | Pending | -- | -- | -- | |
| 05/02/2025 05/02/25 | Price Changed | $281,890 | +1.4% | $167 / Sq Ft | |
| 05/01/2025 05/01/25 | For Sale | $277,890 | -- | $165 / Sq Ft |
BG
Seller's Agent in 2025
Ben Goldstein
LENNAR REALTY
(800) 229-0611
7,380 Total Sales
AD
Landlord's Agent in 2025
Andreina Dos Santos Vieira
MELIN REALTY LLC
(407) 285-8314
21 Total Sales
Source: Stellar MLS
MLS Number: S5128566
Disclaimer: Certain information contained herein is derived from information provided by parties other than Homes.com. All information provided is deemed reliable, but is not guaranteed to be accurate and should be independently verified.
All data is obtained from various sources and may not have been verified by broker or MLS GRID. Supplied Open House Information is subject to change without notice. All information should be independently reviewed and verified for accuracy. Properties may or may not be listed by the office/agent presenting the information. Some IDX listings have been excluded from this website. IDX information is provided exclusively for personal, non-commercial use, and may not be used for any purpose other than to identify prospective properties consumers may be interested in purchasing. Information is deemed reliable but not guaranteed.
Listings courtesy of Stellar MLS as distributed by MLS GRID.
Based on information submitted to the MLS GRID
Listing Information presented by local MLS brokerage: Ten-X - (888)-952-6393
Ask me questions while you tour the home.