NOT LISTED FOR SALE

3090 Skyline Loop Poinciana, FL 34759

Poinciana Area
2 Beds
2.5 Baths
1,219 Sq Ft
2025 Built

Sale Details

Date Sold: July 11, 2025

Last sale price $231,000 $189 Per Sq Ft

19 Days on Market

Highlights

  • Under Construction
  • Craftsman Architecture
  • Community Pool
  • Pond View
  • Great Room
  • Recreation Facilities

About This Home

As of July 2025

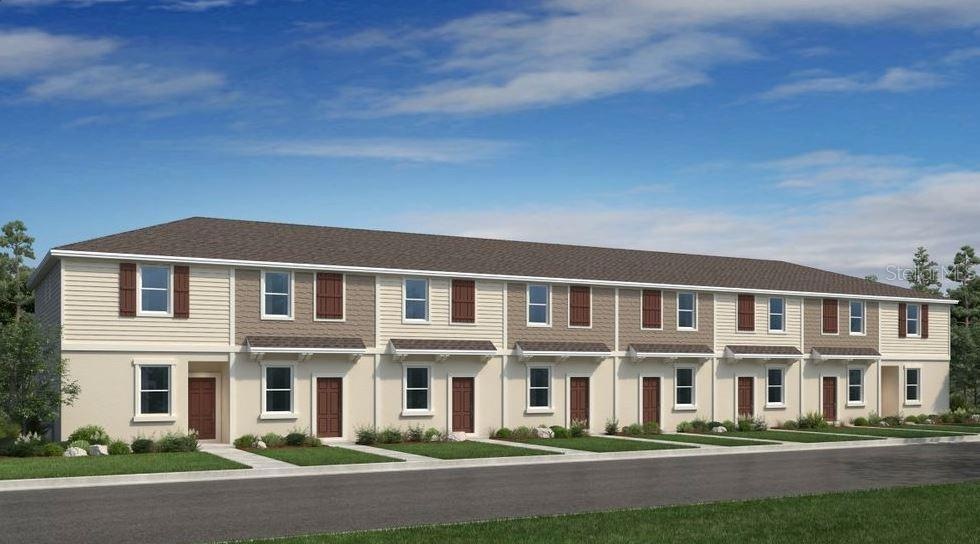
Under Construction. MLS#O6300750 REPRESENTATIVE PHOTOS ADDED. New Construction - May Completion! Discover The Ivy at The Townhomes at Westview—a stylish 2-bedroom, 2.5-bath home with approximately 1,219 sq. ft. of smart, functional living space. The open layout features a front kitchen with a large pantry, a half bath, and a spacious dining and great room that opens to a private patio. Upstairs, enjoy a serene primary suite, a second bedroom, full bath, and convenient laundry. Designed with modern features and ample storage, The Ivy blends comfort and convenience. Design options added include: Tile throughout first floor, quartz countertops, blinds throughout.

Last Agent to Sell the Property

Michelle Campbell

TAYLOR MORRISON REALTY OF FLORIDA INC License #3601813 Listed on: 04/17/2025

Last Buyer's Agent

Jesus Contreras

LA ROSA REALTY KISSIMMEE License #3516455

LA ROSA REALTY KISSIMMEE

Townhouse Details

Home Type

  • Townhome

Year Built

  • Built in 2025 | Under Construction

HOA Fees

  • $197 Monthly HOA Fees

Parking

  • Assigned Parking

Home Design

  • Craftsman Architecture
  • Bi-Level Home
  • Slab Foundation
  • Shingle Roof
  • Cement Siding
  • Block Exterior
  • Stucco

Interior Spaces

  • 1,219 Sq Ft Home
  • Window Treatments
  • Great Room
  • Dining Room
  • Inside Utility
  • Pond Views

Kitchen

  • Range
  • Microwave
  • Dishwasher
  • Disposal

Flooring

  • Carpet
  • Tile

Bedrooms and Bathrooms

  • 2 Bedrooms
  • Shower

Laundry

  • Laundry Room
  • Dryer
  • Washer

Utilities

  • Central Heating and Cooling System
  • Cable TV Available

Additional Features

  • Wheelchair Access
  • Reclaimed Water Irrigation System
  • Patio
  • South Facing Home

Listing and Financial Details

  • Home warranty included in the sale of the property
  • Visit Down Payment Resource Website
  • Legal Lot and Block 272 / 1
  • Assessor Parcel Number NALOT 272
  • $664 per year additional tax assessments

Community Details

Overview

  • Association fees include pool, ground maintenance, management
  • Castle Group Association, Phone Number (407) 214-0627
  • Built by Taylor Morrison
  • The Townhomes At Westview Subdivision, Ivy Floorplan
  • The community has rules related to deed restrictions, allowable golf cart usage in the community

Recreation

  • Recreation Facilities
  • Community Playground
  • Community Pool
  • Community Spa
  • Park

Pet Policy

  • Pet Size Limit
  • 2 Pets Allowed
  • Large pets allowed

Townhouse Details

Home Type

Townhome

Year Built

Built in 2025 | Under Construction

Lot Details

0 Sq Ft Lot

HOA Fees

$197 per month

Listing Details

  • HOA Fee Includes: Pool, Maintenance Grounds, Management
  • Property Type: Residential
  • Property Condition: Under Construction
  • Property Sub Type: Townhouse
  • Architectural Style: Craftsman
  • Construction Materials: Block, Cement Siding, Stucco
  • Fireplace: No
  • Living Area: 1219
  • New Construction: Yes
  • Year Built: 2025
  • Building Area Total: 1281
  • Status: Sold
  • Ownership: Fee Simple
  • Building Area Total Srch Sq M: 119.01
  • Escrow State: FL
  • Minimum Lease: 7 Months
  • Number Of Pets: 2
  • RATIO Current Price By Calculate: 189.50
  • Total Acreage: Non-Applicable
  • Water Access YN: 0
  • Barn Features: None
  • MFR_InLawSuiteYN: 0
  • Tax Year: 2024
  • Special Features: 4098

Interior Features

  • Living Area Units: Square Feet
  • Flooring: Carpet, Tile
  • Full Bathrooms: 2
  • Half Bathrooms: 1
  • Interior Amenities: Window Treatments
  • Appliances Included: Dishwasher, Disposal, Dryer, Microwave, Range, Refrigerator, Washer
  • Foundation Details: Slab
  • Total Bedrooms: 2
  • Levels: Two
  • Other Equipment: Irrigation Equipment
  • Spa Yn: No
  • Additional Rooms: Inside Utility
  • Living Area Meters: 113.25

Exterior Features

  • Direction Faces: South
  • Roof: Shingle
  • Home Warranty: Yes
  • Pool Private: No
  • View: Water
  • Waterfront: No
  • Patio and Porch Features: Patio
  • Road Surface Type: Asphalt
  • Water View: Pond
  • Water View YN: 1
  • Waterfront Feet Total: 0
  • Projected Completion Date: 2025-05-31T00:00:00.000

Garage/Parking

  • Attached Garage: No
  • Carport Y N: No
  • Garage Yn: No
  • Parking Features: Assigned

Utilities

  • Utilities: Cable Available, Electricity Connected, Public, Sewer Available
  • Cooling: Central Air
  • Heating: Central
  • Laundry Features: Inside, Laundry Room
  • Sewer: Public Sewer
  • Water Source: Public

Condo/Co-op/Association

  • Community Features: Deed Restrictions, Golf Carts OK, Irrigation-Reclaimed Water, Park, Playground, Pool
  • Association Amenities: Playground, Pool, Recreation Facilities, Spa/Hot Tub, Wheelchair Access
  • Association Fee: 196.84
  • Association Fee Frequency: Monthly
  • Association Name: Castle Group
  • Phone: (407) 214-0627
  • Association: Yes
  • Senior Community: No
  • Association 2 YN: 0
  • Association Approval Required YN: 0
  • Pet Restrictions: Please see Community Sales Manager for additional information.
  • Association Fee Requirement: Required
  • Pet Size: Large (61-100 Lbs.)

Fee Information

  • Total Annual Fees: 2362.08
  • Total Monthly Fees: 196.84
  • Monthly HOA Amount: 196.84

Lot Info

  • Zoning: X
  • Parcel Number: NALOT 272
  • Additional Parcels: No
  • Horse Amenities: None
  • Flood Zone Code: X

Building Info

  • Builder Name: Taylor Morrison

Rental Info

  • Pets Allowed: Number Limit, Size Limit, Yes
  • Lease Restrictions YN: 1
  • Additional Lease Restrictions: Please see Community Sales Manager for additional information.

Tax Info

  • Tax Block: 1
  • Tax Book Number: 62/33-35
  • Tax Lot: 272
  • Tax Other Annual Assessment Amount: 664

Multi Family

  • Approval Process: Please see Community Sales Manager for additional information.
Create a Home Valuation Report for This Property
The Home Valuation Report is an in-depth analysis detailing your home's value as well as a comparison with similar homes in the area

Home Values in the Area

Source: Public Records

Average Home Value in this Area


Source: Public Records

Property History

We collect this data history from publicly available records. To have your information removed, we recommend requesting removal directly through your county’s website.

Date Event Price List to Sale Price per Sq Ft
07/11/2025 07/11/25 Sold $231,000 -2.5% $189 / Sq Ft
05/06/2025 05/06/25 Pending -- -- --
04/28/2025 04/28/25 Price Changed $237,000 +0.9% $194 / Sq Ft
04/17/2025 04/17/25 For Sale $235,000 -- $193 / Sq Ft
Source: Stellar MLS

Agents Affiliated with this Home

  • Section Image
  • Section Image
See All Agents

Map

Source: Stellar MLS

MLS Number: O6300750

Stellar MLS
Your Personal Tour Guide

Ask me questions while you tour the home.