
Thomas Grant
The Principal Team
(720) 902-7426
102 Total Sales
2 in McIntosh
$664K - $886K Price Range

Estimated Value: $654,000 - $705,000
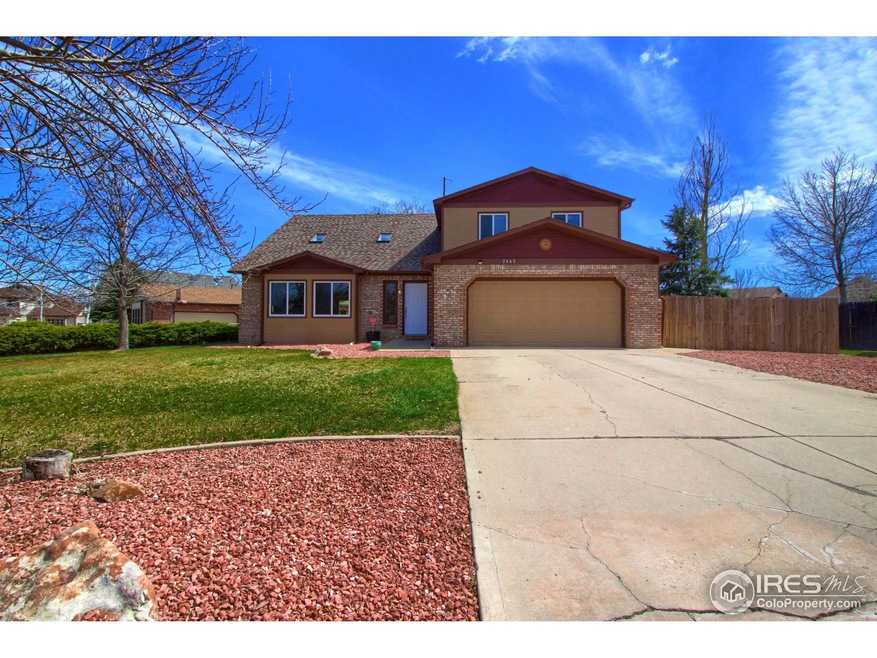
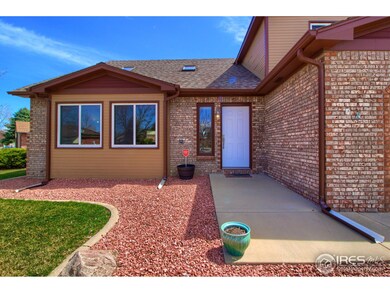
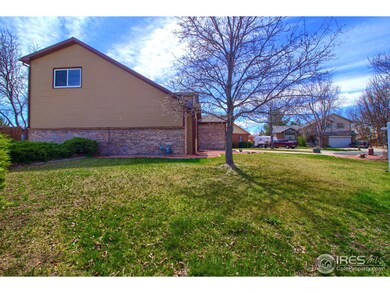
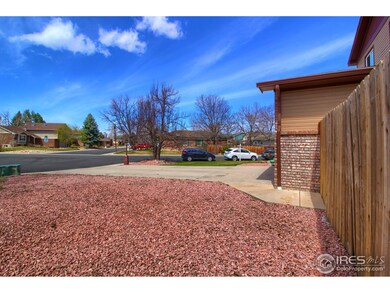
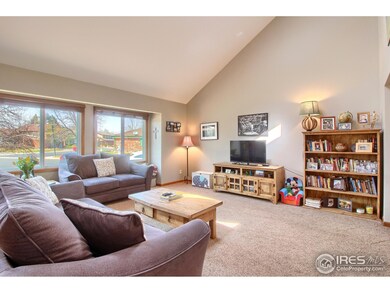
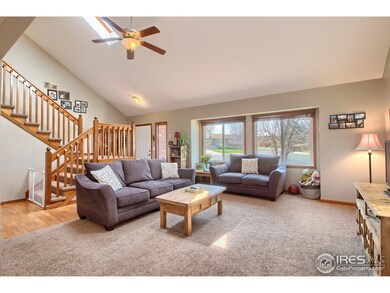
Immaculate,well maintained home in west Longmont is move-in ready!Beautiful,large updated kitchen with LOTS of granite counter tops.Separate formal dining opens to the living room.Spacious family room with fire place opens to the kitchen and has sliding doors leading to the new covered deck in the huge back yard.Perfect for entertaining! Plenty of space in this 4 bedroom,3 bath home with two living areas!New paint inside and out,new floor coverings in most of home.Close to McIntosh Lake park.
Last Agent to Sell the Property
Lynn Wunsch
Lynn Wunsch Listed on: 04/15/2018
Co-Listed By
Non-IRES Agent
Non-IRES
We collect this data history from publicly available records. To have your information removed, we recommend requesting removal directly through your county’s website.
Thomas Grant
The Principal Team
(720) 902-7426
102 Total Sales
2 in McIntosh
$664K - $886K Price Range
Jenny Hart
1st Realty Associates Inc
(720) 419-1547
223 Total Sales
1 in McIntosh
$775,000 Price
Zana Leiferman
Real Realty Colorado LLC
(720) 780-0761
168 Total Sales
3 in McIntosh
$663K - $810K Price Range
Kimberly Sheperek
eXp Realty, LLC
(970) 535-8071
60 Total Sales
2 in McIntosh
$490K - $519K Price Range
Chad Patterson
Living Stone Homes and Estates LLC
(970) 866-0524
62 Total Sales
1 in McIntosh
$667,900 Price
Kelly McCallister
8z Real Estate
(720) 807-8453
57 Total Sales
1 in McIntosh
$2,000,000 Price
We collect this data history from publicly available records. To have your information removed, we recommend requesting removal directly through your county’s website.
| Date | Buyer | Sale Price | Title Company |
|---|---|---|---|
| $450,000 | Land Title Guarantee Co | ||
| Googins Andrew | $390,000 | Guardian Title | |
| Johnson Joshua M | $259,900 | Utc Colorado | |
| Charbonneau Mary E | $273,000 | Land Title Guarantee Company | |
| Lotus Land Co Llc | $270,000 | Land Title Guarantee Company | |
| Russell Michael J | $179,900 | Stewart Title | |
| Googins Andrew | $159,900 | -- | |
| Googins Andrew | $127,000 | -- | |
| Googins Andrew | $128,400 | -- |
We collect this data history from publicly available records. To have your information removed, we recommend requesting removal directly through your county’s website.
| Date | Status | Borrower | Loan Amount |
|---|---|---|---|
| Open | $425,000 | ||
| Previous Owner | Googins Andrew | $370,500 | |
| Previous Owner | Johnson Joshua M | $207,920 | |
| Previous Owner | Charbonneau Mary E | $245,700 | |
| Previous Owner | Lotus Land Co Llc | $202,500 |
We collect this data history from publicly available records. To have your information removed, we recommend requesting removal directly through your county’s website.
| Date | Event | Price | List to Sale | Price per Sq Ft | Prior Sale |
|---|---|---|---|---|---|
| 01/28/2019 01/28/19 | Off Market | $390,000 | -- | -- | |
| 01/28/2019 01/28/19 | Off Market | $450,000 | -- | -- | |
| 06/08/2018 06/08/18 | Sold | $450,000 | -4.3% | $180 / Sq Ft | |
| 05/01/2018 05/01/18 | Pending | -- | -- | -- | |
| 04/15/2018 04/15/18 | For Sale | $470,000 | +20.5% | $188 / Sq Ft | |
| 05/13/2016 05/13/16 | Sold | $390,000 | +4.0% | $156 / Sq Ft | View Prior Sale |
| 04/16/2016 04/16/16 | Pending | -- | -- | -- | |
| 04/14/2016 04/14/16 | For Sale | $375,000 | -- | $150 / Sq Ft |
We collect this data history from publicly available records. To have your information removed, we recommend requesting removal directly through your county’s website.
| Year | Tax Paid | Tax Assessment Tax Assessment Total Assessment is a certain percentage of the fair market value that is determined by local assessors to be the total taxable value of land and additions on the property. | Land | Improvement |
|---|---|---|---|---|
| 2026 | $4,406 | $45,662 | $11,424 | $34,238 |
| 2025 | $4,406 | $45,662 | $11,424 | $34,238 |
| 2024 | $3,961 | $41,969 | $10,500 | $31,469 |
| 2023 | $3,907 | $41,413 | $11,765 | $33,333 |
| 2022 | $3,339 | $33,743 | $9,070 | $24,673 |
| 2021 | $3,382 | $34,714 | $9,331 | $25,383 |
| 2020 | $3,112 | $32,032 | $7,579 | $24,453 |
| 2019 | $3,063 | $32,032 | $7,579 | $24,453 |
| 2018 | $2,841 | $29,909 | $7,632 | $22,277 |
| 2017 | $2,802 | $33,066 | $8,438 | $24,628 |
| 2016 | $2,379 | $24,891 | $14,010 | $10,881 |
| 2015 | $2,267 | $20,990 | $4,696 | $16,294 |
| 2014 | $1,961 | $20,990 | $4,696 | $16,294 |
LW
Seller's Agent in 2018
Lynn Wunsch
Lynn Wunsch
NA
Seller Co-Listing Agent in 2018
Non-IRES Agent
CO_IRES
Buyer's Agent in 2018
Adam Kroll
Adam Kroll
(720) 443-0401
35 Total Sales
CA
Seller's Agent in 2016
Christian Anderson
HomeSmart Realty Partners Lvld
(303) 817-5934
51 Total Sales
Source: IRES MLS
MLS Number: IRE848102
APN: 1205291-15-013
Disclaimer: Certain information contained herein is derived from information provided by parties other than Homes.com. All information provided is deemed reliable, but is not guaranteed to be accurate and should be independently verified.
Information source: Information and Real Estate Services, LLC. Provided for limited non-commercial use only under IRES Rules © Copyright IRES.
Based on information submitted to the MLS GRID. All data is obtained from various sources and may not have been verified by broker or MLS GRID. Supplied Open House Information is subject to change without notice. All information should be independently reviewed and verified for accuracy. Properties may or may not be listed by the office/agent presenting the information. Some IDX listings have been excluded from this website. Listing information is provided exclusively for consumers' personal, non-commercial use and may not be used for any purpose other than to identify prospective properties consumers may be interested in purchasing.
Information deemed reliable but not guaranteed by the MLS.
Based on information submitted to the MLS GRID
Listings courtesy of IRES MLS as distributed by MLS GRID
Ask me questions while you tour the home.