
Ursula Garcia Moraes
PRISTINE INTERNATIONAL REALTY LLC
(689) 207-5573
93 Total Sales
1 in Beck Hammock
$380,990 Price

Estimated Value: $286,000 - $337,000
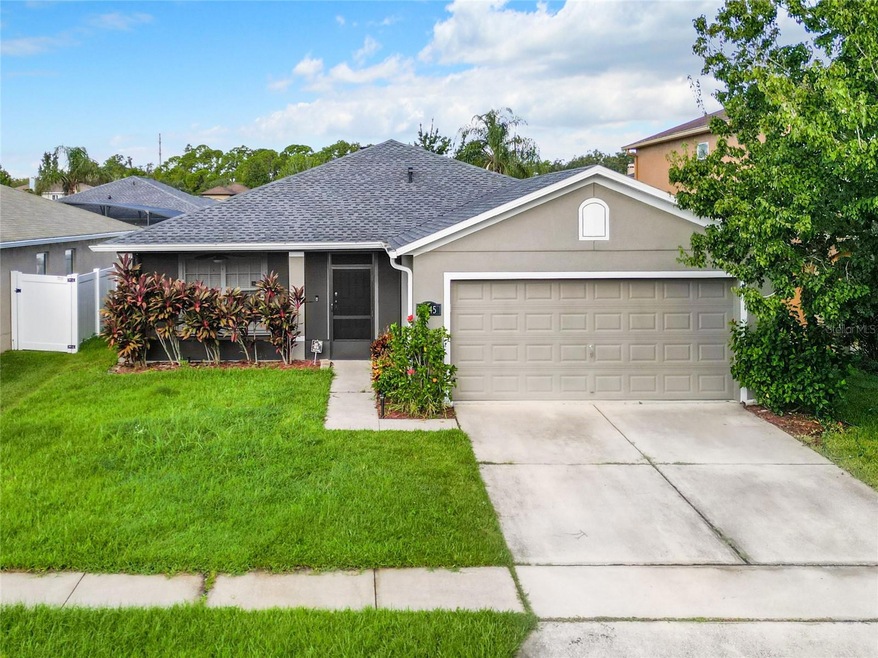
Welcome to homeownership in sought-after Seminole County! This charming 3-bedroom, 2-bath residence with a 2-car garage includes the perfect blend of comfort and style. Step inside to discover beautiful wood laminate floors that flow seamlessly through an open-concept floor plan, ideal for modern living. The eat-in kitchen, equipped with stainless steel appliances, opens to a private, fenced backyard—complete with a cozy fire pit, perfect for gatherings. Relax on the screened front porch with a refreshing iced tea, or enjoy cool Florida evenings roasting marshmallows by the fire. With an inside utility room and more, this home is designed for easy, enjoyable living. Don't miss your chance to own this fantasic home!
Last Agent to Sell the Property
CHARLES RUTENBERG REALTY ORLANDO Brokerage Phone: 407-331-8000 License #642681 Listed on: 09/05/2024
Co-Listed By
RE/MAX TOWN & COUNTRY REALTY Brokerage Phone: 407-331-8000 License #693565
We collect this data history from publicly available records. To have your information removed, we recommend requesting removal directly through your county’s website.
Ursula Garcia Moraes
PRISTINE INTERNATIONAL REALTY LLC
(689) 207-5573
93 Total Sales
1 in Beck Hammock
$380,990 Price
Amanda Miller
RE/MAX CENTRAL REALTY
(321) 415-4645
120 Total Sales
2 in Beck Hammock
$460K - $465K Price Range
Ginny Adkins
EXP REALTY LLC
(689) 210-4706
39 Total Sales
1 in Beck Hammock
$389,900 Price
Jesus Garcia
YOUR HOME SOLD GUARANTEED REAL
(386) 749-8894
296 Total Sales
1 in Beck Hammock
$421,990 Price
David Coker
KELLER WILLIAMS WINTER PARK
(321) 415-7969
50 Total Sales
1 in Beck Hammock
$470,000 Price
Sanjeev Malik
EXP REALTY LLC
(689) 600-3260
134 Total Sales
2 in Beck Hammock
$453K - $563K Price Range
We collect this data history from publicly available records. To have your information removed, we recommend requesting removal directly through your county’s website.
| Date | Buyer | Sale Price | Title Company |
|---|---|---|---|
| $307,000 | None Listed On Document | ||
| $196,000 | Artisan Title Inc | ||
| $120,000 | -- | ||
| $190,100 | Commerce Title & Ins Co |
We collect this data history from publicly available records. To have your information removed, we recommend requesting removal directly through your county’s website.
| Date | Status | Borrower | Loan Amount |
|---|---|---|---|
| Open | $291,005 | ||
| Previous Owner | $48,000 | ||
| Previous Owner | $202,600 | ||
| Previous Owner | $192,449 | ||
| Previous Owner | $184,332 |
We collect this data history from publicly available records. To have your information removed, we recommend requesting removal directly through your county’s website.
| Date | Event | Price | List to Sale | Price per Sq Ft | Prior Sale |
|---|---|---|---|---|---|
| 03/03/2025 03/03/25 | Sold | $307,000 | -1.0% | $213 / Sq Ft | |
| 01/30/2025 01/30/25 | Pending | -- | -- | -- | |
| 01/28/2025 01/28/25 | Price Changed | $310,000 | -8.6% | $215 / Sq Ft | |
| 01/09/2025 01/09/25 | Price Changed | $339,000 | -1.7% | $235 / Sq Ft | |
| 11/20/2024 11/20/24 | Price Changed | $345,000 | -1.4% | $240 / Sq Ft | |
| 11/02/2024 11/02/24 | Price Changed | $350,000 | -2.0% | $243 / Sq Ft | |
| 10/15/2024 10/15/24 | Price Changed | $357,000 | -0.8% | $248 / Sq Ft | |
| 09/23/2024 09/23/24 | Price Changed | $360,000 | -2.7% | $250 / Sq Ft | |
| 09/16/2024 09/16/24 | Price Changed | $369,900 | -1.2% | $257 / Sq Ft | |
| 09/10/2024 09/10/24 | Price Changed | $374,500 | -2.6% | $260 / Sq Ft | |
| 09/05/2024 09/05/24 | For Sale | $384,500 | 0.0% | $267 / Sq Ft | |
| 01/08/2024 01/08/24 | Rented | $2,400 | +9.1% | -- | |
| 10/24/2023 10/24/23 | Price Changed | $2,200 | -4.3% | $1 / Sq Ft | |
| 10/18/2023 10/18/23 | Price Changed | $2,300 | -8.0% | $1 / Sq Ft | |
| 10/04/2023 10/04/23 | For Rent | $2,500 | 0.0% | -- | |
| 02/16/2018 02/16/18 | Sold | $196,000 | -0.5% | $136 / Sq Ft | View Prior Sale |
| 01/08/2018 01/08/18 | Pending | -- | -- | -- | |
| 01/02/2018 01/02/18 | For Sale | $196,900 | -- | $137 / Sq Ft |
We collect this data history from publicly available records. To have your information removed, we recommend requesting removal directly through your county’s website.
| Year | Tax Paid | Tax Assessment Tax Assessment Total Assessment is a certain percentage of the fair market value that is determined by local assessors to be the total taxable value of land and additions on the property. | Land | Improvement |
|---|---|---|---|---|
| 2025 | $4,452 | $296,224 | $70,000 | $226,224 |
| 2024 | $3,957 | $272,326 | $65,000 | $207,326 |
| 2023 | $2,232 | $180,552 | $0 | $0 |
| 2021 | $2,099 | $170,187 | $0 | $0 |
| 2020 | $2,078 | $167,837 | $0 | $0 |
| 2019 | $2,060 | $164,064 | $0 | $0 |
| 2018 | $2,360 | $153,762 | $0 | $0 |
| 2017 | $2,154 | $125,400 | $0 | $0 |
| 2016 | $1,998 | $118,045 | $0 | $0 |
| 2015 | $1,693 | $113,682 | $0 | $0 |
| 2014 | $1,693 | $109,023 | $0 | $0 |
Seller's Agent in 2025
Barbara Remington
CHARLES RUTENBERG REALTY ORLANDO
(407) 221-5908
1 in this area
131 Total Sales
Seller Co-Listing Agent in 2025
Kelly Shilson
RE/MAX
(321) 277-2450
2 in this area
130 Total Sales
Buyer's Agent in 2025
Amber Finch
FINCH REAL ESTATE COMPANY
(321) 689-8196
1 in this area
146 Total Sales
Seller's Agent in 2024
Thomas Grim
RE/MAX
(407) 314-7604
4 in this area
93 Total Sales
Seller's Agent in 2018
Tab Bish LLC
REAL BROKER, LLC
(407) 203-9441
77 Total Sales
Source: Stellar MLS
MLS Number: O6238522
APN: 34-19-31-501-0000-2070
Disclaimer: Certain information contained herein is derived from information provided by parties other than Homes.com. All information provided is deemed reliable, but is not guaranteed to be accurate and should be independently verified.
All data is obtained from various sources and may not have been verified by broker or MLS GRID. Supplied Open House Information is subject to change without notice. All information should be independently reviewed and verified for accuracy. Properties may or may not be listed by the office/agent presenting the information. Some IDX listings have been excluded from this website. IDX information is provided exclusively for personal, non-commercial use, and may not be used for any purpose other than to identify prospective properties consumers may be interested in purchasing. Information is deemed reliable but not guaranteed.
Listings courtesy of Stellar MLS as distributed by MLS GRID.
Based on information submitted to the MLS GRID
Listing Information presented by local MLS brokerage: Ten-X - (888)-952-6393
Ask me questions while you tour the home.