
Angela Brown
Real People Realty
(847) 238-9593
40 Total Sales
1 in South Montgomery
$210,650 Price



Estimated Value: $351,000 - $391,000
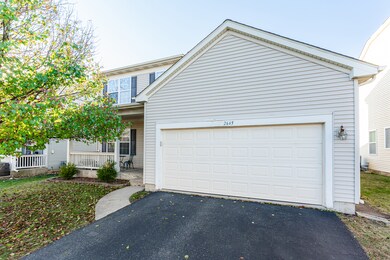
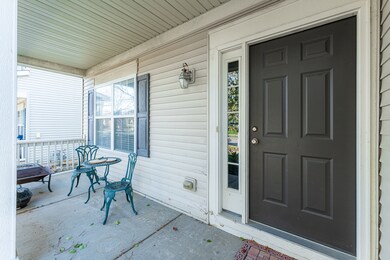
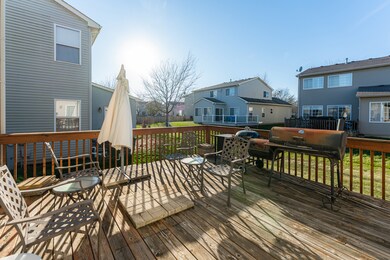
Located in beautiful Balmorea subdivision! Spacious and bright home with an ideal floorplan that features 3 bedrooms, and 2.5 baths, making this home great for entertaining. Main floor boasts luxury vinyl flooring throughout, family room, living room, kitchen/dining combo and sun room. Wood deck located off the sunroom is ready for hosting outdoor entertainment. Main floor is complete with laundry room and 2 car garage. Second floor has carpet through-out, comfortable loft area and 2 bedrooms with a shared bathroom. Master bedroom with ensuite and walk-in closet. Finished basement provides more room to relax or lots more room for storage! New stove, new garbage disposal, New sump pump, 2015 water heater.
Last Agent to Sell the Property
Hometown Realty Group License #475204149 Listed on: 11/22/2022
We collect this data history from publicly available records. To have your information removed, we recommend requesting removal directly through your county’s website.
Angela Brown
Real People Realty
(847) 238-9593
40 Total Sales
1 in South Montgomery
$210,650 Price
Annamarie Moise
Platinum Partners Realtors
(224) 332-3730
101 Total Sales
1 in South Montgomery
$310,500 Price
Mary Bruno
Keller Williams Inspire - Geneva
(331) 244-1967
139 Total Sales
1 in South Montgomery
$275,000 Price
Laura Stebbins
Keller Williams Premiere Properties
(708) 292-8806
84 Total Sales
2 in South Montgomery
$290K - $405K Price Range
Robin McGinn
RE/MAX IMPACT
(224) 386-3023
104 Total Sales
1 in South Montgomery
$330,000 Price
Alyssa Buttels
Excel Realty Group
(331) 258-3597
71 Total Sales
2 in South Montgomery
$354K - $406K Price Range
We collect this data history from publicly available records. To have your information removed, we recommend requesting removal directly through your county’s website.
| Date | Buyer | Sale Price | Title Company |
|---|---|---|---|
| $308,000 | None Listed On Document | ||
| -- | Chicago Title | ||
| -- | -- | ||
| -- | None Available | ||
| $269,468 | None Available | ||
| $229,000 | Chicago Title Insurance Co |
We collect this data history from publicly available records. To have your information removed, we recommend requesting removal directly through your county’s website.
| Date | Status | Borrower | Loan Amount |
|---|---|---|---|
| Open | $302,421 | ||
| Previous Owner | $11,996 | ||
| Previous Owner | $182,488 | ||
| Previous Owner | $224,974 |
We collect this data history from publicly available records. To have your information removed, we recommend requesting removal directly through your county’s website.
| Date | Event | Price | List to Sale | Price per Sq Ft | Prior Sale |
|---|---|---|---|---|---|
| 01/30/2023 01/30/23 | Sold | $308,000 | +4.4% | $192 / Sq Ft | |
| 12/15/2022 12/15/22 | Pending | -- | -- | -- | |
| 12/09/2022 12/09/22 | Price Changed | $294,999 | -1.7% | $183 / Sq Ft | |
| 11/22/2022 11/22/22 | For Sale | $299,999 | +61.4% | $187 / Sq Ft | |
| 12/30/2014 12/30/14 | Sold | $185,900 | -2.1% | $116 / Sq Ft | View Prior Sale |
| 12/12/2014 12/12/14 | Pending | -- | -- | -- | |
| 07/21/2014 07/21/14 | Price Changed | $189,900 | -2.6% | $118 / Sq Ft | |
| 05/07/2014 05/07/14 | For Sale | $194,900 | +32.4% | $121 / Sq Ft | |
| 04/08/2014 04/08/14 | Sold | $147,239 | -14.9% | $92 / Sq Ft | View Prior Sale |
| 02/25/2014 02/25/14 | Pending | -- | -- | -- | |
| 02/23/2014 02/23/14 | Price Changed | $173,000 | -4.8% | $108 / Sq Ft | |
| 02/14/2014 02/14/14 | For Sale | $181,650 | 0.0% | $113 / Sq Ft | |
| 01/24/2014 01/24/14 | Pending | -- | -- | -- | |
| 12/05/2013 12/05/13 | For Sale | $181,650 | -- | $113 / Sq Ft |
We collect this data history from publicly available records. To have your information removed, we recommend requesting removal directly through your county’s website.
| Year | Tax Paid | Tax Assessment Tax Assessment Total Assessment is a certain percentage of the fair market value that is determined by local assessors to be the total taxable value of land and additions on the property. | Land | Improvement |
|---|---|---|---|---|
| 2025 | $7,570 | $102,517 | $14,531 | $87,986 |
| 2024 | $7,570 | $93,846 | $13,302 | $80,544 |
| 2023 | $6,952 | $83,963 | $11,901 | $72,062 |
| 2022 | $6,952 | $76,226 | $10,804 | $65,422 |
| 2021 | $6,583 | $70,824 | $10,804 | $60,020 |
| 2020 | $6,387 | $67,427 | $10,804 | $56,623 |
| 2019 | $6,302 | $64,839 | $10,389 | $54,450 |
| 2018 | $6,080 | $60,875 | $10,389 | $50,486 |
| 2017 | $5,965 | $57,135 | $10,389 | $46,746 |
| 2016 | $5,767 | $53,632 | $10,389 | $43,243 |
| 2015 | $5,614 | $50,185 | $9,354 | $40,831 |
| 2014 | -- | $50,185 | $9,354 | $40,831 |
| 2013 | -- | $50,185 | $9,354 | $40,831 |
Seller's Agent in 2023
Bessy Canales
Hometown Realty Group
(516) 395-4076
1 in this area
68 Total Sales
Buyer's Agent in 2023
LaRhonda Bennett
Compass
(312) 888-1281
1 in this area
7 Total Sales
Seller's Agent in 2014
Christian Chase
Chase Real Estate LLC
(630) 484-5534
285 Total Sales
Seller's Agent in 2014
Teresa Ryan
Century 21 Circle
(630) 276-7575
108 Total Sales
Seller Co-Listing Agent in 2014
Kelly Drover
Chase Real Estate LLC
(630) 334-5355
14 Total Sales
Seller Co-Listing Agent in 2014
Connie Vavra
RE/MAX
(630) 313-9012
15 Total Sales
Source: Midwest Real Estate Data (MRED)
MLS Number: 11677579
APN: 02-10-130-006
Disclaimer: Certain information contained herein is derived from information provided by parties other than Homes.com. All information provided is deemed reliable, but is not guaranteed to be accurate and should be independently verified.
All data is obtained from various sources and may not have been verified by broker or MLS GRID. Supplied Open House Information is subject to change without notice. All information should be independently reviewed and verified for accuracy. Properties may or may not be listed by the office/agent presenting the information. Some IDX listings have been excluded from this website.
Listings courtesy of Midwest Real Estate Data (MRED) as distributed by MLS GRID.
Based on information submitted to the MLS GRID
Ask me questions while you tour the home.