NOT LISTED FOR SALE
2 Beds
1.5 Baths
1,841 Sq Ft
0.37 Acre Lot

Sale Details

Date Sold: October 3, 2012

Last sale price $99,000 $54 Per Sq Ft

116 Days on Market

Highlights

  • 0.37 Acre Lot
  • Enclosed Patio or Porch
  • Coved Ceiling
  • No HOA
  • Eat-In Kitchen
  • Dry Bar

About This Home

As of October 2012

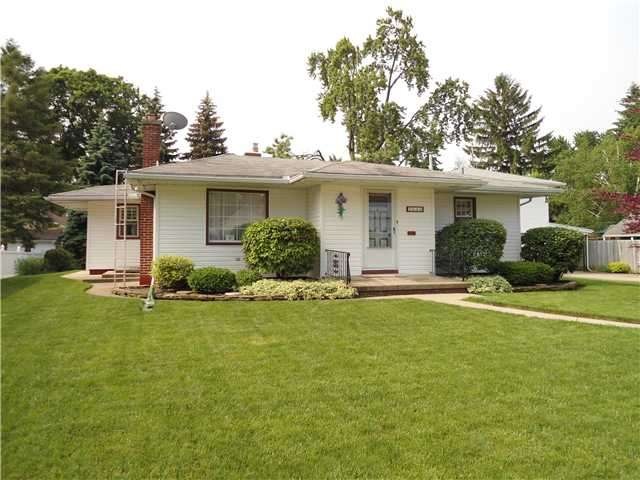
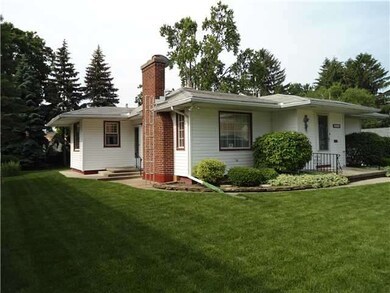
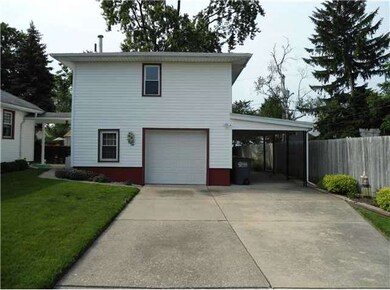
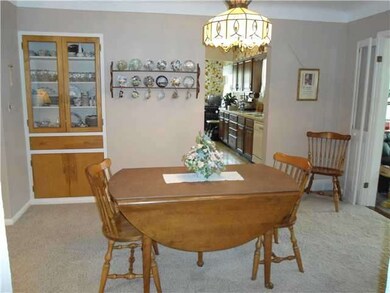
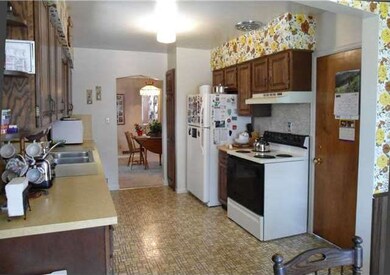
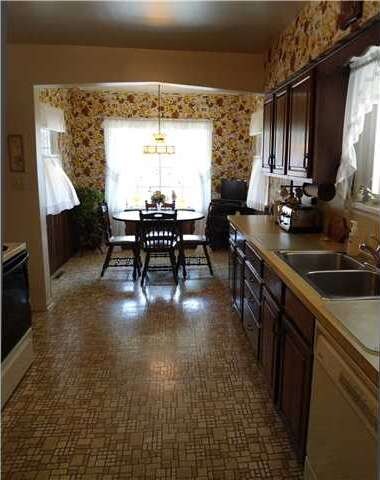
Ottawa River side basement bungalow that lives big w/1401 sf on double lot w/enclosed porch, eat-in kitchen and dining room, finished basement and shed. Mother-in-law suite over garage perfect for family/friends. Immaculate and everything in good condition. All appliances included.

Last Agent to Sell the Property

Kay McArdle

Howard Hanna License #2003013119 Listed on: 05/31/2012

Howard Hanna

Last Buyer's Agent

Kay McArdle

Howard Hanna License #2003013119 Listed on: 05/31/2012

Howard Hanna

Home Details

Home Type

  • Single Family

Year Built

  • Built in 1947

Lot Details

  • 16,117 Sq Ft Lot
  • Lot Dimensions are 100 x 138

Parking

  • Garage
  • Carport
  • Garage Door Opener
  • Driveway

Home Design

  • Bungalow
  • Shingle Roof
  • Vinyl Siding
  • Lead Paint Disclosure

Interior Spaces

  • 1,841 Sq Ft Home
  • 1-Story Property
  • Dry Bar
  • Coved Ceiling
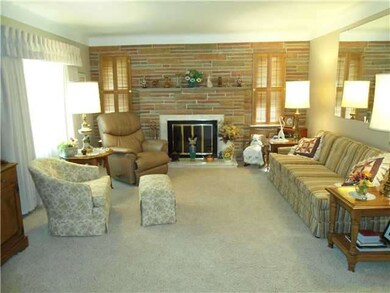
  • Wood Burning Fireplace
  • Living Room with Fireplace
  • Dining Room
  • Finished Basement
  • Basement Fills Entire Space Under The House

Kitchen

  • Eat-In Kitchen
  • Dishwasher
  • Disposal

Flooring

  • Carpet
  • Vinyl

Bedrooms and Bathrooms

  • 2 Bedrooms

Laundry

  • Dryer
  • Washer

Outdoor Features

  • Enclosed Patio or Porch
  • Shed

Additional Homes

  • Accessory Dwelling Unit (ADU)

Schools

  • Ottawa River Elementary School
  • Woodward High School

Utilities

  • Forced Air Heating and Cooling System
  • Heating System Uses Natural Gas
  • Water Heater

Community Details

  • No Home Owners Association
  • Ottawa River Place Subdivision

Listing and Financial Details

  • Homestead Exemption
  • Tax Lot 19,20
  • Assessor Parcel Number 11-65154

Home Details

Home Type

Single Family

Year Built

Built in 1947

Lot Details

0.37 Acres

Parking

1

Listing Details

  • Property Type: Residential
  • Property Sub Type: Single Family Residence
  • Year Built: 1947
  • Lot Size Acres: 0.37
  • Lot Size: 100 X 138
  • Subdivision Name: Ottawa River Place
  • Architectural Style: Bungalow
  • Carport Y N: Yes
  • Garage Yn: Yes
  • RoomType: Primary Bedroom 1
  • RoomKey: 20250912210205593810000000
  • RoomType: Bedroom 2
  • RoomFeatures: Cove Ceiling(s), Fireplace
  • RoomType: Living Room
  • RoomFeatures: Cove Ceiling(s)
  • RoomType: Dining Room
  • RoomKey: 20250912210206474671000000
  • RoomType: Kitchen
  • AssociationCommunity: Association YN: No
  • Lot: Land Lease YN: No
  • Lot: Accessory Dwelling Unit YN: Yes
  • Tax Legal: Homestead Exempt YN: Yes
  • Special Features: VirtualTour

Interior Features

  • Flooring: Carpet, Vinyl
  • Fireplace: Yes
  • Has Basement: Finished, Full
  • Basement YN: Yes
  • Full Bathrooms: 1
  • Half Bathrooms: 1
  • Total Bedrooms: 2
  • Fireplace Features: Wood Burning, Living Room
  • Interior Amenities: Dry Bar, Eat-in Kitchen, Cove Ceiling(s)
  • Living Area: 1841.0
  • Stories: 1
  • Interior: Fireplace YN: Yes
  • Interior: Basement YN: Yes
  • Flooring:Flooring: Carpet, Vinyl

Exterior Features

  • Roof: Shingle
  • Disclosures: Property Disclosure, Lead Based Paint Disclosure
  • Construction Type: Vinyl Siding
  • Other Structures: Shed(s)
  • Patio And Porch Features: Enclosed Porch

Garage/Parking

  • Attached Garage: No
  • Garage Spaces: 1.0
  • Parking Features: Concrete, Driveway, Garage Door Opener
  • Parking Information: Garage YN: Yes
  • Parking Information: Carport YN: Yes

Utilities

  • Heating: Forced Air, Natural Gas
  • Sewer: Sanitary Sewer
  • Appliances: Dryer, Disposal, Dishwasher, Refrigerator, Washer, Water Heater, Electric Range Connection
  • Cooling: Central Air
  • Laundry Features: Gas Dryer Hookup
  • Cooling Y N: Yes
  • Heating Yn: Yes
  • Electric: Circuit Breakers
  • Water Source: Public

Condo/Co-op/Association

  • Association: No

Schools

  • Junior High Dist: Toledo

Lot Info

  • Land Lease: No
  • Lot Size Sq Ft: 16117.0
  • Parcel #: 11-65154

Tax Info

  • Tax Lot: 19,20

MLS Schools

  • Elementary School: Ottawa River
  • HighSchool: Woodward

Ownership History

We collect this data history from publicly available records. To have your information removed, we recommend requesting removal directly through your county’s website.

Date Name Owned For Owner Type

Purchase Details

Closed on
Feb 26, 2019
Sold by
Bought by

Home Financials for this Owner

Home Financials are based on the most recent Mortgage that was taken out on this home.
Original Mortgage
$109,000
Interest Rate
0.0599%
Mortgage Type
Adjustable Rate Mortgage/ARM

Purchase Details

Closed on
Jan 10, 2017
Sold by
Bought by

Purchase Details

Listed on
May 31, 2012
Closed on
Oct 3, 2012
Sold by
Bought by
Seller's Agent
Kay McArdle
Howard Hanna
Buyer's Agent
Kay McArdle
Howard Hanna
List Price
$129,900
Sold Price
$99,000
Premium/Discount to List
-$30,900
-23.79%

Purchase Details

Closed on
Jan 27, 1993
Sold by

Purchase Details

Closed on
May 8, 1989
Sold by
Source: Public Records
Create a Home Valuation Report for This Property
The Home Valuation Report is an in-depth analysis detailing your home's value as well as a comparison with similar homes in the area

Home Values in the Area

Source: Public Records

Average Home Value in this Area


Source: Public Records

Purchase History

We collect this data history from publicly available records. To have your information removed, we recommend requesting removal directly through your county’s website.

Date Buyer Sale Price Title Company
$149,900 None Available
-- None Available
$99,500 Chicago Title Box
-- --
-- --
Source: Public Records

Mortgage History

We collect this data history from publicly available records. To have your information removed, we recommend requesting removal directly through your county’s website.

Date Status Borrower Loan Amount
Open $105,000
Closed $109,000
Previous Owner $32,000
Source: Public Records

Property History

We collect this data history from publicly available records. To have your information removed, we recommend requesting removal directly through your county’s website.

Date Event Price List to Sale Price per Sq Ft
10/03/2012 10/03/12 Sold $99,000 -23.8% $54 / Sq Ft
09/24/2012 09/24/12 Pending -- -- --
05/31/2012 05/31/12 For Sale $129,900 -- $71 / Sq Ft
Source: Northwest Ohio Real Estate Information Service (NORIS)

Tax History

We collect this data history from publicly available records. To have your information removed, we recommend requesting removal directly through your county’s website.

Year Tax Paid Tax Assessment Tax Assessment Total Assessment is a certain percentage of the fair market value that is determined by local assessors to be the total taxable value of land and additions on the property. Land Improvement
2025 -- $62,545 $11,165 $51,380
2024 $1,947 $62,545 $11,165 $51,380
2023 $3,130 $47,460 $10,640 $36,820
2022 $3,132 $47,460 $10,640 $36,820
2021 $3,199 $47,460 $10,640 $36,820
2020 $3,010 $38,955 $8,750 $30,205
2019 $2,968 $38,955 $8,750 $30,205
2018 $2,986 $38,955 $8,750 $30,205
2017 $4,336 $34,650 $9,940 $24,710
2016 $2,765 $99,000 $28,400 $70,600
2015 $2,744 $99,000 $28,400 $70,600
2014 $2,179 $34,650 $9,940 $24,710
2013 $2,179 $34,650 $9,940 $24,710
Source: Public Records

Agents Affiliated with this Home

  • Section Image
See All Agents

Map

Source: Northwest Ohio Real Estate Information Service (NORIS)

MLS Number: 5042929

Northwest Ohio Real Estate Information Service (NORIS)

APN: 11-65154

Your Personal Tour Guide

Ask me questions while you tour the home.