
Matt Shaffer
Weichert, Realtors-The Webb Agency
(717) 356-3933
198 Total Sales
4 in Cookeville
$93K - $345K Price Range


Estimated Value: $416,000
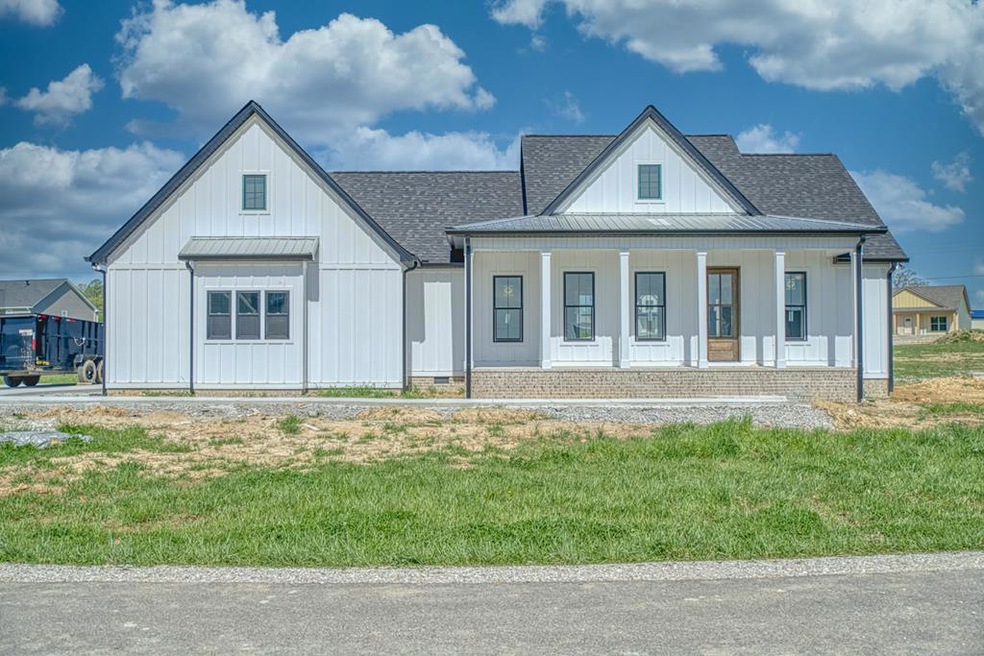
Welcome HOME! Introducing our NEWest construction! This meticulously crafted home offers comfort and sophistication. Experience the convenience and accessibility of single-story living where every inch of space is thoughtfully designed for your comfort and ease. An open floor plan offers the perfect setup for family and friends, and ther's even a space for your home office. The split bedroom design is perfect for mom and dad or for overnight guests. Retreat to your private sanctuary in the wonderful master suite. Pamper yourself with the ultimate relaxation in the luxurious walk-in shower or indulgent tub. The quality back porch overlooks the large large yard and offers endless possibilities for outdoor play and enjoyment. Conveniently located to I40, Jackson St shopping, TTU, Cookeville, Baxter and Gainesboro. Schedule your appointment to see inside today.
Last Agent to Sell the Property
American Way Real Estate Brokerage Phone: 9315269581 License #290006 Listed on: 04/12/2024
Last Buyer's Agent
Joshua Lowery
Crye-Leike Realtors Mt. Juliet License #355803
We collect this data history from publicly available records. To have your information removed, we recommend requesting removal directly through your county’s website.
Matt Shaffer
Weichert, Realtors-The Webb Agency
(717) 356-3933
198 Total Sales
4 in Cookeville
$93K - $345K Price Range
Shannon Johnson
Highlands Elite Real Estate Gainesboro
(931) 400-8722
56 Total Sales
7 in Cookeville
$385K - $1.2M Price Range
Morgan Johnson
The Realty Firm
(931) 650-5096
26 Total Sales
12 in Cookeville
$29K - $2M Price Range
Steven Gordon
Prime Realty and Auction LLC
(931) 651-7905
81 Total Sales
12 in Cookeville
$42K - $515K Price Range
Corie Fields
The Realty Firm
(931) 651-8037
35 Total Sales
6 in Cookeville
$192K - $360K Price Range
Marie Zuercher
RE/MAX Finest
(931) 202-9333
53 Total Sales
1 in Cookeville
$280,000 Price
We collect this data history from publicly available records. To have your information removed, we recommend requesting removal directly through your county’s website.
| Date | Buyer | Sale Price | Title Company |
|---|---|---|---|
| $424,500 | None Listed On Document |
We collect this data history from publicly available records. To have your information removed, we recommend requesting removal directly through your county’s website.
| Date | Status | Borrower | Loan Amount |
|---|---|---|---|
| Open | $225,900 |
We collect this data history from publicly available records. To have your information removed, we recommend requesting removal directly through your county’s website.
| Date | Event | Price | List to Sale | Price per Sq Ft |
|---|---|---|---|---|
| 05/13/2024 05/13/24 | Sold | $424,500 | -1.3% | $230 / Sq Ft |
| 04/12/2024 04/12/24 | For Sale | $429,900 | -- | $233 / Sq Ft |
We collect this data history from publicly available records. To have your information removed, we recommend requesting removal directly through your county’s website.
| Year | Tax Paid | Tax Assessment Tax Assessment Total Assessment is a certain percentage of the fair market value that is determined by local assessors to be the total taxable value of land and additions on the property. | Land | Improvement |
|---|---|---|---|---|
| 2025 | $2,017 | $75,825 | $13,100 | $62,725 |
| 2024 | $2,017 | $75,825 | $13,100 | $62,725 |
| 2023 | -- | $13,100 | $13,100 | $0 |
Seller's Agent in 2024
Gina Key
American Way Real Estate
(931) 267-3271
271 Total Sales
J
Buyer's Agent in 2024
Joshua Lowery
Crye-Leike Realtors Mt. Juliet
Source: Upper Cumberland Association of REALTORS®
MLS Number: 226617
APN: 071029C D 09400
Disclaimer: Certain information contained herein is derived from information provided by parties other than Homes.com. All information provided is deemed reliable, but is not guaranteed to be accurate and should be independently verified.
Copyright 2026 Upper Cumberland Board of Realtors. All rights reserved. Information deemed to be reliable but not guaranteed. The data relating to real estate for sale on this website comes from Upper Cumberland Board of Realtors.
Some or all of the listings displayed may not belong to the firm whose website is being visited.
Listing Information presented by local MLS brokerage: Ten-X, LLC dba Homes.com, local broker - Arlene Richardson - 888-952-6393 - 17600 Laguna Canyon Rd, Irvine, CA 92618.
Ask me questions while you tour the home.