
TJ Tuttle
Realty One Group Turn Key
(253) 527-7371
106 Total Sales
1 in DuPont
$460,000 Price

Estimated Value: $437,514
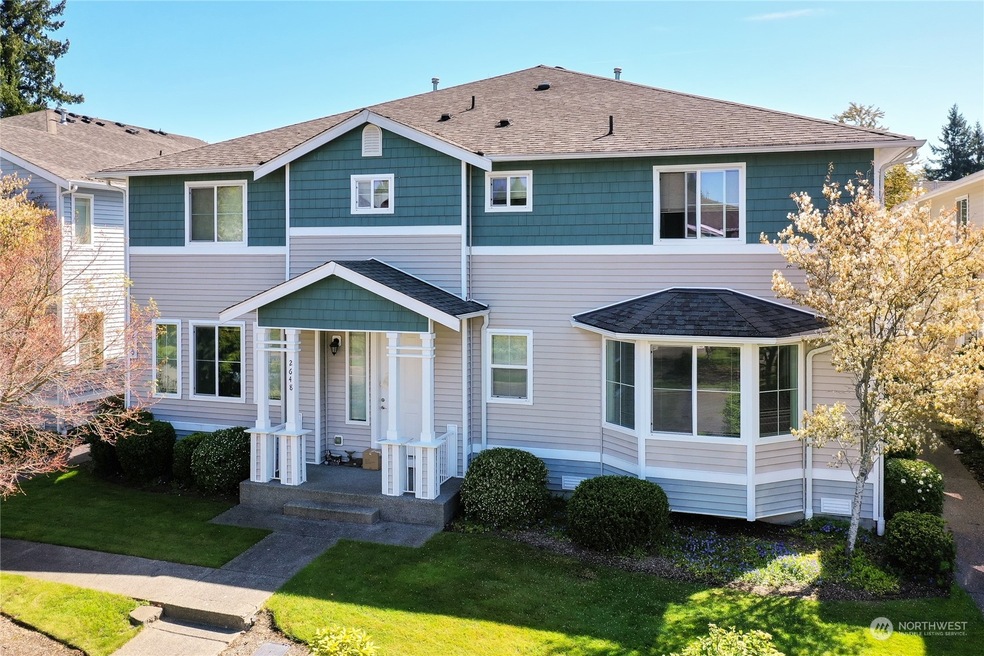
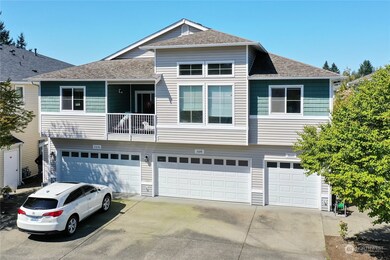
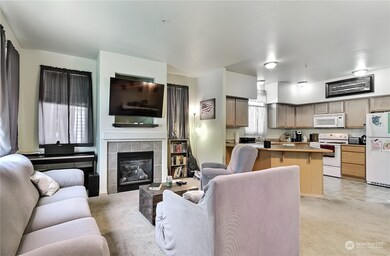
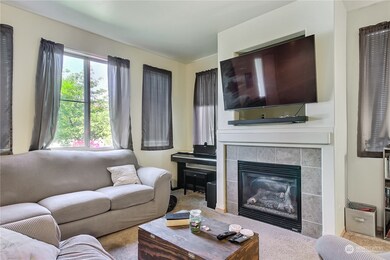
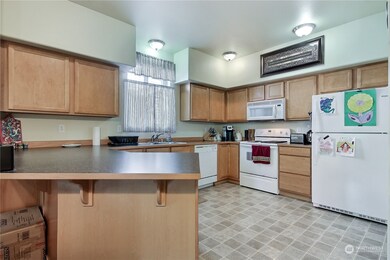
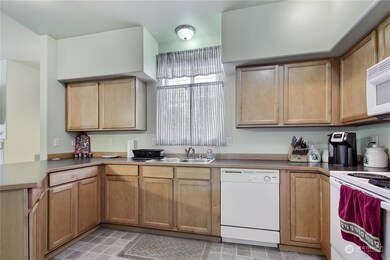
Spacious condo in Dupont’s beautiful Northwest Landing. Enjoy home ownership, parks, and nature trails without the worry of maintaining your yard. The open floor plan includes 9’ ceilings upstairs and down, living and dining areas with gas fireplace. Open concept kitchen with breakfast island, pantry, and all appliances included. The primary is generous with dual sinks and walk-in closet. Also, two large secondary rooms! Alley access to the two-car attached garage. Close to schools, Dupont town-center conveniences, freeway, and JBLM. HOA maintains the exterior. This home is lovely!
Last Agent to Sell the Property
Realogics Sotheby's Int'l Rlty License #81856 Listed on: 05/01/2023
Source: Northwest Multiple Listing Service (NWMLS)
MLS#: 2062407
We collect this data history from publicly available records. To have your information removed, we recommend requesting removal directly through your county’s website.
TJ Tuttle
Realty One Group Turn Key
(253) 527-7371
106 Total Sales
1 in DuPont
$460,000 Price
Lorraine Gakin
Gateway Real Estate
(253) 300-1757
158 Total Sales
1 in DuPont
$485,000 Price
Eamonn Noonan
Pellego, Inc.
(206) 210-2167
39 Total Sales
1 in DuPont
$545,000 Price
Pam Evenson
RE/MAX Exclusive
(253) 785-6341
90 Total Sales
3 in DuPont
$462K - $580K Price Range
Candice Frazier
Best Choice Realty
(253) 300-4830
94 Total Sales
1 in DuPont
$385,000 Price
Natasha Hackett
PNW Realty
(425) 529-5006
86 Total Sales
2 in DuPont
$380K - $385K Price Range
We collect this data history from publicly available records. To have your information removed, we recommend requesting removal directly through your county’s website.
| Date | Buyer | Sale Price | Title Company |
|---|---|---|---|
| $430,000 | First American Title Insurance | ||
| -- | Wfg National Title Company Of | ||
| -- | None Listed On Document | ||
| -- | None Listed On Document | ||
| -- | Landsel Title Agency Inc | ||
| $169,989 | Chicago Title Insurance Co |
We collect this data history from publicly available records. To have your information removed, we recommend requesting removal directly through your county’s website.
| Date | Status | Borrower | Loan Amount |
|---|---|---|---|
| Open | $439,245 | ||
| Previous Owner | $407,578 | ||
| Previous Owner | $143,341 | ||
| Previous Owner | $164,890 |
We collect this data history from publicly available records. To have your information removed, we recommend requesting removal directly through your county’s website.
| Date | Event | Price | List to Sale | Price per Sq Ft |
|---|---|---|---|---|
| 07/25/2023 07/25/23 | Sold | $399,000 | 0.0% | $251 / Sq Ft |
| 06/02/2023 06/02/23 | Pending | -- | -- | -- |
| 05/27/2023 05/27/23 | Price Changed | $399,000 | -2.7% | $251 / Sq Ft |
| 05/01/2023 05/01/23 | For Sale | $410,000 | -- | $258 / Sq Ft |
We collect this data history from publicly available records. To have your information removed, we recommend requesting removal directly through your county’s website.
| Year | Tax Paid | Tax Assessment Tax Assessment Total Assessment is a certain percentage of the fair market value that is determined by local assessors to be the total taxable value of land and additions on the property. | Land | Improvement |
|---|---|---|---|---|
| 2026 | $3,028 | $383,800 | $196,000 | $187,800 |
| 2025 | $3,028 | $391,500 | $199,600 | $191,900 |
| 2024 | $2,891 | $381,100 | $192,300 | $188,800 |
| 2023 | $2,891 | $358,900 | $176,300 | $182,600 |
| 2022 | $2,908 | $367,500 | $176,300 | $191,200 |
| 2021 | $2,739 | $271,700 | $112,000 | $159,700 |
| 2019 | $2,374 | $246,900 | $93,400 | $153,500 |
| 2018 | $2,423 | $231,900 | $93,400 | $138,500 |
| 2017 | $2,092 | $207,300 | $77,900 | $129,400 |
| 2016 | $1,858 | $166,000 | $65,700 | $100,300 |
| 2014 | $2,049 | $164,800 | $65,700 | $99,100 |
| 2013 | $2,049 | $165,000 | $67,500 | $97,500 |
Seller's Agent in 2023
Stephanie Callen
Reaologics Sothebys International Realty
(253) 370-2771
147 Total Sales
Buyer's Agent in 2023
Tanya Roman
Spinnaker Property Management
(206) 854-9862
35 Total Sales
Source: Northwest Multiple Listing Service (NWMLS)
MLS Number: 2062407
APN: 900528-0050
Disclaimer: Certain information contained herein is derived from information provided by parties other than Homes.com. All information provided is deemed reliable, but is not guaranteed to be accurate and should be independently verified.
All data is obtained from various sources and may not have been verified by broker or MLS GRID. Supplied Open House Information is subject to change without notice. All information should be independently reviewed and verified for accuracy. Properties may or may not be listed by the office/agent presenting the information. Listing information is provided by the Northwest Multiple Listing Service (NWMLS). Property information is based on available data that may include MLS information, county records, and other sources. Listings marked with the 3 tree icon and provided by NWMLS. All properties are subject to prior sale or withdrawal. IDX information is provided exclusively for consumers’ personal noncommercial use, that it may not be used for any purpose other than to identify prospective properties consumers may be interested in purchasing, that the data is deemed reliable but is not guaranteed by MLS GRID. ©2026 NWMLS.
Based on information submitted to the MLS GRID
Listings courtesy of Northwest Multiple Listing Service (NWMLS) as distributed by MLS GRID
Ask me questions while you tour the home.