
Travis Hansen
Clearview Realty, Inc.
(480) 470-8506
35 Total Sales
3 in North Central Mesa
$365K - $420K Price Range
Estimated Value: $1,027,000 - $1,165,566
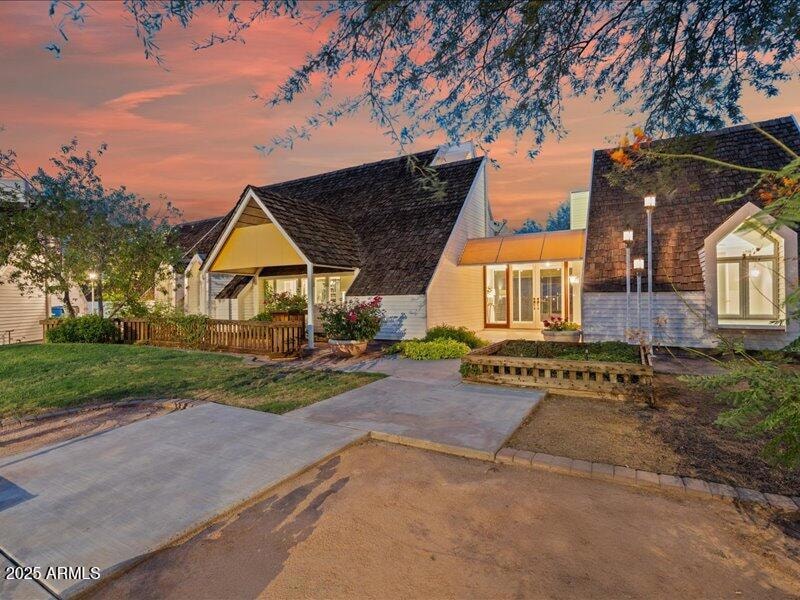
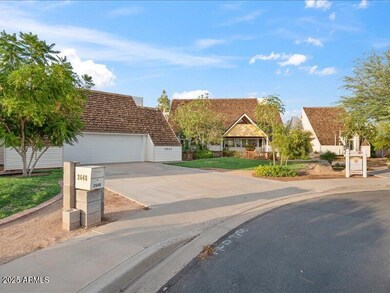
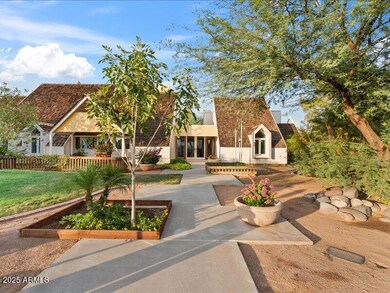
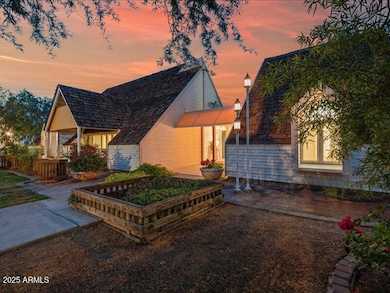
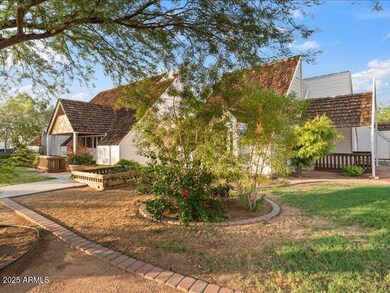
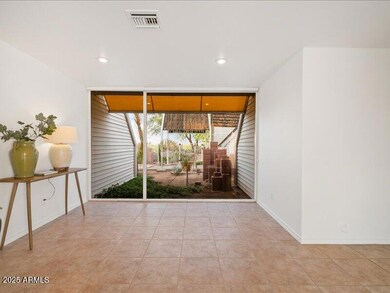
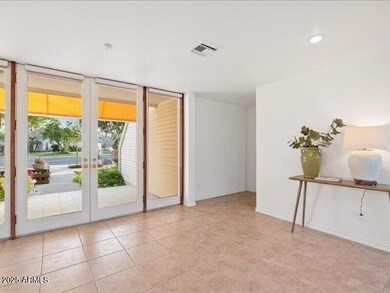
BEING SOLD AS IS!! Welcome to this beautiful 4-bed, 3-bath home in a quiet Mesa neighborhood! Enjoy the best view of Red Mountain from your own backyard. Located on a spacious 1.1 acre lot with mature landscaping and horse privileges, this home has a unique architecture design with granite countertops, and land on the side to build a sport court or corral for your horses. Enjoy Arizona evenings in the private backyard with a covered patio and plenty of space for outdoor fun. Conveniently located near schools, parks, shopping, and easy freeway access. No HOA!
Last Agent to Sell the Property
Farnsworth Realty & Management License #SA710466000 Listed on: 09/05/2025
We collect this data history from publicly available records. To have your information removed, we recommend requesting removal directly through your county’s website.
Travis Hansen
Clearview Realty, Inc.
(480) 470-8506
35 Total Sales
3 in North Central Mesa
$365K - $420K Price Range
Monique Walker
RE/MAX Excalibur
(623) 439-8986
517 Total Sales
1 in North Central Mesa
$420,000 Price
Annmarie Johnson
Real Broker
(623) 888-8094
160 Total Sales
4 in North Central Mesa
$280K - $783K Price Range
Susan Paveza
RE/MAX Premier
(480) 680-6941
51 Total Sales
1 in North Central Mesa
$430,000 Price
Dena Greenawalt
RE/MAX Fine Properties
(623) 263-8553
76 Total Sales
1 in North Central Mesa
$1,200,000 Price
Ed Drummond
Capstone Realty Professionals
(480) 680-7809
92 Total Sales
1 in North Central Mesa
$385,000 Price
We collect this data history from publicly available records. To have your information removed, we recommend requesting removal directly through your county’s website.
| Date | Buyer | Sale Price | Title Company |
|---|---|---|---|
| $1,035,000 | Fidelity National Title Agency |
We collect this data history from publicly available records. To have your information removed, we recommend requesting removal directly through your county’s website.
| Date | Status | Borrower | Loan Amount |
|---|---|---|---|
| Previous Owner | $500,000 |
We collect this data history from publicly available records. To have your information removed, we recommend requesting removal directly through your county’s website.
| Date | Event | Price | List to Sale | Price per Sq Ft |
|---|---|---|---|---|
| 06/08/2026 06/08/26 | Sold | $1,035,000 | -5.5% | $280 / Sq Ft |
| 05/29/2026 05/29/26 | Pending | -- | -- | -- |
| 05/28/2026 05/28/26 | Price Changed | $1,095,000 | -15.4% | $297 / Sq Ft |
| 05/11/2026 05/11/26 | Price Changed | $1,295,000 | -4.1% | $351 / Sq Ft |
| 04/27/2026 04/27/26 | For Sale | $1,350,000 | 0.0% | $366 / Sq Ft |
| 04/09/2026 04/09/26 | Pending | -- | -- | -- |
| 04/01/2026 04/01/26 | Price Changed | $1,350,000 | 0.0% | $366 / Sq Ft |
| 04/01/2026 04/01/26 | For Sale | $1,350,000 | -3.2% | $366 / Sq Ft |
| 10/12/2025 10/12/25 | Pending | -- | -- | -- |
| 10/07/2025 10/07/25 | Price Changed | $1,395,000 | -7.0% | $378 / Sq Ft |
| 09/05/2025 09/05/25 | For Sale | $1,500,000 | -- | $406 / Sq Ft |
We collect this data history from publicly available records. To have your information removed, we recommend requesting removal directly through your county’s website.
| Year | Tax Paid | Tax Assessment Tax Assessment Total Assessment is a certain percentage of the fair market value that is determined by local assessors to be the total taxable value of land and additions on the property. | Land | Improvement |
|---|---|---|---|---|
| 2025 | $5,282 | $59,623 | ||
| 2024 | $5,300 | $56,783 | ||
| 2023 | $5,300 | $77,560 | $15,510 | $62,050 |
| 2022 | $5,178 | $60,610 | $12,120 | $48,490 |
| 2021 | $5,249 | $59,920 | $11,980 | $47,940 |
| 2020 | $5,173 | $66,580 | $13,310 | $53,270 |
| 2019 | $4,793 | $64,120 | $12,820 | $51,300 |
| 2018 | $4,576 | $68,820 | $13,760 | $55,060 |
| 2017 | $4,422 | $58,180 | $11,630 | $46,550 |
| 2016 | $4,329 | $50,920 | $10,180 | $40,740 |
| 2015 | $4,032 | $45,580 | $9,110 | $36,470 |
Seller's Agent in 2026
Brittany Arnett
Farnsworth Realty & Management
(480) 984-4999
2 in this area
53 Total Sales
Seller Co-Listing Agent in 2026
Bradley Ahlstrom
Farnsworth Realty & Management
(480) 223-2498
4 in this area
60 Total Sales
CP
Buyer's Agent in 2026
Chris Pearce
Call Realty, Inc.
(602) 531-9884
1 in this area
1 Total Sale
Source: Arizona Regional Multiple Listing Service (ARMLS)
MLS Number: 6913805
APN: 136-04-134
Disclaimer: Certain information contained herein is derived from information provided by parties other than Homes.com. All information provided is deemed reliable, but is not guaranteed to be accurate and should be independently verified.
All information should be verified by the recipient and none is guaranteed as accurate by ARMLS
Listing Information presented by local MLS brokerage: Ten-X, local REALTOR®- Arlene Richardson - (888)-952-6393
Ask me questions while you tour the home.