
Seller's Agent in 2025
Marks of Excellence Team
RE/MAX Revealty
(440) 487-3448
244 Total Sales
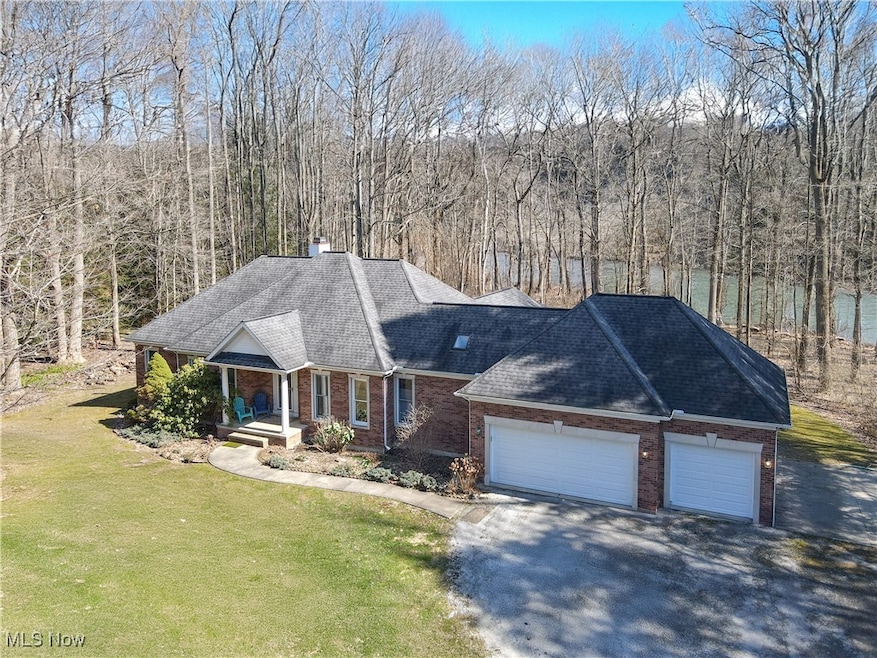
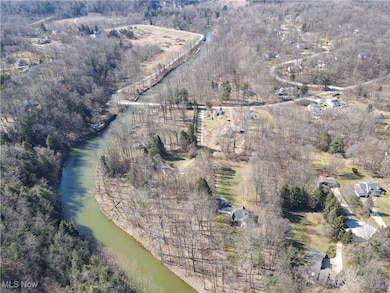
Estimated Value: $596,000 - $658,735
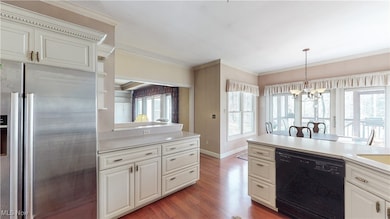
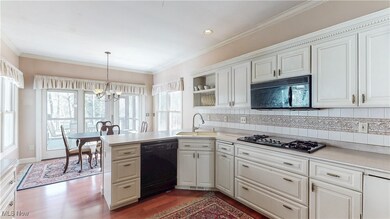
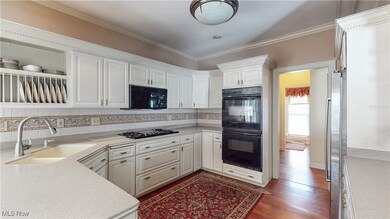
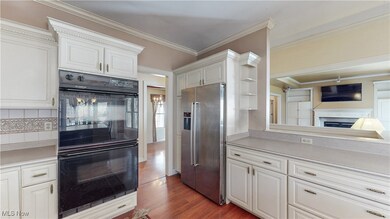
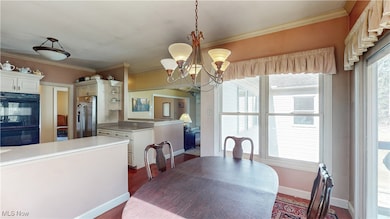
As you drive down the picturesque Dodd Rd, you approach a bridge that crosses the Chagrin River. Directly before this bridge you turn into your own private drive, leading back to a magnificent piece of property with a nearly 3200SF Ranch home; the property is simply known as "The River." Quintessentially named after the properties best feature, this home sits on the Chagrin River, but is OUTSIDE of the flood zone! As you step inside this home, you find amazing view of nature and river; coupled with so many options of what to do with the inside of the home. The first floor features a great room, large kitchen, 2 bedrooms that share a full bath + a master suite complete with fireplace, walk in closet and a master bath. If you haven't gotten enough of the views, you also have a sunroom with the best views in the house! If this isn't enough, the full walkout lower level is finished and can be a teen suite, in-law suite, or just additional living space! The lower level has been completely remodeled and features a brand new kitchen complete with granite counters and stainless appliances. All of the flooring has been replaced. The full bath has new amenities and the 2 bedrooms are generously sized. This home has everything you could possibly want in a home. From sweeping views, to the ability to have a full in-law suite with private entrance. Form meets function; style and nature collide in this remarkable property. Will "The River" be your next home? Step inside and find out!
Last Agent to Sell the Property
RE/MAX Revealty Brokerage Email: mbaughman@remax.net 440-487-3448 License #2006000772 Listed on: 03/12/2025
Co-Listed By
RE/MAX Revealty Brokerage Email: mbaughman@remax.net 440-487-3448 License #419521
We collect this data history from publicly available records. To have your information removed, we recommend requesting removal directly through your county’s website.
We collect this data history from publicly available records. To have your information removed, we recommend requesting removal directly through your county’s website.
| Date | Buyer | Sale Price | Title Company |
|---|---|---|---|
| $625,000 | Emerald Glen Title | ||
| $420,000 | Realty Title | ||
| $347,894 | -- | ||
| $90,000 | -- |
We collect this data history from publicly available records. To have your information removed, we recommend requesting removal directly through your county’s website.
| Date | Status | Borrower | Loan Amount |
|---|---|---|---|
| Previous Owner | $350,000 | ||
| Previous Owner | $206,600 | ||
| Previous Owner | $200,000 | ||
| Previous Owner | $60,000 | ||
| Previous Owner | $275,000 |
We collect this data history from publicly available records. To have your information removed, we recommend requesting removal directly through your county’s website.
| Date | Event | Price | List to Sale | Price per Sq Ft |
|---|---|---|---|---|
| 06/06/2025 06/06/25 | Sold | $625,000 | -10.7% | $193 / Sq Ft |
| 04/23/2025 04/23/25 | Pending | -- | -- | -- |
| 04/18/2025 04/18/25 | For Sale | $700,000 | 0.0% | $216 / Sq Ft |
| 04/07/2025 04/07/25 | Pending | -- | -- | -- |
| 03/12/2025 03/12/25 | For Sale | $700,000 | -- | $216 / Sq Ft |
We collect this data history from publicly available records. To have your information removed, we recommend requesting removal directly through your county’s website.
| Year | Tax Paid | Tax Assessment Tax Assessment Total Assessment is a certain percentage of the fair market value that is determined by local assessors to be the total taxable value of land and additions on the property. | Land | Improvement |
|---|---|---|---|---|
| 2025 | -- | $196,830 | $34,330 | $162,500 |
| 2024 | -- | $196,830 | $34,330 | $162,500 |
| 2023 | -- | $142,900 | $26,680 | $116,220 |
| 2022 | $8,773 | $142,900 | $26,680 | $116,220 |
| 2021 | $8,814 | $142,900 | $26,680 | $116,220 |
| 2020 | $8,791 | $127,590 | $23,820 | $103,770 |
| 2019 | $8,152 | $127,590 | $23,820 | $103,770 |
| 2018 | $7,876 | $109,240 | $29,380 | $79,860 |
| 2017 | $7,497 | $109,240 | $29,380 | $79,860 |
| 2016 | $7,481 | $109,240 | $29,380 | $79,860 |
| 2015 | $7,415 | $109,240 | $29,380 | $79,860 |
| 2014 | $7,053 | $109,240 | $29,380 | $79,860 |
| 2013 | $7,056 | $109,240 | $29,380 | $79,860 |
Seller's Agent in 2025
Marks of Excellence Team
RE/MAX Revealty
(440) 487-3448
244 Total Sales
Seller Co-Listing Agent in 2025
Mark Baughman
RE/MAX Revealty
(216) 215-6118
240 Total Sales
Buyer's Agent in 2025
Sonja Siebert
Keller Williams Greater Cleveland Northeast
(216) 401-8325
11 Total Sales
Source: MLS Now
MLS Number: 5105793
APN: 31-A-009-F-00-004-0
Disclaimer: Certain information contained herein is derived from information provided by parties other than Homes.com. All information provided is deemed reliable, but is not guaranteed to be accurate and should be independently verified.
IDX information is provided exclusively for personal, non-commercial use, and may not be used for any purpose other than to identify prospective properties consumers may be interested in purchasing. Information is deemed reliable but not guaranteed.
Ask me questions while you tour the home.