NOT LISTED FOR SALE
2 Beds
2.5 Baths
2,307 Sq Ft
2020 Built

Sale Details

Date Sold: June 24, 2020

Last sale price $458,209 $199 Per Sq Ft

73 Days on Market

Highlights

  • Open-Concept Dining Room
  • Clubhouse
  • Cathedral Ceiling
  • Lee Middle School Rated A-
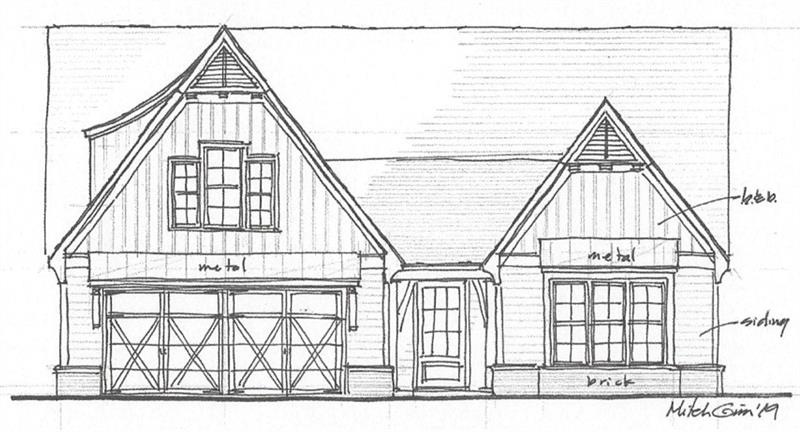
  • European Architecture
  • Wood Flooring

About This Home

As of June 2020

The Wisteria plan offers 2 bedrooms on the main level with an optional 3rd bedroom and full bath over the garage area. Soaring vaulted ceilings in great room, master bedroom and front bedroom. Beautiful, timeless finishes- can still be customized to buyers preferences! Don't miss out on this opportunity for a prime lot in The Gardens community! NOTE: Do not use GPS for directions as many GPS systems have not picked up the new street names. Follow directions.

Last Agent to Sell the Property

Evan Mckinney

Atlanta Fine Homes Sotheby's International License #355447 Listed on: 12/25/2019

Atlanta Fine Homes Sotheby's International

Co-Listed By

Joel Crawford

NOT A VALID MEMBER License #267994

Last Buyer's Agent

Sandra Storrar

Atlanta Fine Homes Sotheby's International License #279283

Atlanta Fine Homes Sotheby's International
Create a Home Valuation Report for This Property
The Home Valuation Report is an in-depth analysis detailing your home's value as well as a comparison with similar homes in the area

Home Details

Home Type

  • Single Family

Year Built

  • Built in 2020 | Under Construction

HOA Fees

  • $250 Monthly HOA Fees

Parking

  • 2 Car Attached Garage
  • Parking Accessed On Kitchen Level
  • Front Facing Garage

Home Design

  • European Architecture
  • Shingle Roof
  • Composition Roof
  • Cement Siding
  • Brick Front

Interior Spaces

  • 2,307 Sq Ft Home
  • 1.5-Story Property
  • Cathedral Ceiling
  • Gas Log Fireplace
  • Insulated Windows
  • Family Room with Fireplace
  • Open-Concept Dining Room
  • Wood Flooring

Kitchen

  • Open to Family Room
  • Eat-In Kitchen
  • Walk-In Pantry
  • Gas Range
  • Dishwasher
  • Kitchen Island
  • Stone Countertops
  • White Kitchen Cabinets
  • Disposal

Bedrooms and Bathrooms

  • 2 Main Level Bedrooms
  • Primary Bedroom on Main
  • Split Bedroom Floorplan
  • Vaulted Bathroom Ceilings
  • Dual Vanity Sinks in Primary Bathroom
  • Separate Shower in Primary Bathroom

Laundry

  • Laundry Room
  • Laundry on main level

Home Security

  • Carbon Monoxide Detectors
  • Fire and Smoke Detector

Accessible Home Design

  • Accessible Full Bathroom
  • Accessible Bedroom
  • Accessible Doors

Eco-Friendly Details

  • Energy-Efficient Windows
  • Energy-Efficient HVAC
  • Energy-Efficient Insulation
  • Energy-Efficient Doors

Outdoor Features

  • Covered Patio or Porch

Lot Details

  • Property fronts a state road
  • Cul-De-Sac
  • Private Entrance
  • Fenced
  • Level Lot
  • Irrigation Equipment
  • Back Yard

Schools

  • Arbor Springs Elementary School
  • Madras Middle School
  • Northgate High School

Utilities

  • Central Heating and Cooling System
  • Underground Utilities
  • 220 Volts
  • Tankless Water Heater
  • Phone Available
  • Cable TV Available

Listing and Financial Details

  • Home warranty included in the sale of the property
  • Tax Lot 25
  • Assessor Parcel Number 107 6011 038

Community Details

Overview

  • $1,500 Initiation Fee
  • The Gardens At Arbor Springs Subdivision

Amenities

  • Clubhouse

Home Details

Home Type

Single Family

Year Built

Built in 2020 | Under Construction

HOA Fees

$250 per month

Parking

2

Listing Details

  • Standard Status: Closed
  • Property Type: Residential
  • MLS Status: Closed
  • Property Sub Type: Single Family Residence
  • Architectural Style: European
  • Property Condition: Under Construction
  • Year Built: 2020
  • Accessibility Features: Accessible Bedroom, Accessible Doors, Accessible Full Bath
  • Levels Stories: One and One Half
  • Special Features: NewHome

Property Details

  • Property: Residential Detached

Interior Features

  • Flooring: Hardwood
  • Fireplace Features: Family Room, Gas Log
  • Number Of Fireplaces: 1
  • Other Equipment: Irrigation Equipment
  • Appliances: Dishwasher, Disposal, Gas Range, Tankless Water Heater
  • Interior Amenities: Cathedral Ceiling(s), Double Vanity
  • Kitchen Features: Cabinets White, Eat-in Kitchen, Kitchen Island, Pantry Walk-In, Stone Counters, View to Family Room
  • Common Walls: No Common Walls
  • Additional Rooms: Other
  • Dining Room Features: Open Concept
  • Square Footage: 2307.00
  • Spa Features: None
  • Window Features: Insulated Windows

Beds/Baths

  • Total Bedrooms: 2
  • Bedroom Features: Master on Main, Split Bedroom Plan
  • Main Bedrooms: 2
  • Total Bathrooms: 3
  • Total Full Baths: 2
  • Total Half Baths: 1
  • Main Full Bathrooms: 2
  • Main Half Bathrooms: 1
  • Master Bathroom Features: Double Vanity, Separate Tub/Shower, Vaulted Ceilings

Exterior Features

  • Construction Materials: Brick Front, Cement Siding
  • Roof Type: Composition, Shingle
  • Fencing: Fenced
  • Patio And Porch Features: Covered, Patio, Rear Porch
  • Exterior Features: Private Front Entry

Garage/Parking

  • Number of Garage Spaces: 2
  • Parking Features: Attached, Garage, Garage Faces Front, Kitchen Level

Utilities

  • Sewer: Public Sewer
  • Water Source: Public
  • Security: Carbon Monoxide Detector(s), Smoke Detector(s)
  • Cooling: Central Air
  • Heating: Central
  • Laundry Features: Laundry Room, Main Level
  • Utilities: Cable Available, Electricity Available, Natural Gas Available, Phone Available, Sewer Available, Underground Utilities, Water Available
  • Electric: 220 Volts

Condo/Co-op/Association

  • Community Features: Clubhouse, Homeowners Assoc, Sidewalks, Street Lights
  • Association Fee: 250
  • Association Fee Frequency: Monthly
  • Master Association Fee Frequency: Monthly
  • Association: Yes
  • Home Warranty: Yes
  • Subdivision Complex: The Gardens at Arbor Springs

Lot Info

  • Lot: 25
  • Plat Book: 97
  • Plat Page: 3-4
  • Lot Features: Back Yard, Cul-De-Sac, Level
  • Parcel Number: 107 6011 038
  • Horse Amenities: None
  • Land Lease: No
  • Property Attached Yn: No

Green Features

  • Efficiency: Doors, HVAC, Insulation, Windows
  • Green Energy Generation: None

Rental Info

  • Initiation Fee: 1500

Tax Info

  • Tax Year: 2019

MLS Schools

  • Elementary School: Arbor Springs
  • High School: Northgate
  • Middle School: Madras

Home Values in the Area

Source: Public Records

Average Home Value in this Area


Source: Public Records

Agents Specializing in Summergrove, GA

See All Agents

Property History

We collect this data history from publicly available records. To have your information removed, we recommend requesting removal directly through your county’s website.

Date Event Price List to Sale Price per Sq Ft
06/24/2020 06/24/20 Sold $458,209 -2.5% $199 / Sq Ft
03/07/2020 03/07/20 Pending -- -- --
03/04/2020 03/04/20 Price Changed $469,900 +2.2% $204 / Sq Ft
01/22/2020 01/22/20 Price Changed $459,900 +2.2% $199 / Sq Ft
12/25/2019 12/25/19 For Sale $449,900 -- $195 / Sq Ft
Source: First Multiple Listing Service (FMLS)

Agents Affiliated with this Home

  • Section Image
  • Section Image
  • Section Image
See All Agents

Map

Source: First Multiple Listing Service (FMLS)

MLS Number: 6657762

First Multiple Listing Service (FMLS)
Your Personal Tour Guide

Ask me questions while you tour the home.