
Kym Nash
eXp Realty
(860) 259-2254
18 Total Sales
1 in North End
$188,000 Price
Estimated Value: $194,857
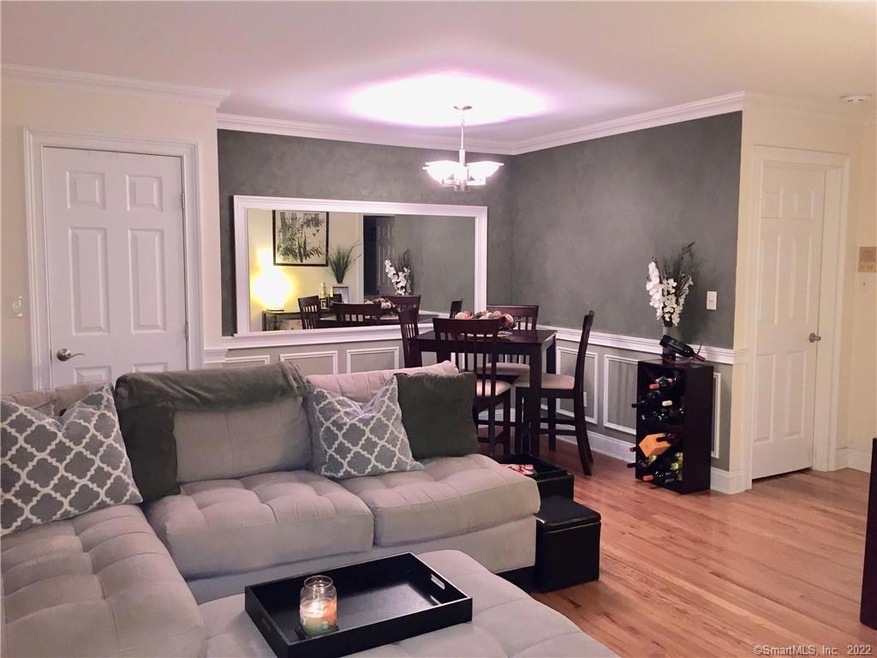
MOVE RIGHT IN! Updated Turn-Key Chic Condo located in quiet neighborhood in the North End area. 1-Car GARAGE and Private 9x12 Walk-In Storage Room adjacent garage. Spacious large open living space, with private Balcony/Deck. Updated Kitchen with quality cabinets and newer stainless steel appliances including brand NEW Electric Range. California closet in Bedroom. WASHER and DRYER inside unit. Garage PLUS Additional reserved parking space, and Off-street visitor parking available within complex. Hardwood throughout. CENTRAL AIR. Newer Energy Efficient Hot Water Heater and Newer Energy Efficient Furnace. Enjoy the perks of condo living! No need to worry about landscaping or snow removal! Great commuter location; Convenient to Shopping, Mall, and Highways. Come and See it today!
Last Agent to Sell the Property
William Raveis Real Estate License #RES.0809589 Listed on: 05/01/2021
We collect this data history from publicly available records. To have your information removed, we recommend requesting removal directly through your county’s website.
Kym Nash
eXp Realty
(860) 259-2254
18 Total Sales
1 in North End
$188,000 Price
Linda Mayfield
RE/MAX RISE
(475) 285-3784
248 Total Sales
3 in North End
$285K - $350K Price Range
Arian Hoxha
Serhant Connecticut, LLC
(475) 263-3437
65 Total Sales
2 in North End
$380K - $435K Price Range
Santiago Jaraba
Whitestone Real Estate Group
(888) 483-4006
333 Total Sales
12 in North End
$140K - $695K Price Range
Paul Violano
Compass Connecticut, LLC
(475) 267-5128
24 Total Sales
1 in North End
$193,000 Price
David Quito
Modern Day Real Estate
(475) 465-5756
44 Total Sales
3 in North End
$131K - $530K Price Range
We collect this data history from publicly available records. To have your information removed, we recommend requesting removal directly through your county’s website.
| Date | Buyer | Sale Price | Title Company |
|---|---|---|---|
| $165,000 | -- | ||
| $124,900 | -- | ||
| $75,000 | -- |
We collect this data history from publicly available records. To have your information removed, we recommend requesting removal directly through your county’s website.
| Date | Event | Price | List to Sale | Price per Sq Ft |
|---|---|---|---|---|
| 06/10/2021 06/10/21 | Sold | $151,125 | -1.2% | $232 / Sq Ft |
| 05/04/2021 05/04/21 | Pending | -- | -- | -- |
| 05/01/2021 05/01/21 | For Sale | $152,900 | -- | $235 / Sq Ft |
We collect this data history from publicly available records. To have your information removed, we recommend requesting removal directly through your county’s website.
| Year | Tax Paid | Tax Assessment Tax Assessment Total Assessment is a certain percentage of the fair market value that is determined by local assessors to be the total taxable value of land and additions on the property. | Land | Improvement |
|---|---|---|---|---|
| 2025 | $2,600 | $59,840 | $0 | $59,840 |
| 2024 | $2,600 | $59,840 | $0 | $59,840 |
| 2023 | $2,600 | $59,840 | $0 | $59,840 |
| 2022 | $2,600 | $59,840 | $0 | $59,840 |
| 2021 | $2,600 | $59,840 | $0 | $59,840 |
| 2020 | $2,372 | $43,930 | $0 | $43,930 |
| 2019 | $2,372 | $43,930 | $0 | $43,930 |
| 2018 | $2,388 | $43,930 | $0 | $43,930 |
| 2017 | $2,388 | $43,930 | $0 | $43,930 |
| 2016 | $2,388 | $43,930 | $0 | $43,930 |
| 2015 | $3,848 | $91,180 | $0 | $91,180 |
| 2014 | $3,848 | $91,180 | $0 | $91,180 |
Seller's Agent in 2021
Adriana Antunes
William Raveis Real Estate
(203) 767-3842
29 Total Sales
Buyer's Agent in 2021
Michael Pavlicin
Coldwell Banker Realty
(203) 858-1827
29 Total Sales
Source: SmartMLS
MLS Number: 170395154
APN: BRID-002377-000037A-000042
Disclaimer: Certain information contained herein is derived from information provided by parties other than Homes.com. All information provided is deemed reliable, but is not guaranteed to be accurate and should be independently verified.
IDX information is provided exclusively for personal, non-commercial use, and may not be used for any purpose other than to identify prospective properties consumers may be interested in purchasing. Information is deemed reliable but not guaranteed.
Ask me questions while you tour the home.