
Seller's Agent in 2020
Shawna McKinnis
RE/MAX
(541) 786-0069
145 Total Sales
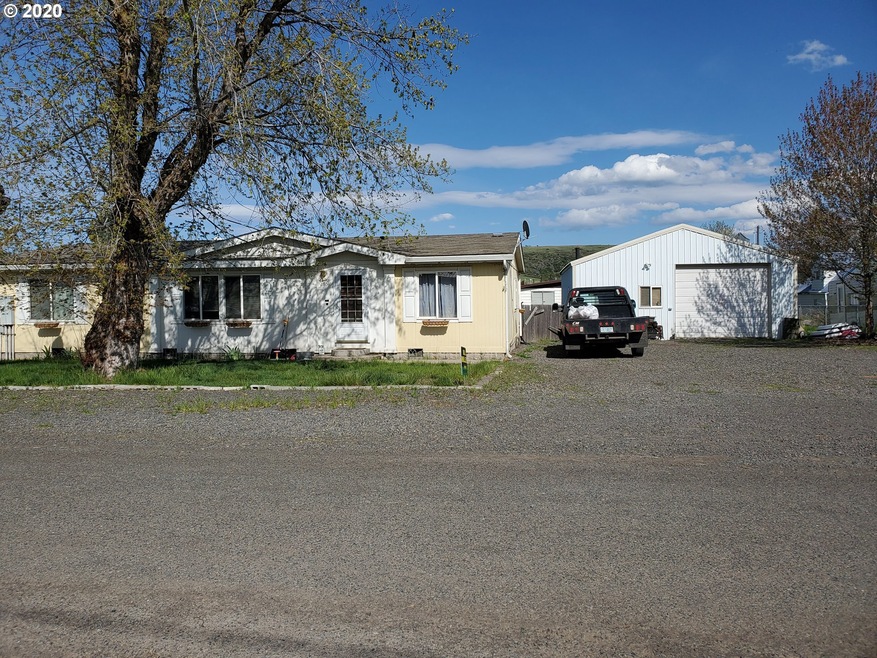
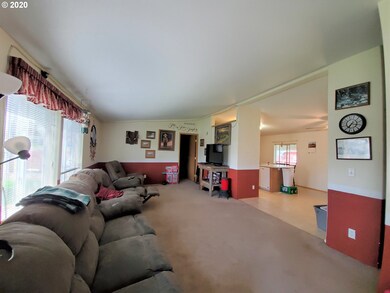
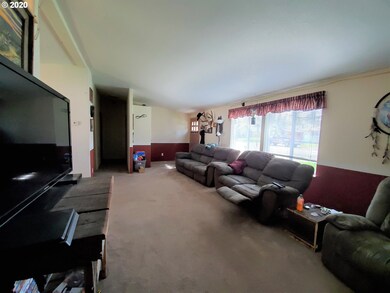
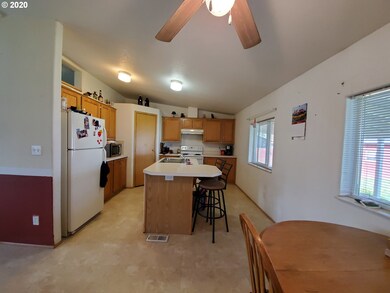
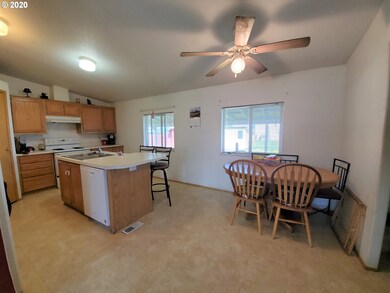
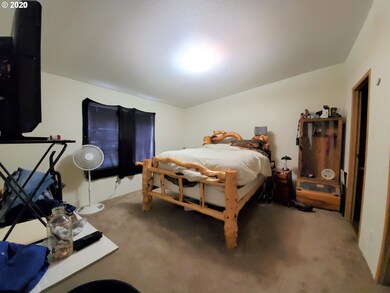
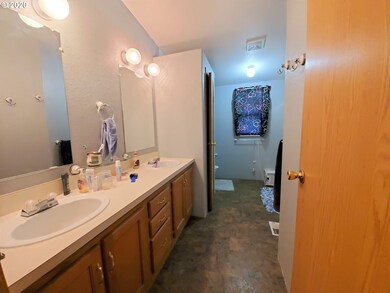
Open 3 bedroom, 2 bath home with little extras that make it sweet! Island in kitchen with sink, pantry and dining area. Large laundry with access to main bath right off back door. Master w/walk in closet, master bath w/double vanity. Cupboards throughout are upgraded. Fenced back yard with storage shed. Shop is 1008 square feet with insulated ceiling, ceiling fans, 12' door and 220! Call your broker to schedule your appointment!
Last Agent to Sell the Property
RE/MAX Real Estate Team License #950400302 Listed on: 05/05/2020
We collect this data history from publicly available records. To have your information removed, we recommend requesting removal directly through your county’s website.
We collect this data history from publicly available records. To have your information removed, we recommend requesting removal directly through your county’s website.
| Date | Buyer | Sale Price | Title Company |
|---|---|---|---|
| $157,500 | Eastern Oregon Title Inc | ||
| Breshears Daniel L | -- | None Available |
We collect this data history from publicly available records. To have your information removed, we recommend requesting removal directly through your county’s website.
| Date | Status | Borrower | Loan Amount |
|---|---|---|---|
| Open | $154,646 | ||
| Previous Owner | Breshears Daniel L | $122,247 |
We collect this data history from publicly available records. To have your information removed, we recommend requesting removal directly through your county’s website.
| Date | Event | Price | List to Sale | Price per Sq Ft |
|---|---|---|---|---|
| 07/10/2020 07/10/20 | Sold | $157,500 | -0.6% | $112 / Sq Ft |
| 05/27/2020 05/27/20 | Pending | -- | -- | -- |
| 05/21/2020 05/21/20 | Price Changed | $158,500 | -3.9% | $113 / Sq Ft |
| 05/04/2020 05/04/20 | For Sale | $165,000 | -- | $118 / Sq Ft |
We collect this data history from publicly available records. To have your information removed, we recommend requesting removal directly through your county’s website.
| Year | Tax Paid | Tax Assessment Tax Assessment Total Assessment is a certain percentage of the fair market value that is determined by local assessors to be the total taxable value of land and additions on the property. | Land | Improvement |
|---|---|---|---|---|
| 2025 | $2,480 | $137,640 | $31,650 | $105,990 |
| 2024 | $2,408 | $133,640 | $30,720 | $102,920 |
| 2023 | $2,338 | $129,750 | $29,830 | $99,920 |
| 2022 | $2,270 | $125,970 | $28,958 | $97,012 |
| 2021 | $2,170 | $122,301 | $27,798 | $94,503 |
| 2020 | $2,019 | $118,739 | $25,859 | $92,880 |
| 2019 | $2,063 | $115,281 | $24,977 | $90,304 |
| 2018 | $1,959 | $111,924 | $24,107 | $87,817 |
| 2017 | $1,849 | $108,665 | $23,220 | $85,445 |
| 2016 | $1,704 | $105,500 | $22,354 | $83,146 |
| 2015 | $1,573 | $102,428 | $21,761 | $80,667 |
| 2014 | $1,610 | $99,445 | $20,255 | $79,190 |
| 2013 | -- | $96,549 | $19,544 | $77,005 |
Seller's Agent in 2020
Shawna McKinnis
RE/MAX
(541) 786-0069
145 Total Sales
RH
Buyer's Agent in 2020
Roger Hutson
Valley Realty
(541) 963-4174
69 Total Sales
Source: Regional Multiple Listing Service (RMLS)
MLS Number: 20050908
Disclaimer: Certain information contained herein is derived from information provided by parties other than Homes.com. All information provided is deemed reliable, but is not guaranteed to be accurate and should be independently verified.
The content relating to real estate for sale on this web site comes in part from the IDX program of the RMLS™ of Portland, Oregon. Real estate listings held by brokerage firms other than Ten-X are marked with the RMLS™ logo, and detailed information about these properties includes the names of the listing brokers. Listing content is copyright © 2026 RMLS™, Portland, Oregon. Some properties which appear for sale on this web site may subsequently have sold or may no longer be available. All information provided is deemed reliable but is not guaranteed and should be independently verified.
Ask me questions while you tour the home.