
Christopher Cummings
Cummings & Co
(413) 225-4215
39 Total Sales
1 in Whitingham
$339,000 Price
Estimated Value: $382,428
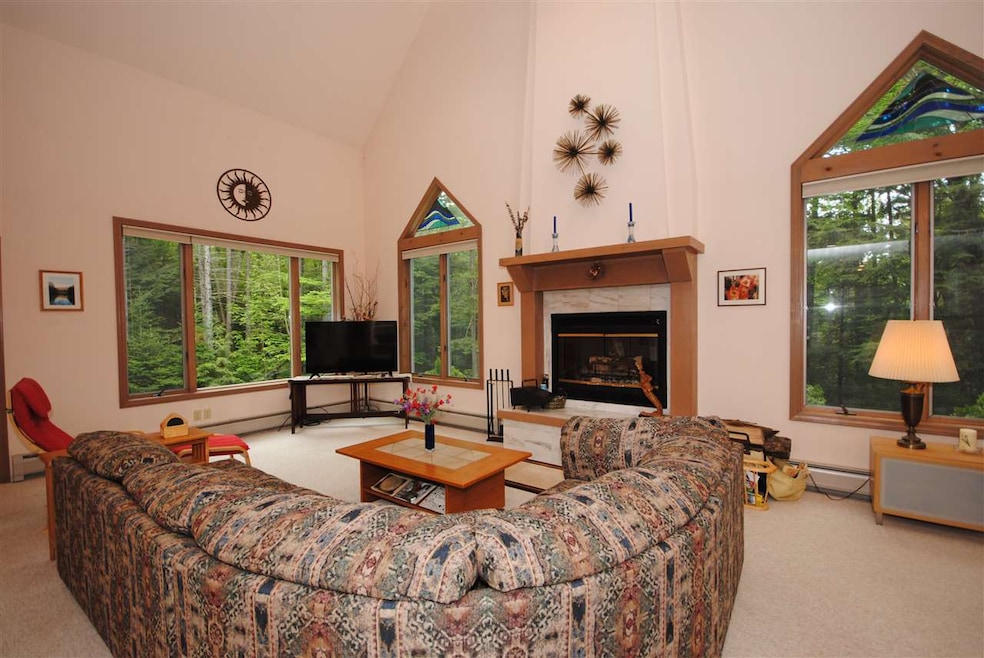
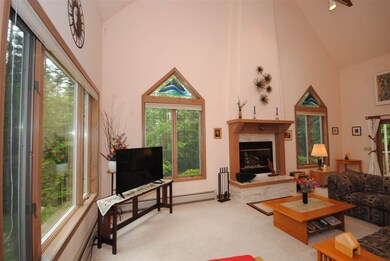
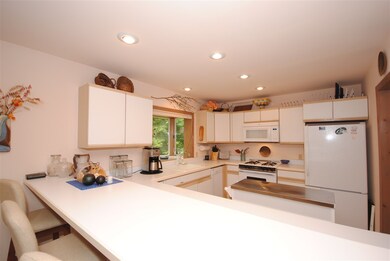
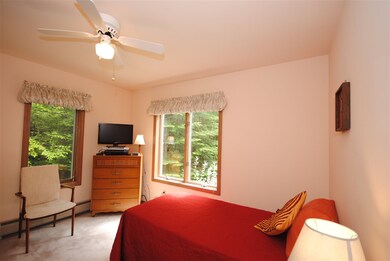
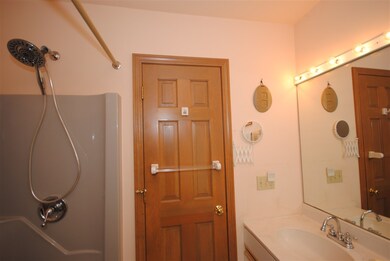
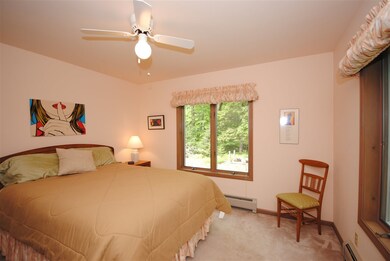
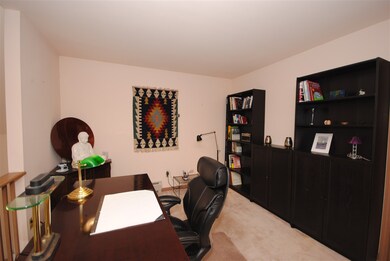
Immaculate and light-filled contemporary home in a secluded location with water access to private shared Ryder Pond. 3 bedrooms, 2 baths with soaring cathedral ceilings and open living/dining. Kitchen has a large breakfast bar and greenhouse-style window looking out to the private woods behind the house. Upstairs master en-suite with soaking tub and large walk-in closet. Walk through the trails to access Ryder Pond. Just 5 minutes to Wilmington, 5 minutes to Jacksonville and close to area lakes and ski resorts. Right by the VAST snowmobile trails. This is a fantastic location and gorgeous home.
Last Agent to Sell the Property
Penny Larson
License #082.0109573 Listed on: 06/04/2019
We collect this data history from publicly available records. To have your information removed, we recommend requesting removal directly through your county’s website.
Christopher Cummings
Cummings & Co
(413) 225-4215
39 Total Sales
1 in Whitingham
$339,000 Price
Margretta Fischer
Wohler Realty Group
(802) 944-4455
240 Total Sales
4 in Whitingham
$380K - $695K Price Range
Laura D'Angelo
Berkley & Veller Greenwood Country
(802) 689-1172
52 Total Sales
2 in Whitingham
$119K - $371K Price Range
Melissa Nebelski
Real Broker LLC
(413) 798-8393
85 Total Sales
6 in Whitingham
$130K - $375K Price Range
Claire Renaud
Berkley & Veller Greenwood Country
(802) 348-4022
128 Total Sales
5 in Whitingham
$186K - $473K Price Range
Susan Bellville
Bellville Realty
(802) 689-8795
41 Total Sales
1 in Whitingham
$27,000 Price
We collect this data history from publicly available records. To have your information removed, we recommend requesting removal directly through your county’s website.
| Date | Buyer | Sale Price | Title Company |
|---|---|---|---|
| $213,000 | -- | ||
| North Tracy T | $200,000 | -- |
We collect this data history from publicly available records. To have your information removed, we recommend requesting removal directly through your county’s website.
| Date | Event | Price | List to Sale | Price per Sq Ft | Prior Sale |
|---|---|---|---|---|---|
| 01/15/2020 01/15/20 | Sold | $213,000 | -5.3% | $122 / Sq Ft | |
| 12/23/2019 12/23/19 | Pending | -- | -- | -- | |
| 09/18/2019 09/18/19 | Price Changed | $225,000 | -6.3% | $128 / Sq Ft | |
| 06/04/2019 06/04/19 | For Sale | $240,000 | +10.1% | $137 / Sq Ft | |
| 10/02/2017 10/02/17 | Sold | $218,000 | -12.8% | $124 / Sq Ft | View Prior Sale |
| 08/11/2017 08/11/17 | Pending | -- | -- | -- | |
| 05/02/2016 05/02/16 | For Sale | $250,000 | -- | $143 / Sq Ft |
We collect this data history from publicly available records. To have your information removed, we recommend requesting removal directly through your county’s website.
| Year | Tax Paid | Tax Assessment Tax Assessment Total Assessment is a certain percentage of the fair market value that is determined by local assessors to be the total taxable value of land and additions on the property. | Land | Improvement |
|---|---|---|---|---|
| 2025 | $5,038 | $446,100 | $86,300 | $359,800 |
| 2024 | -- | $257,800 | $44,800 | $213,000 |
| 2023 | -- | $257,800 | $44,800 | $213,000 |
| 2022 | $5,964 | $257,800 | $44,800 | $213,000 |
| 2021 | $6,041 | $257,800 | $44,800 | $213,000 |
| 2020 | $5,971 | $257,800 | $44,800 | $213,000 |
| 2019 | $5,748 | $257,800 | $44,800 | $213,000 |
| 2018 | $5,596 | $257,800 | $44,800 | $213,000 |
| 2017 | $5,349 | $249,100 | $36,100 | $213,000 |
| 2016 | $5,349 | $249,100 | $36,100 | $213,000 |
| 2015 | -- | $2,753 | $0 | $0 |
| 2014 | -- | $2,753 | $0 | $0 |
| 2013 | -- | $2,753 | $0 | $0 |
PL
Seller's Agent in 2020
Penny Larson
Seller Co-Listing Agent in 2020
Jessica Bentz
Four Seasons Sotheby's Int'l Realty
(802) 753-6321
18 Total Sales
Buyer's Agent in 2020
Sheila Joyce-Albano
Skihome Realty
(802) 380-1447
58 Total Sales
Buyer's Agent in 2017
Patrice Schneider
Southern Vermont Realty Group
(802) 375-3610
131 Total Sales
Source: PrimeMLS
MLS Number: 4756077
APN: 753-239-10736
Disclaimer: Certain information contained herein is derived from information provided by parties other than Homes.com. All information provided is deemed reliable, but is not guaranteed to be accurate and should be independently verified.
Copyright 2026 PrimeMLS, Inc. All rights reserved. This information is deemed reliable, but not guaranteed. The data relating to real estate displayed on this display comes in part from the IDX Program of PrimeMLS. The information being provided is for consumers’ personal, non-commercial use and may not be used for any purpose other than to identify prospective properties consumers may be interested in purchasing.
Ask me questions while you tour the home.