NOT LISTED FOR SALE

Estimated Value: $393,870

2 Beds
1.5 Baths
1,400 Sq Ft
$281/Sq Ft Est. Value

Sale Details

Date Sold: January 24, 2023

Last sale price $299,700 $214 Per Sq Ft

Est. 31% increase in value since last sale

Current estimated payment $2,809 / mo

54 Days on Market

Highlights

  • Golf Course Community
  • Tennis Courts
  • 1 Car Attached Garage
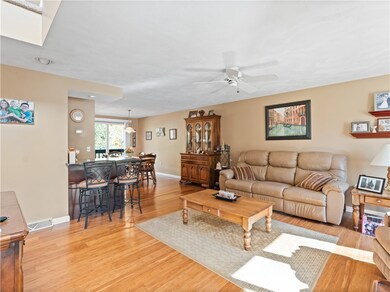
  • Wood Flooring
  • Skylights
  • Bathtub with Shower

About This Home

As of January 2023

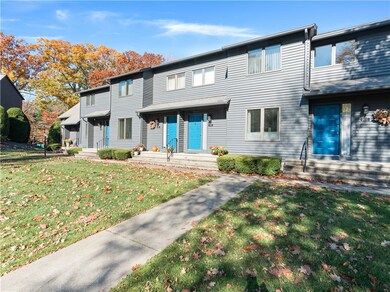
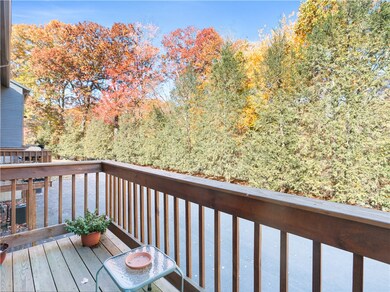
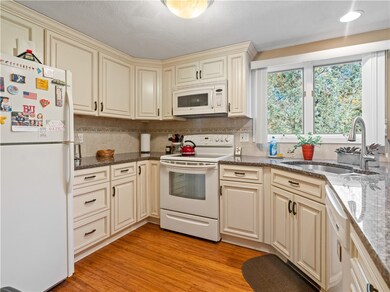
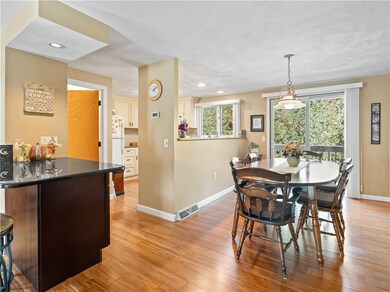
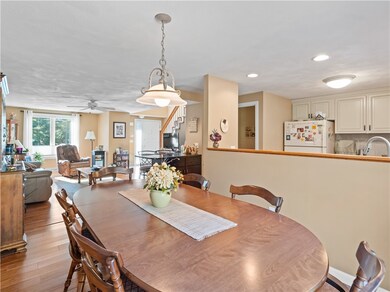
These don't come on the market too often. Welcome home to this well maintained and tastefully updated condo in sought afterWestern Cranston. This unit is townhouse style and offer bamboo flooring on the main living area, granite countertops and a newly updated half bathroom. There is a nice balcony style deck just off the dining area that overlooks the back lot. The second floor offers wall to wall carpet with 2 bedrooms and a full bathroom. The primary bedroom offers a walk in closet and access to the bathroom. The lower level offers ample storage, laundry area, walk out to the rear of the building and private garage access.

Last Agent to Sell the Property

Jason Gelfuso

J. Christopher Real Estate Grp License #RES.0041183 Listed on: 10/31/2022

Last Buyer's Agent

Andrea St. Germain

Keller Williams Coastal License #RES.0019638

Keller Williams Coastal
Create a Home Valuation Report for This Property
The Home Valuation Report is an in-depth analysis detailing your home's value as well as a comparison with similar homes in the area

Townhouse Details

Home Type

  • Townhome

Est. Annual Taxes

  • $3,463

Year Built

  • Built in 1984

Lot Details

  • 5,837

HOA Fees

  • $250 Monthly HOA Fees

Parking

  • 1 Car Attached Garage
  • Assigned Parking

Home Design

  • Entry on the 1st floor
  • Concrete Perimeter Foundation
  • Clapboard

Interior Spaces

  • 3-Story Property
  • Skylights
  • Storage Room
  • Security System Owned

Kitchen

  • Oven
  • Range
  • Microwave
  • Dishwasher

Flooring

  • Wood
  • Carpet
  • Ceramic Tile

Bedrooms and Bathrooms

  • 2 Bedrooms
  • Bathtub with Shower

Laundry

  • Laundry in unit
  • Dryer
  • Washer

Partially Finished Basement

  • Walk-Out Basement
  • Basement Fills Entire Space Under The House

Location

  • Property near a hospital

Utilities

  • Forced Air Heating and Cooling System
  • Heating System Uses Gas
  • 100 Amp Service
  • Gas Water Heater
  • Cable TV Available

Listing and Financial Details

  • Tax Lot 9
  • Assessor Parcel Number 265SCITUATEAVDCRAN

Community Details

Overview

  • Association fees include parking, sewer, snow removal, trash, water
  • Scituate Ave Subdivision

Amenities

  • Shops
  • Public Transportation

Recreation

  • Golf Course Community
  • Tennis Courts
  • Recreation Facilities

Pet Policy

  • Pet Size Limit
  • Dogs and Cats Allowed

Townhouse Details

Home Type

Townhome

Est. Annual Taxes

$3,463

Year Built

Built in 1984

Lot Details

5,837 Sq Ft Lot

HOA Fees

$250 per month

Parking

1

Listing Details

  • Property Sub Type: Condominium
  • Prop. Type: Residential
  • Subdivision Name: Scituate Ave
  • Above Grade Finished Sq Ft: 1200.0
  • Building Name: Celebrity Condos
  • Entry Level: 1
  • Garage Yn: Yes
  • Unit Levels: Two, Three Or More
  • New Construction: No
  • Building Stories: 3
  • Structure Type: Townhouse
  • Year Built: 1984
  • Property Sub Type Additional: Condominium
  • Special Features: VirtualTour
  • Stories: 3

Interior Features

  • Appliances: Dryer, Dishwasher, Gas Water Heater, Microwave, Oven, Range, Refrigerator, Washer
  • Has Basement: Full, Partially Finished, Walk-Out Access
  • Basement YN: Yes
  • Full Bathrooms: 1
  • Half Bathrooms: 1
  • Total Bedrooms: 2
  • Below Grade Sq Ft: 200.0
  • Fireplace Features: None
  • Fireplace: No
  • Flooring: Ceramic Tile, Hardwood, Carpet
  • Interior Amenities: Skylights, Tub Shower, Cable TV
  • Living Area: 1400.0
  • Dining Room Type: Storage Room
  • Stories: 3
  • Window Features: Skylight(s)
  • ResoLivingAreaSource: Estimated

Exterior Features

  • Lot Features: Paved
  • Construction Type: Drywall, Clapboard
  • Foundation Details: Concrete Perimeter

Garage/Parking

  • Attached Garage: Yes
  • Covered Parking Spaces: 1.0
  • Garage Spaces: 1.0
  • Parking Features: Assigned, Attached, Garage
  • Total Parking Spaces: 2.0

Utilities

  • Laundry Features: In Unit
  • Security: Security System Owned
  • Cooling: Central Air
  • Cooling Y N: Yes
  • Heating: Forced Air, Gas
  • Heating Yn: Yes
  • Electric: 100 Amp Service
  • Sewer: Connected
  • Utilities: Sewer Connected
  • Water Source: Connected

Condo/Co-op/Association

  • Community Features: Golf, Highway Access, Near Hospital, Near Schools, Public Transportation, Recreation Area, Shopping, Tennis Court(s)
  • Senior Community: No
  • Association Fee: 250.0
  • Association Fee Frequency: Monthly
  • Pets Allowed: Cats OK, Dogs OK, Size Limit, Yes
  • Common Interest: Condominium

Fee Information

  • Association Fee Includes: Parking, Sewer, Snow Removal, Trash, Water

Lot Info

  • Parcel #: 265SCITUATEAVDCRAN
  • ResoLotSizeUnits: SquareFeet

Tax Info

  • Tax Annual Amount: 3463.0
  • Tax Lot: 9
  • Tax Year: 2022

Home Values in the Area

Source: Public Records

Average Home Value in this Area


Source: Public Records

Agents Specializing in Comstock Gardens, RI

See All Agents

Property History

We collect this data history from publicly available records. To have your information removed, we recommend requesting removal directly through your county’s website.

Date Event Price List to Sale Price per Sq Ft
01/24/2023 01/24/23 Sold $299,700 -7.8% $214 / Sq Ft
12/25/2022 12/25/22 Pending -- -- --
10/31/2022 10/31/22 For Sale $325,000 -- $232 / Sq Ft
Source: State-Wide MLS

Agents Affiliated with this Home

  • Section Image
  • Section Image
See All Agents

Map

Source: State-Wide MLS

MLS Number: 1323252

State-Wide MLS

APN: CRAN-000037-000004-000009-000034

Your Personal Tour Guide

Ask me questions while you tour the home.