NOT LISTED FOR SALE
3 Beds
2 Baths
1,950 Sq Ft
0.54 Acre Lot

Sale Details

Date Sold: July 31, 2023

Last sale price $326,000 $167 Per Sq Ft

6 Days on Market

Highlights

  • Open Floorplan
  • Mountain View
  • Contemporary Architecture
  • Chuckey Doak Middle School Rated 9+
  • Deck
  • Recreation Room

About This Home

As of July 2023

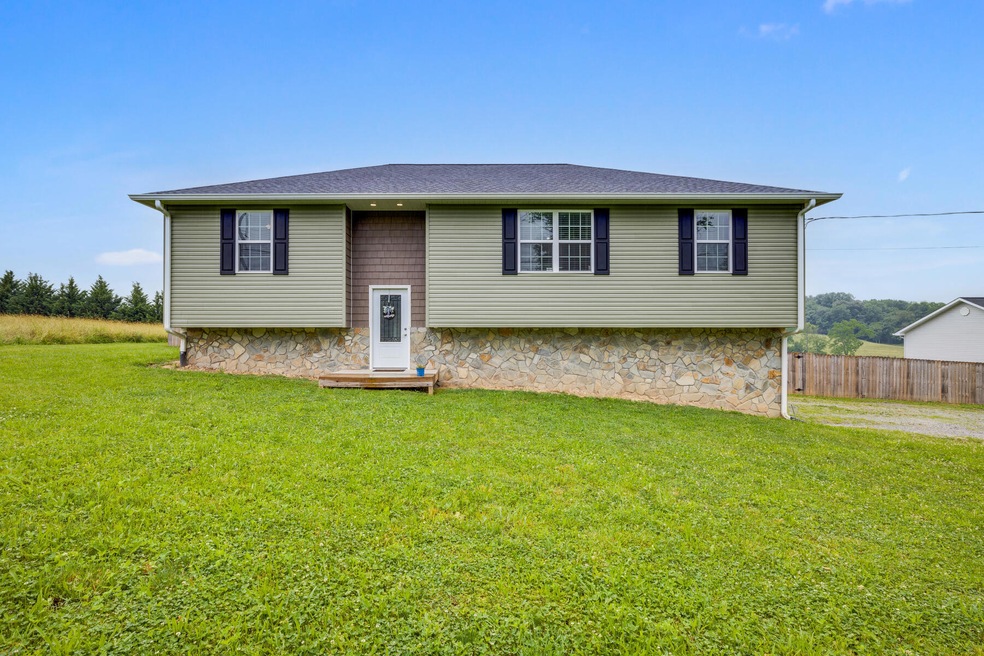
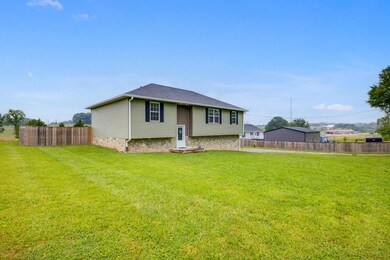
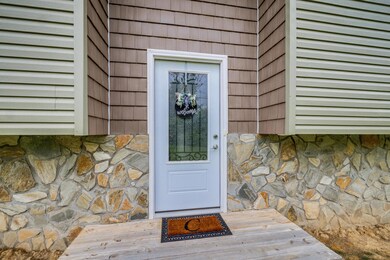
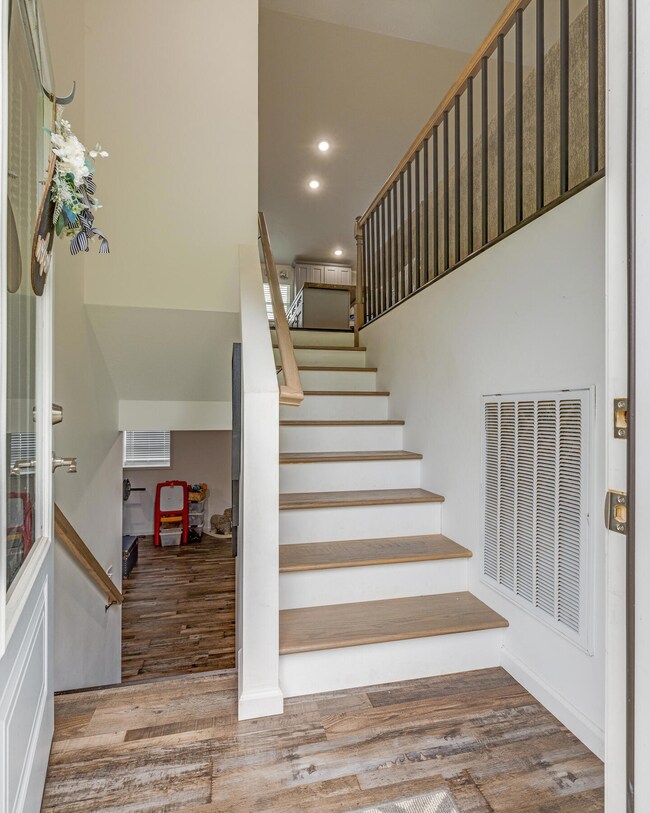
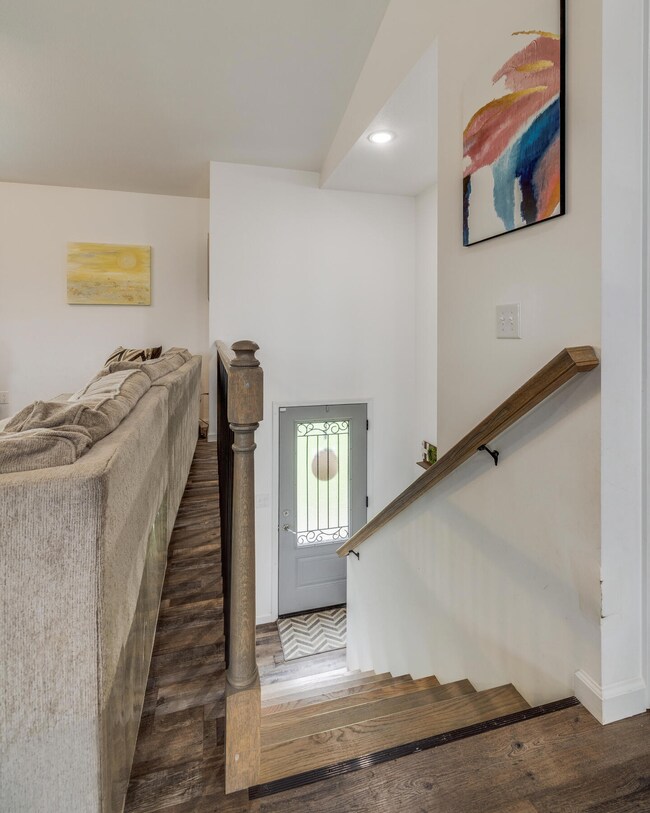
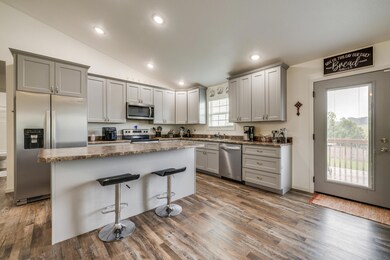
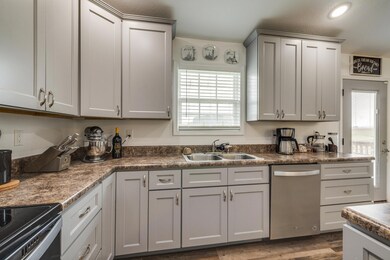
Minutes from Greeneville and outside of Tusculum - Step inside this beautiful 3 bedroom and 2 bathroom split foyer located just minutes from town. Built in 2021, the home features nearly 2000 square feet, 12 ft cathedral ceilings, beautiful waterproof laminate floors and an open concept. The kitchen has real wood slow close cabinets, a large island/bar and stainless steel appliances. The main suite is large and offers a large walk in closet and a private bathroom. Laundry is on the main level. The basement has a large family room that could be used as a 4th bedroom or recreation/ all purpose room. The backyard has a nice deck with an amazing view and the yard is completely fenced with a privacy fence.

SCHEDULE your showing today this home won't last long.

Last Agent to Sell the Property

Tammy Roncaglione

Property Executives Johnson City License #358183 Listed on: 06/08/2023

Last Buyer's Agent

Michael Walker

Michael Walker Realty & Auction License #318352

Create a Home Valuation Report for This Property
The Home Valuation Report is an in-depth analysis detailing your home's value as well as a comparison with similar homes in the area

Home Details

Home Type

  • Single Family

Year Built

  • Built in 2021

Lot Details

  • 23,522 Sq Ft Lot
  • Lot Dimensions are 140x162x180x141
  • Back Yard Fenced
  • Level Lot
  • Property is in good condition

Parking

  • 2 Car Garage
  • Gravel Driveway

Home Design

  • Contemporary Architecture
  • Split Foyer
  • Block Foundation
  • Shingle Roof
  • Vinyl Siding

Interior Spaces

  • 2-Story Property
  • Open Floorplan
  • Ceiling Fan
  • Double Pane Windows
  • Insulated Windows
  • Window Treatments
  • Recreation Room
  • Bonus Room
  • Mountain Views

Kitchen

  • Eat-In Kitchen
  • Electric Range
  • Kitchen Island

Flooring

  • Laminate
  • Tile

Bedrooms and Bathrooms

  • 3 Bedrooms
  • 2 Full Bathrooms

Laundry

  • Laundry Room
  • Washer and Electric Dryer Hookup

Partially Finished Basement

  • Walk-Out Basement
  • Basement Fills Entire Space Under The House
  • Garage Access
  • Exterior Basement Entry
  • Block Basement Construction

Outdoor Features

  • Deck

Schools

  • Doak Elementary School
  • Chuckey Doak Middle School
  • Chuckey Doak High School

Utilities

  • Central Heating and Cooling System
  • Heat Pump System
  • Private Sewer
  • Cable TV Available

Community Details

  • No Home Owners Association
  • FHA/VA Approved Complex

Listing and Financial Details

  • Assessor Parcel Number 100 041.07

Home Details

Home Type

Single Family

Year Built

Built in 2021

Lot Details

0.54 Acres

Parking

2

Listing Details

  • Directions: From Greeneville - 11 E turn right on Tusculum Bypass destination is approximately 1.7 miles on the right. GPS friendly
  • Prop. Type: Residential
  • Year Built: 2021
  • Garage Garage Spaces: 2
  • Property Sub Type: Single Family Residence
  • Subdivision Name: Not Listed
  • Architectural Style: Contemporary, Split Foyer
  • New Construction: No
  • Reso Structure Type: House
  • Contract Info Foreclosure: No
  • Contract Info Short Sale: No
  • Contract Info Auction: No
  • General Property Description Acres: 0.54
  • General Property Description Zoning2: Residential
  • General Property Description Elementary School3: Doak
  • General Property Description Middle School2: Chuckey Doak
  • General Property Description High School3: Chuckey Doak
  • General Property Description HOA YN: No
  • Property Condition Above Average: Yes
  • Water Public: Yes
  • General Property Description Lot Dimensions: 140x162x180x141
  • General Property Description Home Warranty: No
  • General Property Description Total SqFt Finished: 1950.0
  • General Property Description Above Grade SqFt: 1500.0
  • AC Central Air: Yes
  • TopographyLot Description Level2: Yes
  • Flooring Tile2: Yes
  • General Property Description Parcel ID2: 100 041.07
  • Roof Shingle: Yes
  • AC Heat Pump3: Yes
  • Financing FHA: Yes
  • General Property Description Stories2: 2
  • View Mountain(s): Yes
  • AC Ceiling Fan(s): Yes
  • Laundry Features Electric Dryer Hookup: Yes
  • Laundry Features Washer Hookup: Yes
  • Flooring Laminate: Yes
  • Other Rooms Laundry: Yes
  • Utilities Cable Connected: Yes
  • Foundation Block6: Yes
  • Style Split Foyer: Yes
  • Fencing Back Yard: Yes
  • Other Rooms Bonus Room3: Yes
  • Basement Block4: Yes
  • Basement Garage Door: Yes
  • Sewer Private Sewer: Yes
  • Other Rooms Recreation Room: Yes
  • Structure Type:House: Yes
  • Special Features: None

Interior Features

  • Appliances: Electric Range
  • Has Basement: Block, Exterior Entry, Full, Garage Door, Partially Finished, Walk-Out Access
  • Flooring: Laminate, Tile
  • Interior Amenities: Eat-in Kitchen, Kitchen Island, Open Floorplan
  • Window Features: Double Pane Windows, Insulated Windows, Window Treatments
  • Full Bathrooms: 2
  • Total Bedrooms: 3
  • Below Grade Sq Ft: 450.0
  • General Property Description Baths - Full: 2
  • Interior Features:Eat-in Kitchen: Yes
  • Basement:Exterior Entry: Yes
  • Basement:Partially Finished: Yes
  • Basement:Walk-Out Access: Yes
  • Interior Features:Open Floorplan: Yes
  • Interior Features:Kitchen Island: Yes
  • Appliances:Electric Range: Yes
  • Full Basement: Yes

Exterior Features

  • Property Condition: Above Average
  • Roof: Shingle
  • View: Mountain(s)
  • Fencing: Back Yard
  • Acres: 0.54
  • Topography: Level
  • Home Warranty: No
  • Construction Type: Vinyl Siding
  • Foundation Details: Block
  • Patio And Porch Features: Deck
  • Exterior Finish Vinyl Siding: Yes
  • Window Features:Double Pane Windows: Yes
  • Window Features:Insulated Windows: Yes
  • PorchPatioDeck Deck: Yes
  • Window Features:Window Treatments: Yes

Garage/Parking

  • Parking Features: Driveway, Gravel
  • Attached Garage: No
  • Garage Spaces: 2.0
  • Parking Features:Driveway: Yes
  • Parking Features:Gravel: Yes

Utilities

  • Heating: Central
  • Sewer: Private Sewer
  • Utilities: Cable Connected
  • Laundry Features: Electric Dryer Hookup, Washer Hookup
  • Cooling: Ceiling Fan(s), Central Air, Heat Pump
  • Cooling Y N: Yes
  • HeatingYN: Yes
  • Water Source: Public
  • Heating:Central: Yes

Condo/Co-op/Association

  • Association: No

Schools

  • Elementary School: Doak
  • High School: Chuckey Doak
  • Middle Or Junior School: Chuckey Doak

Lot Info

  • Zoning: Residential
  • Lot Dimensions: 140x162x180x141
  • Lot Size Sq Ft: 23522.4
  • ResoLotSizeUnits: Acres
  • Parcel #: 100 041.07
  • ResoLotSizeUnits: Acres

Home Values in the Area

Source: Public Records

Average Home Value in this Area


Source: Public Records

Agents Specializing in Chuckey, TN

See All Agents

Property History

We collect this data history from publicly available records. To have your information removed, we recommend requesting removal directly through your county’s website.

Date Event Price List to Sale Price per Sq Ft Prior Sale
07/31/2023 07/31/23 Sold $326,000 -1.2% $167 / Sq Ft
06/15/2023 06/15/23 Pending -- -- --
06/08/2023 06/08/23 For Sale $330,000 +32.1% $169 / Sq Ft
04/05/2021 04/05/21 Sold $249,900 0.0% $128 / Sq Ft View Prior Sale
03/06/2021 03/06/21 Pending -- -- --
02/03/2021 02/03/21 For Sale $249,900 -- $128 / Sq Ft
Source: Tennessee/Virginia Regional MLS

Agents Affiliated with this Home

  • Section Image
  • Section Image
  • Section Image
See All Agents

Map

Source: Tennessee/Virginia Regional MLS

MLS Number: 9952742

Tennessee/Virginia Regional MLS
Your Personal Tour Guide

Ask me questions while you tour the home.