
Richard Price
Responds Quickly
Real Broker, LLC
(302) 248-4388
74 Total Sales
1 in Long Neck
$70,000 Price
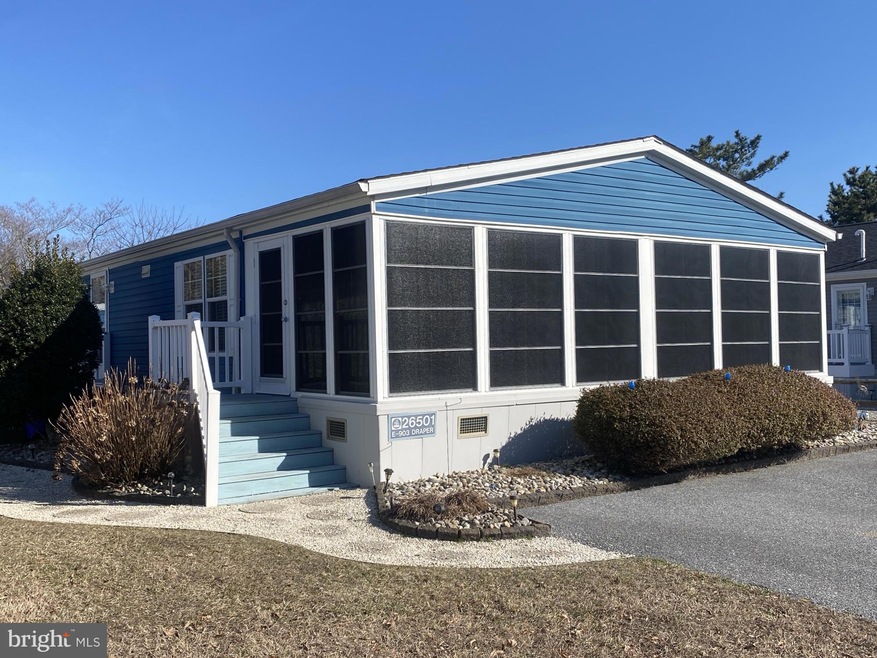
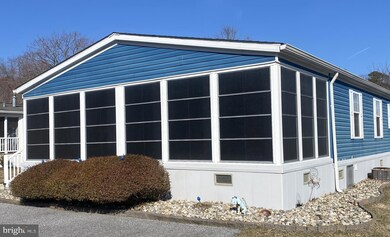
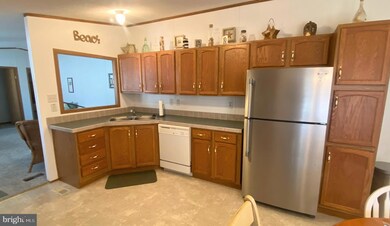
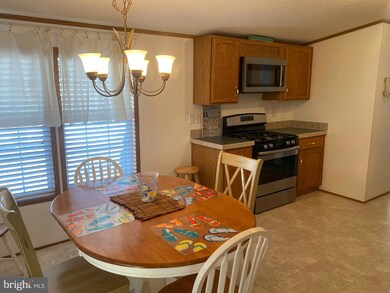
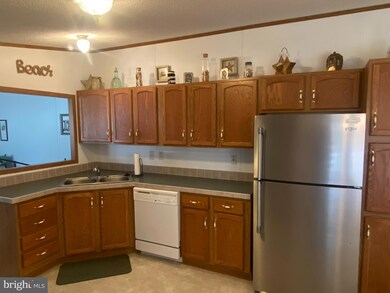
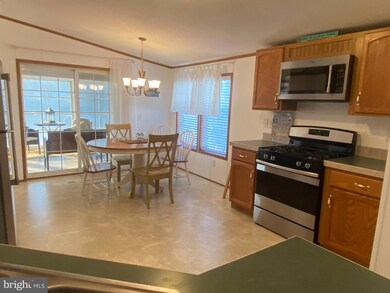
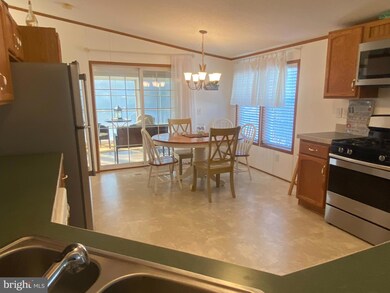
Discover the perfect blend of comfort and coastal charm in this delightful 3-bedroom, 2-bath beach home on the Indian River Bay. Nestled in the desirable Pot-Nets Bayside community, this 1286 sq ft residence features spacious bedrooms, an eat-in kitchen, and an open floor plan ideal for entertaining family and friends. Unwind on the expansive screened-in front porch, basking in the gentle breeze, or utilize the 12X12 shed with electric for convenient storage of your beach essentials and golf car. With recent updates like new carpet, a large driveway, and full furnishings and window treatments included, this home is move-in ready, allowing you to start creating unforgettable memories right away. Enjoy the added benefit of lot rent covered through the end of 2025!
Last Agent to Sell the Property
(302) 945-3820 diane@potnets.com Potnets Homes LLC License #RS0039889 Listed on: 03/06/2025
Last Buyer's Agent
(302) 945-3820 diane@potnets.com Potnets Homes LLC License #RS0039813
Richard Price
Real Broker, LLC
(302) 248-4388
74 Total Sales
1 in Long Neck
$70,000 Price
Joseph Berchock
RE/MAX Associates - Newark
(484) 779-6870
72 Total Sales
1 in Long Neck
$140,000 Price
Khalilah Ling
Crown Homes Real Estate
(302) 599-7370
89 Total Sales
1 in Long Neck
$167,000 Price
Vince DiPietro
Northrop Realty
(302) 599-6085
131 Total Sales
1 in Long Neck
$145,000 Price
Ryan Fitzwater
RE/MAX Advantage Realty
(302) 665-1447
60 Total Sales
3 in Long Neck
$146K - $153K Price Range
Rebecca Turner
Northrop Realty
(302) 253-7550
73 Total Sales
2 in Long Neck
$150K - $200K Price Range
We collect this data history from publicly available records. To have your information removed, we recommend requesting removal directly through your county’s website.
| Date | Event | Price | List to Sale | Price per Sq Ft |
|---|---|---|---|---|
| 06/12/2025 06/12/25 | Sold | $159,000 | -3.6% | $124 / Sq Ft |
| 04/16/2025 04/16/25 | Pending | -- | -- | -- |
| 03/06/2025 03/06/25 | For Sale | $165,000 | -- | $128 / Sq Ft |
GB
Seller's Agent in 2025
Gordon Basht
Potnets Homes LLC
(302) 373-6444
109 in this area
109 Total Sales
RT
Buyer's Agent in 2025
Rachel Tarbutton
Potnets Homes LLC
86 in this area
86 Total Sales
Source: Bright MLS
MLS Number: DESU2080318
Disclaimer: Certain information contained herein is derived from information provided by parties other than Homes.com. All information provided is deemed reliable, but is not guaranteed to be accurate and should be independently verified.
The data relating to real estate for sale on this website appears in part through the BRIGHT Internet Data Exchange program, a voluntary cooperative exchange of property listing data between licensed real estate brokerage firms, and is provided by BRIGHT through a licensing agreement.
Listing information is from various brokers who participate in the Bright MLS IDX program and not all listings may be visible on the site.
The property information being provided on or through the website is for the personal, non-commercial use of consumers and such information may not be used for any purpose other than to identify prospective properties consumers may be interested in purchasing.
Some properties which appear for sale on the website may no longer be available because they are for instance, under contract, sold or are no longer being offered for sale.
Property information displayed is deemed reliable but is not guaranteed.
Copyright 2026 Bright MLS, Inc.
Ask me questions while you tour the home.