
Hector Garcia
BLVD Real Estate
(510) 370-4028
37 Total Sales
1 in San Pablo
$670,000 Price

Estimated Value: $850,952
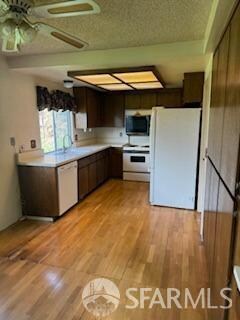
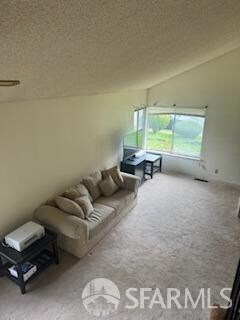
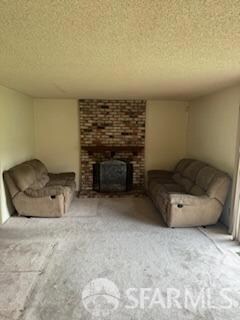
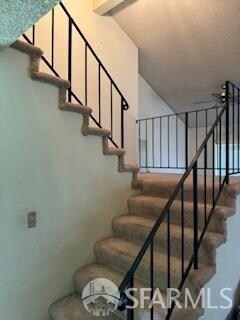
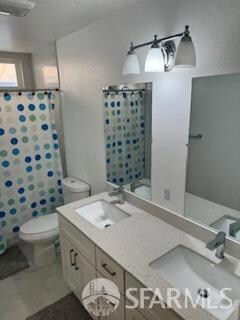
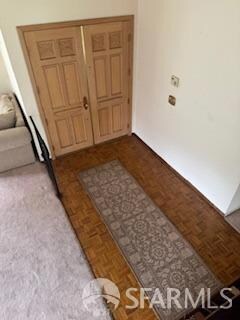
Unlock the potential of enchanting 2651 Vale Road, a spacious residence nestled on a quiet, majestic road on a corner lot. This 4-bed, 2.5-bath home presents a rare opportunity to revitalize an original home into your dream oasis. Stepping inside, you'll find a layout that includes charm and character, showcasing the craftsmanship of its era. The kitchen, though original, awaits your personal touch to transform it. With a bit of creativity and vision, this space can be customized to suit your unique style and preferences. Upstairs, you'll find four bedrooms, providing ample room for family members, guests, or the flexibility to create a home office or hobby space. Outside, the property features a spacious backyard, providing a blank canvas for outdoor enjoyment and potential expansion possibilities. While this home may be in need of updates and modernization, it presents a rare opportunity to customize and create a space that truly reflects your lifestyle and preferences. Conveniently located in San Pablo, this home offers proximity to a variety of amenities, including parks, schools, shopping, and dining options. With easy access to major transportation routes. Schedule a showing today and envision the possibilities that await at 2651 Vale Road!
Last Agent to Sell the Property
eXp Realty of California, Inc License #DRE #01712088 Listed on: 02/14/2024
Last Buyer's Agent
Non Member Sales
Non Multiple Participant
We collect this data history from publicly available records. To have your information removed, we recommend requesting removal directly through your county’s website.
Hector Garcia
BLVD Real Estate
(510) 370-4028
37 Total Sales
1 in San Pablo
$670,000 Price
Michele J. Sherman
HomeSmart Optima Realty
(510) 560-7240
27 Total Sales
1 in San Pablo
$320,000 Price
Willie Jefferson
New City Realty
(707) 390-8530
17 Total Sales
1 in San Pablo
$615,000 Price
Stephanie Velasquez
Rise Group Real Estate
(888) 314-5406
11 Total Sales
1 in San Pablo
$625,000 Price
Rick Capps
Coldwell Banker Bartels
(341) 999-5209
73 Total Sales
13 in San Pablo
$36K - $660K Price Range
Mitchell Barocio
Real Broker
(925) 483-7517
48 Total Sales
1 in San Pablo
$545,000 Price
We collect this data history from publicly available records. To have your information removed, we recommend requesting removal directly through your county’s website.
| Date | Buyer | Sale Price | Title Company |
|---|---|---|---|
| $780,000 | Wfg National Title Insurance C | ||
| -- | -- | ||
| -- | American Title Co | ||
| -- | Golden California Title Co |
We collect this data history from publicly available records. To have your information removed, we recommend requesting removal directly through your county’s website.
| Date | Status | Borrower | Loan Amount |
|---|---|---|---|
| Open | $702,000 | ||
| Previous Owner | $81,826 | ||
| Previous Owner | $25,000 | ||
| Previous Owner | $175,000 | ||
| Previous Owner | $181,750 | ||
| Previous Owner | $182,500 |
We collect this data history from publicly available records. To have your information removed, we recommend requesting removal directly through your county’s website.
| Date | Event | Price | List to Sale | Price per Sq Ft |
|---|---|---|---|---|
| 09/10/2024 09/10/24 | Sold | $780,000 | -1.1% | $379 / Sq Ft |
| 08/21/2024 08/21/24 | Pending | -- | -- | -- |
| 07/18/2024 07/18/24 | Price Changed | $789,000 | -10.3% | $383 / Sq Ft |
| 07/17/2024 07/17/24 | For Sale | $880,000 | +12.8% | $427 / Sq Ft |
| 07/13/2024 07/13/24 | Off Market | $780,000 | -- | -- |
| 03/26/2024 03/26/24 | Price Changed | $880,000 | +2.6% | $427 / Sq Ft |
| 02/14/2024 02/14/24 | For Sale | $858,000 | -- | $417 / Sq Ft |
We collect this data history from publicly available records. To have your information removed, we recommend requesting removal directly through your county’s website.
| Year | Tax Paid | Tax Assessment Tax Assessment Total Assessment is a certain percentage of the fair market value that is determined by local assessors to be the total taxable value of land and additions on the property. | Land | Improvement |
|---|---|---|---|---|
| 2026 | $11,258 | $795,600 | $346,800 | $448,800 |
| 2025 | $11,258 | $780,000 | $340,000 | $440,000 |
| 2024 | $5,841 | $366,174 | $82,315 | $283,859 |
| 2023 | $5,841 | $358,994 | $80,701 | $278,293 |
| 2022 | $5,665 | $351,956 | $79,119 | $272,837 |
| 2021 | $5,630 | $345,056 | $77,568 | $267,488 |
| 2019 | $5,325 | $334,823 | $75,268 | $259,555 |
| 2018 | $5,117 | $328,259 | $73,793 | $254,466 |
| 2017 | $4,987 | $321,824 | $72,347 | $249,477 |
| 2016 | $4,912 | $315,515 | $70,929 | $244,586 |
| 2015 | $4,883 | $310,777 | $69,864 | $240,913 |
| 2014 | $4,518 | $280,500 | $63,058 | $217,442 |
Seller's Agent in 2024
Tammy Riemer
eXp Realty of California, Inc
(415) 915-5271
22 Total Sales
N
Buyer's Agent in 2024
Non Member Sales
Non Multiple Participant
Source: San Francisco Association of REALTORS®
MLS Number: 424008404
APN: 417-100-090-6
Disclaimer: Certain information contained herein is derived from information provided by parties other than Homes.com. All information provided is deemed reliable, but is not guaranteed to be accurate and should be independently verified.
IDX information is provided exclusively for personal, non-commercial use, and may not be used for any purpose other than to identify prospective properties consumers may be interested in purchasing.
Information is deemed reliable but not guaranteed.
Ask me questions while you tour the home.