
Ming Chen
RE/MAX Connections
(949) 988-7249
22 Total Sales
5 in Lake Forest
$1.3M - $1.6M Price Range
Estimated Value: $1,362,570
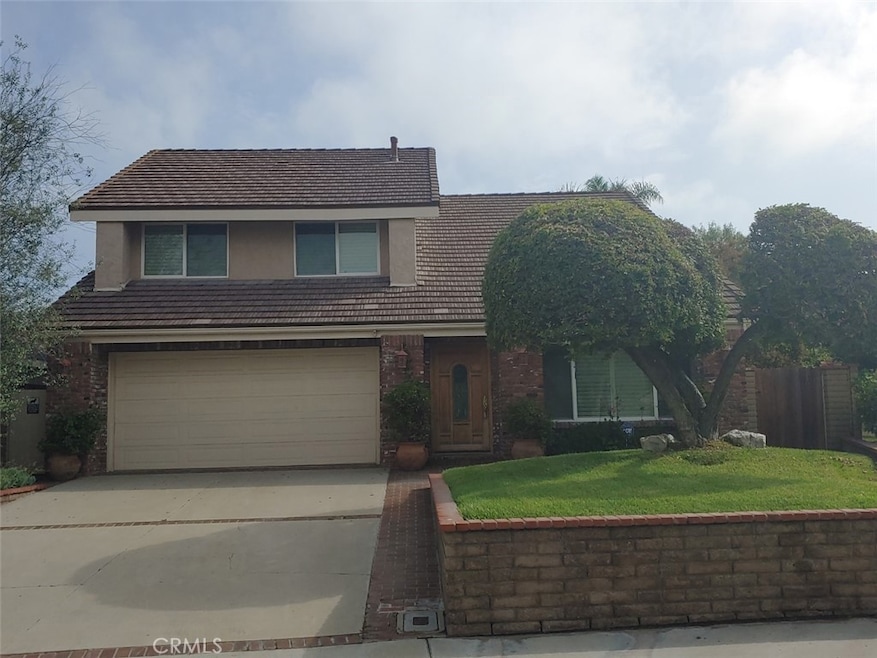
Stunning 2 story home with charming upgrades. This beautiful 4 bedroom 2.5 bath home is surrounded by brick hardscape and lush landscaping. The first floor has designer upgraded tile featuring a spacious living room with vaulted ceiling that opens to formal dining room. The kitchen is gorgeous with white cabinetry, granite counter tops, Jenn Air appliances, large pantry, bay window facing lush backyard and breakfast bar. The cozy family room has a massive used brick fireplace, wet bar, french doors and wired for surround sound. Around the corner is the half bath with wainscoting and a separate laundry room. Upstairs the large master bedroom includes an ensuite with dual vanities, granite counter, custom mirrors, along with an added sitting area with another lovely brick fireplace. There is an office with double doors and two additional bedrooms featuring custom mirrored wardrobes, and a full bath. This home features vinyl windows, crown molding, plantation shutters, ceiling fans, alarm system and recently re-piped with pex. The garage has built in cabinets, work station and epoxy coated floor. As you walk out the beautiful french doors you enter a private backyard with a built in barbecue, brick hardscape and walkways and a view of the hills. There are biking/walking trails, neighborhood Pebble Creek Park and close to schools, shopping and sports park.
Last Agent to Sell the Property
HomeSmart, Evergreen Realty License #01044722 Listed on: 09/03/2021
We collect this data history from publicly available records. To have your information removed, we recommend requesting removal directly through your county’s website.
Ming Chen
RE/MAX Connections
(949) 988-7249
22 Total Sales
5 in Lake Forest
$1.3M - $1.6M Price Range
Edgar Scholte
Seven Gables Real Estate
(949) 998-6156
78 Total Sales
8 in Lake Forest
$570K - $1.7M Price Range
Gregg Perrah
First Team Real Estate
(949) 617-1160
17 Total Sales
2 in Lake Forest
$1,500,000 Price Range
JG
Jennifer Gao
Real Brokerage Technologies
(626) 726-3384
63 Total Sales
1 in Lake Forest
$1,280,000 Price
Drew D'Angelo
Kase Real Estate
(949) 867-6319
75 Total Sales
3 in Lake Forest
$1.5M - $2.8M Price Range
Miguel Pompa
RE/MAX New Dimension
(657) 293-2857
48 Total Sales
4 in Lake Forest
$475K - $1.2M Price Range
We collect this data history from publicly available records. To have your information removed, we recommend requesting removal directly through your county’s website.
| Date | Buyer | Sale Price | Title Company |
|---|---|---|---|
| -- | None Listed On Document | ||
| $990,000 | Ticor Title Company | ||
| -- | -- | ||
| -- | Fidelity National Title Co | ||
| -- | -- |
We collect this data history from publicly available records. To have your information removed, we recommend requesting removal directly through your county’s website.
| Date | Status | Borrower | Loan Amount |
|---|---|---|---|
| Previous Owner | $963,000 | ||
| Previous Owner | $250,000 | ||
| Previous Owner | $200,000 |
We collect this data history from publicly available records. To have your information removed, we recommend requesting removal directly through your county’s website.
| Date | Event | Price | List to Sale | Price per Sq Ft |
|---|---|---|---|---|
| 11/02/2021 11/02/21 | Sold | $990,000 | +0.5% | $404 / Sq Ft |
| 09/07/2021 09/07/21 | Pending | -- | -- | -- |
| 09/03/2021 09/03/21 | For Sale | $984,900 | -- | $402 / Sq Ft |
We collect this data history from publicly available records. To have your information removed, we recommend requesting removal directly through your county’s website.
| Year | Tax Paid | Tax Assessment Tax Assessment Total Assessment is a certain percentage of the fair market value that is determined by local assessors to be the total taxable value of land and additions on the property. | Land | Improvement |
|---|---|---|---|---|
| 2026 | $11,160 | $1,114,055 | $883,275 | $230,780 |
| 2025 | $10,957 | $1,092,211 | $865,956 | $226,255 |
| 2024 | $10,957 | $1,070,796 | $848,977 | $221,819 |
| 2023 | $10,697 | $1,049,800 | $832,330 | $217,470 |
| 2022 | $10,175 | $990,000 | $816,009 | $173,991 |
| 2021 | $2,389 | $238,040 | $73,039 | $165,001 |
| 2020 | $2,367 | $235,600 | $72,290 | $163,310 |
| 2019 | $2,319 | $230,981 | $70,873 | $160,108 |
| 2018 | $2,274 | $226,452 | $69,483 | $156,969 |
| 2017 | $2,227 | $222,012 | $68,120 | $153,892 |
| 2016 | $2,189 | $217,659 | $66,784 | $150,875 |
| 2015 | $2,162 | $214,390 | $65,781 | $148,609 |
| 2014 | $2,113 | $210,191 | $64,493 | $145,698 |
J
Seller's Agent in 2021
Janet Gamache
HomeSmart, Evergreen Realty
(949) 461-7900
1 Total Sale
Buyer's Agent in 2021
Rene Esparza
Cal Capital Real Estate
(949) 616-8380
62 Total Sales
Source: California Regional Multiple Listing Service (CRMLS)
MLS Number: OC21192104
APN: 613-124-05
Disclaimer: Certain information contained herein is derived from information provided by parties other than Homes.com. All information provided is deemed reliable, but is not guaranteed to be accurate and should be independently verified.
The multiple listing data appearing on this website, or contained in reports produced therefrom, is owned and copyrighted by California Regional Multiple Listing Service, Inc. ("CRMLS") and is protected by all applicable copyright laws. Information provided is for viewer's personal, non-commercial use and may not be used for any purpose other than to identify prospective properties the viewer may be interested in purchasing. All listing data, including but not limited to square footage and lot size is believed to be accurate, but the listing Agent, listing Broker and CRMLS and its affiliates do not warrant or guarantee such accuracy. The viewer should independently verify the listed data prior to making any decisions based on such information by personal inspection and/or contacting a real estate professional.
Based on information from California Regional Multiple Listing Service, Inc. and /or other sources. All data, including all measurements and calculations of area, is obtained from various sources and has not been, and will not be, verified by broker or MLS. All information should be independently reviewed and verified for accuracy. Properties may or may not be listed by the office/agent presenting the information
Ask me questions while you tour the home.