
Jason Mcintyre
Responds Quickly
JASON SHAWN MCINTYRE, BROKER
(951) 438-8693
21 Total Sales
1 in Tehachapi
$414,000 Price
Estimated Value: $465,000 - $505,000
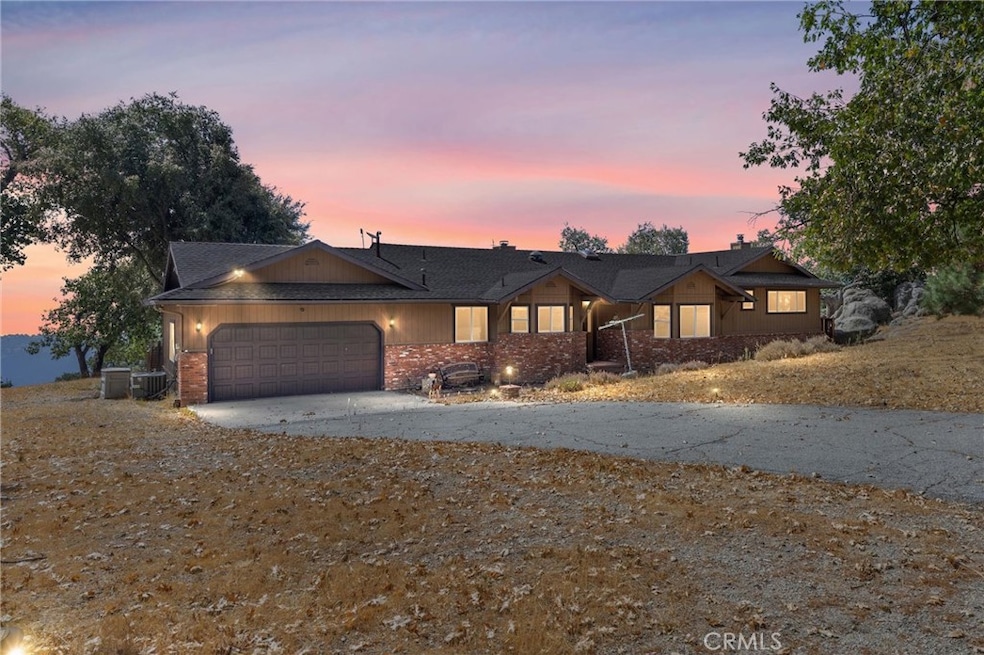
Undeniably breathtaking views of the San Joaquin valley from this stunning estate that’s nestled on the mountaintop within the prestigious Bear Valley Springs community. Located on over 2 acres of level to gently rolling lot, this remarkable, FULLY FURNISHED home swings open to a flowing open concept floor plan that is in "Pristine Condition" with 2310 square feet of living space that's bathed in natural light and has high vaulted ceilings, consists of 3 spacious bedrooms and 3 full bathrooms. Here are the few of the many fine features: Formal entry followed by a large open living room with skylight, centered around a brick cozy fireplace. The family's chef is going to truly appreciate the kitchen's abundant custom cabinets with LED counter lighting, granite countertops, the Island that will seat 4 guests, stainless steel appliances and newer stainless-steel refrigerator. The wet bar with wine cooler facing a huge area with the large dining table. Adjacent, followed through glass doors you'll step into the family room with its own fireplace, and direct access onto the wraparound deck with incredible views, perfect for entertaining your guests. This home features 2 separate master suites with their private bathrooms, both with his and her sinks, granite counters and oversized showers. Both master suits also have their own private decks offering a sanctuary of comfort and relaxation. The rear master suite also has a walk-in closet and wood burning stove for those chilly mountain nights. From a separate entrance outside there's a finished space perfect for a game room or extra storage. The entire home has been updated over the years with new ceiling fans, new windows and exterior doors, new hot water heater, and AC was added to keep you comfortable year-round. The 2-car oversized garage has a direct access through the laundry room. Outside you'll find plenty of usable space for all of your passion projects. A completely fenced garden area serves as the backyard of your oasis. enveloped by majestic oak trees that offer both shade and natural beauty. Starlink is already installed and running
Last Agent to Sell the Property
Park Regency Realty Brokerage Phone: 818-381-2143 License #01232572 Listed on: 09/23/2025
Last Buyer's Agent
General NONMEMBER
NONMEMBER MRML
Jason Mcintyre
JASON SHAWN MCINTYRE, BROKER
(951) 438-8693
21 Total Sales
1 in Tehachapi
$414,000 Price
Thelma Wacasey
(628) 244-8388
29 Total Sales
1 in Tehachapi
$575,000 Price
Andrew Belcher
RIGHT HERE REALTY
(310) 270-2477
38 Total Sales
1 in Tehachapi
$535,000 Price
Silvestre Medel
Excellence RE Real Estate, Inc.
(858) 256-8987
56 Total Sales
1 in Tehachapi
$326,000 Price
Marcus Ibrahim
eXp Realty of Greater Los Angeles
(781) 476-7479
93 Total Sales
1 in Tehachapi
$1,500,000 Price
Tina Alcoser
Generations Realty
(760) 576-2234
15 Total Sales
1 in Tehachapi
$17,000 Price
We collect this data history from publicly available records. To have your information removed, we recommend requesting removal directly through your county’s website.
| Date | Event | Price | List to Sale | Price per Sq Ft | Prior Sale |
|---|---|---|---|---|---|
| 11/04/2025 11/04/25 | Sold | $470,000 | 0.0% | $203 / Sq Ft | |
| 09/23/2025 09/23/25 | For Sale | $469,950 | 0.0% | $203 / Sq Ft | |
| 11/29/2024 11/29/24 | Off Market | $3,500 | -- | -- | |
| 10/08/2024 10/08/24 | Off Market | $3,500 | -- | -- | |
| 10/01/2024 10/01/24 | For Rent | $3,500 | 0.0% | -- | |
| 09/29/2024 09/29/24 | For Rent | $3,500 | 0.0% | -- | |
| 08/22/2022 08/22/22 | Sold | $459,000 | 0.0% | $199 / Sq Ft | View Prior Sale |
| 07/25/2022 07/25/22 | Pending | -- | -- | -- | |
| 07/12/2022 07/12/22 | For Sale | $459,000 | +83.6% | $199 / Sq Ft | |
| 10/15/2016 10/15/16 | Sold | $250,000 | -15.3% | $108 / Sq Ft | View Prior Sale |
| 09/12/2016 09/12/16 | Pending | -- | -- | -- | |
| 04/14/2016 04/14/16 | For Sale | $295,000 | +22.9% | $128 / Sq Ft | |
| 10/03/2012 10/03/12 | Sold | $240,000 | -7.3% | $120 / Sq Ft | View Prior Sale |
| 08/14/2012 08/14/12 | Pending | -- | -- | -- | |
| 06/18/2012 06/18/12 | For Sale | $259,000 | -- | $129 / Sq Ft |
Seller's Agent in 2025
Grigor Chermakyan
Park Regency Realty
(818) 381-2143
31 Total Sales
GN
Buyer's Agent in 2025
General NONMEMBER
NONMEMBER MRML
CA
Buyer's Agent in 2025
Chris Arthur
ITECH MLS
YC
Seller's Agent in 2022
Your Caliente Team
Tehachapi Summit Real Estate
AN
Buyer's Agent in 2022
Agent Non Mls
Non Mls Office
ST
Seller's Agent in 2016
Solveig Thompson
Bear Valley Springs Realty
Source: California Regional Multiple Listing Service (CRMLS)
MLS Number: SR25222868
APN: 329-142-23-00-8
Disclaimer: Certain information contained herein is derived from information provided by parties other than Homes.com. All information provided is deemed reliable, but is not guaranteed to be accurate and should be independently verified.
The multiple listing data appearing on this website, or contained in reports produced therefrom, is owned and copyrighted by California Regional Multiple Listing Service, Inc. ("CRMLS") and is protected by all applicable copyright laws. Information provided is for viewer's personal, non-commercial use and may not be used for any purpose other than to identify prospective properties the viewer may be interested in purchasing. All listing data, including but not limited to square footage and lot size is believed to be accurate, but the listing Agent, listing Broker and CRMLS and its affiliates do not warrant or guarantee such accuracy. The viewer should independently verify the listed data prior to making any decisions based on such information by personal inspection and/or contacting a real estate professional.
Based on information from California Regional Multiple Listing Service, Inc. and /or other sources. All data, including all measurements and calculations of area, is obtained from various sources and has not been, and will not be, verified by broker or MLS. All information should be independently reviewed and verified for accuracy. Properties may or may not be listed by the office/agent presenting the information
Ask me questions while you tour the home.