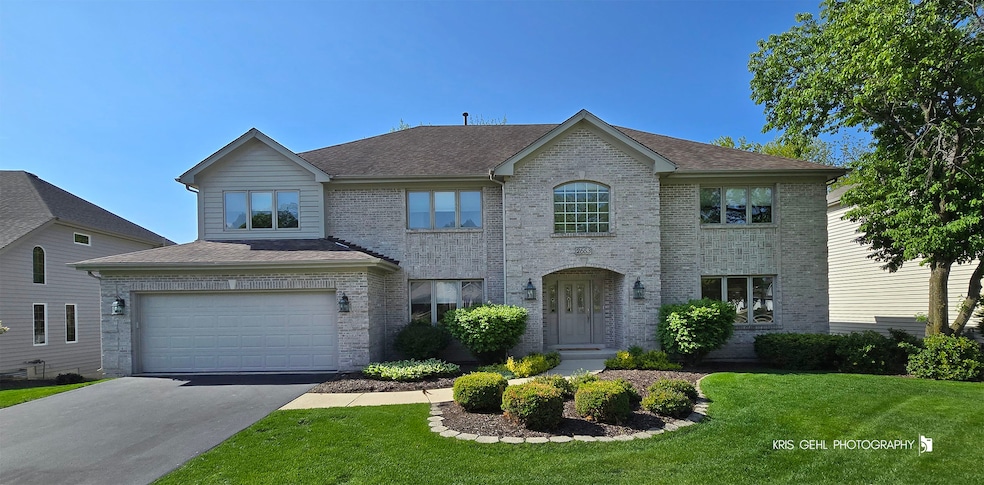
NOT LISTED FOR SALE

Estimated Value: $890,341

4 Beds
3.5 Baths
3,761 Sq Ft
$237/Sq Ft Est. Value

Sale Details

Date Sold: July 31, 2025

Last sale price $825,000 $219 Per Sq Ft

Est. 8% increase in value since last sale

Current estimated payment $6,340 / mo

6 Days on Market

Highlights

  • Water Views
  • Home Theater
  • Landscaped Professionally
  • Gwendolyn Brooks Elementary School Rated A+
  • Open Floorplan
  • Community Lake

About This Home

As of July 2025

Experience this impressive home in the Palomino Springs neighborhood through the 3D Virtual Tour, photos & floor plans. A two-story entryway, bamboo hardwood floors and gorgeous staircase greet you as you enter. The separate dining room with custom paint/ceiling and a living room with plantation shutters will catch your eye. Relax in the generous size family room featuring a two-story fireplace and built in cabinets/shelves for storage and display. Entertain in the gourmet kitchen that boasts plenty of cabinetry, island with seating, endless granite counters, stainless steel appliances, walk-in pantry and cozy eating area. The large 4-season sunroom off the kitchen and family room offers views of the pond and backyard oasis. The 1st Floor office with french doors could easily be converted into a main level in-law bedroom (has room for a future closet). The 2nd Level has an oversized primary bedroom with a remodel bathroom with jacuzzi tub, walk-in shower and custom double vanity with upgraded fixtures/mirror. Ample closet space will delight with 2 large walk-in closets. One of which provides direct access to another bedroom providing a perfect set-up for a possible "attached" nursery or home office. The 2nd floor rounds off with 3 additional large bedrooms with a shared renovated full bathroom. The English basement offers a wet bar with seating, recreational room, additional bedroom that is currently being used as 2nd office, full bathroom, theatre room and unfinished storage area/gym/utility room. You will find the laundry room with cabinets/sink off the kitchen and the 2.5 car garage. Step out onto the custom brick paver patio with gas starter fire pit and built in grill with prep area to start planning your outdoor relaxation and entertainment. An enclosed storage area with cement floor/insulated drywalls is underneath the 4-Season sunroom and provides convenient storage of patio furniture, lawn equipment and children's toys with direct access to the basement as well as patio. Enjoy the professional landscape lighting around the well-manicured yard and the irrigation system. Many major updates have been done to the property over the years - 4 season sunroom/ storage room (2011) Brick Paver Patio (2011), Tear off roof (2014), HVAC (2015), 2nd floor bathroom (2017), 1/2 bathroom (2020), Hot Water Heater (2021) Primary Bathroom (2022) Exterior Cedar Painted (2024). Acclaimed District 204 Schools. A commuter's dream - minutes from the Metra Station (Rte. 59) and Interstate I-88. This home is truly special, well maintained and custom built by the original owners

Last Agent to Sell the Property

Thomas Pilafas

Charles Rutenberg Realty License #475171442 Listed on: 05/15/2025

Charles Rutenberg Realty

Last Buyer's Agent

Sadhna Sinha

Charles Rutenberg Realty of IL License #475148239

Charles Rutenberg Realty of IL

Home Details

Home Type

  • Single Family

Est. Annual Taxes

  • $17,765

Year Built

  • Built in 1996

Lot Details

  • 10,890 Sq Ft Lot
  • Lot Dimensions are 78.6 x 132.7 x 85 x 129.9
  • Landscaped Professionally
  • Paved or Partially Paved Lot
  • Sprinkler System
  • Wooded Lot

HOA Fees

  • $23 Monthly HOA Fees

Parking

  • 2 Car Attached Garage
  • Parking Available
  • Garage Door Opener
  • Driveway
  • Parking Included in Price

Home Design

  • Brick Exterior Construction
  • Asphalt Roof
  • Concrete Perimeter Foundation
  • Cedar

Interior Spaces

  • 3,761 Sq Ft Home
  • 2-Story Property
  • Open Floorplan
  • Wet Bar
  • Built-In Features
  • Bookcases
  • Bar
  • Historic or Period Millwork
  • Cathedral Ceiling
  • Ceiling Fan
  • Skylights
  • Gas Log Fireplace
  • Blinds
  • Drapes & Rods
  • Display Windows
  • Window Screens
  • Entrance Foyer
  • Family Room with Fireplace
  • Living Room
  • Formal Dining Room
  • Home Theater
  • Home Office
  • Recreation Room
  • Heated Sun or Florida Room
  • Storage Room
  • Home Gym
  • Water Views
  • Unfinished Attic

Kitchen

  • Double Oven
  • Gas Oven
  • Gas Cooktop
  • Dishwasher
  • Stainless Steel Appliances
  • Granite Countertops
  • Disposal

Flooring

  • Wood
  • Carpet
  • Laminate

Bedrooms and Bathrooms

  • 4 Bedrooms
  • 5 Potential Bedrooms
  • Walk-In Closet
  • Dual Sinks
  • Whirlpool Bathtub
  • Separate Shower

Laundry

  • Laundry Room
  • Laundry on main level
  • Dryer
  • Washer
  • Sink Near Laundry

Finished Basement

  • Basement Fills Entire Space Under The House
  • Exterior Basement Entry
  • Basement Ceilings are 8 Feet High
  • Sump Pump
  • Block Basement Construction
  • Bedroom in Basement
  • Recreation or Family Area in Basement
  • Finished Basement Bathroom
  • Basement Storage
  • Natural lighting in basement
  • Basement with some natural light

Home Security

  • Home Security System
  • Carbon Monoxide Detectors

Outdoor Features

  • Deck
  • Patio
  • Outdoor Kitchen
  • Fire Pit
  • Exterior Lighting
  • Outdoor Grill

Schools

  • Brooks Elementary School
  • Granger Middle School
  • Metea Valley High School

Utilities

  • Central Air
  • Humidifier
  • Heating System Uses Natural Gas
  • Gas Water Heater
  • Cable TV Available

Community Details

  • Association fees include insurance
  • Palominospringshoa@Gmail.Com Association
  • Palomino Springs Subdivision
  • Property managed by Palomino Springs HOA
  • Community Lake

Listing and Financial Details

  • Homeowner Tax Exemptions

Home Details

Home Type

Single Family

Est. Annual Taxes

$17,765

Year Built

Built in 1996

Lot Details

0.25 Acres

HOA Fees

$23 per month

Parking

2

Listing Details

  • Property Type: Residential
  • Property Type: Detached Single
  • Type Detached: 2 Stories
  • Ownership: Fee Simple w/ HO Assn.
  • New Construction: No
  • Property Sub-Type: 2 Stories
  • Subdivision Name: Palomino Springs
  • Year Built: 1996
  • Age: 26-30 Years
  • Built Before 1978 (Y/N): No
  • Disability Access and/or Equipped: No
  • General Information: School Bus Service,Commuter Bus,Commuter Train,Interstate Access
  • Rebuilt (Y/N): No
  • Rehab (Y/N): No
  • Actual Status: Closed
  • SomePhotosVirtuallyStaged: No
  • Special Features: None
  • Property Sub Type: Detached

Interior Features

  • Appliances: Double Oven, Dishwasher, Refrigerator, Washer, Dryer, Disposal, Stainless Steel Appliance(s), Gas Cooktop, Gas Oven, Humidifier
  • Basement: Finished, Exterior Entry, 8 ft + pour, Partial Exposure, Concrete, Rec/Family Area, Sleeping Area, Storage Space, Full, Daylight
  • Full Bathrooms: 3
  • Half Bathrooms: 1
  • Total Bathrooms: 4
  • Total Bedrooms: 4
  • Fireplace Features: Gas Log, Gas Starter
  • Fireplaces: 1
  • Flooring: Laminate
  • Interior Amenities: Cathedral Ceiling(s), Wet Bar, Built-in Features, Walk-In Closet(s), Bookcases, Open Floorplan, Special Millwork, Granite Counters, Separate Dining Room, Pantry
  • LivingArea: 3761
  • Other Equipment: TV-Cable, Security System, CO Detectors, Ceiling Fan(s), Sump Pump, Sprinkler-Lawn, Backup Sump Pump;, Water Heater-Gas
  • Room Type: Bedroom 5, Office, Recreation Room, Exercise Room, Theatre Room, Heated Sun Room, Foyer, Storage, Walk In Closet
  • Window Features: Screens, Skylight(s), Window Treatments, Drapes
  • Estimated Total Finished Sq Ft: 4941
  • Bathroom Amenities: Whirlpool,Separate Shower,Double Sink
  • Basement Bathrooms: Yes
  • Below Grade Bedrooms: 1
  • Dining Room: Separate
  • Fireplace Location: Family Room
  • Total Sq Ft: 5935
  • Attic: Unfinished
  • Door Features: Storm Door(s),Panel Door(s),Pocket Door(s)
  • Window Features: Blinds,Display Window(s),Curtains/Drapes,Screens,Skylight(s)
  • Flooring: Carpet

Exterior Features

  • Construction Materials: Brick, Cedar
  • ExteriorFeatures: Outdoor Grill, Fire Pit, Lighting
  • Foundation Details: Concrete Perimeter
  • Lot Features: Landscaped, Wooded, Views
  • OtherStructures: Outdoor Kitchen
  • Patio And Porch Features: Deck, Patio
  • Roof: Asphalt
  • View: Water
  • Waterfront: No

Garage/Parking

  • Garage Spaces: 2
  • Parking Features: Asphalt, Garage Door Opener, On Site, Garage Owned, Attached, Driveway, Owned, Garage
  • ParkingTotal: 6

Utilities

  • Sewer: Public Sewer
  • Cooling: Central Air
  • Electric: Circuit Breakers
  • Heating: Natural Gas
  • Laundry Features: Main Level, Gas Dryer Hookup, Electric Dryer Hookup, In Unit, Sink
  • Water Source: Public

Condo/Co-op/Association

  • Association Fee: 275
  • Association Fee Frequency: Annually
  • Community Features: Lake, Curbs, Sidewalks, Street Lights, Street Paved
  • Master Association Fee: No
  • Master Association Fee Frequency: Not Required
  • Management Company: Palomino Springs HOA
  • Management Contact Name: palominospringshoa@gmail.com
  • Management Phone: 000-000-0000

Fee Information

  • Association Fee Includes: Insurance, Other

Schools

  • Elementary School: Brooks Elementary School
  • High School: Metea Valley High School
  • Middle/Junior School: Granger Middle School

Lot Info

  • Additional Parcels: No
  • Lot Size Acres: 0.25
  • Lot Dimensions: 78.6 X 132.7 X 85 X 129.9
  • Rural (Y/N): N
  • Lot Size: .25-.49 Acre
  • Special Assessments: N
  • Zero Lot Line: No

Rental Info

  • Board Number: 8
  • Is Parking Included in Price: Yes

Tax Info

  • Tax Annual Amount: 17764.88
  • Tax Year: 2024
  • Tax Exemptions: Homeowner

Ownership History

We collect this data history from publicly available records. To have your information removed, we recommend requesting removal directly through your county’s website.

Date Name Owned For Owner Type

Purchase Details

Listed on
May 15, 2025
Closed on
Jul 23, 2025
Sold by
Bought by
Seller's Agent
Thomas Pilafas
Charles Rutenberg Realty
Buyer's Agent
Sadhna Sinha
Charles Rutenberg Realty of IL
List Price
$825,000
Sold Price
$825,000
Views
17
Current Estimated Value
$890,341

Home Financials for this Owner

Home Financials are based on the most recent Mortgage that was taken out on this home.
Estimated Appreciation
$65,341
Avg. Annual Appreciation
8.35%

Purchase Details

Closed on
Sep 25, 2023
Sold by
Bought by

Purchase Details

Closed on
Apr 19, 2007
Sold by
Bought by

Purchase Details

Closed on
Mar 14, 2003
Sold by
Bought by

Home Financials for this Owner

Home Financials are based on the most recent Mortgage that was taken out on this home.
Original Mortgage
$217,000
Interest Rate
0.05%
Mortgage Type
Unknown

Purchase Details

Closed on
Feb 3, 2003
Sold by
Bought by

Home Financials for this Owner

Home Financials are based on the most recent Mortgage that was taken out on this home.
Original Mortgage
$217,000
Interest Rate
0.05%
Mortgage Type
Unknown

Purchase Details

Closed on
Nov 5, 2002
Sold by
Bought by

Purchase Details

Closed on
Jun 28, 1996
Sold by
Bought by

Purchase Details

Closed on
Apr 16, 1996
Sold by
Bought by
Source: Public Records
Create a Home Valuation Report for This Property
The Home Valuation Report is an in-depth analysis detailing your home's value as well as a comparison with similar homes in the area

Home Values in the Area

Source: Public Records

Average Home Value in this Area


Source: Public Records

Purchase History

We collect this data history from publicly available records. To have your information removed, we recommend requesting removal directly through your county’s website.

Date Buyer Sale Price Title Company
$825,000 None Listed On Document
-- None Listed On Document
-- None Available
-- --
-- --
-- --
$339,500 --
-- Chicago Title Insurance Co
Source: Public Records

Mortgage History

We collect this data history from publicly available records. To have your information removed, we recommend requesting removal directly through your county’s website.

Date Status Borrower Loan Amount
Previous Owner $185,744
Previous Owner $200,000
Previous Owner $217,000
Previous Owner $240,000
Source: Public Records

Property History

We collect this data history from publicly available records. To have your information removed, we recommend requesting removal directly through your county’s website.

Date Event Price List to Sale Price per Sq Ft
07/31/2025 07/31/25 Sold $825,000 0.0% $219 / Sq Ft
05/21/2025 05/21/25 Pending -- -- --
05/15/2025 05/15/25 For Sale $825,000 -- $219 / Sq Ft
Source: Midwest Real Estate Data (MRED)

Tax History

We collect this data history from publicly available records. To have your information removed, we recommend requesting removal directly through your county’s website.

Year Tax Paid Tax Assessment Tax Assessment Total Assessment is a certain percentage of the fair market value that is determined by local assessors to be the total taxable value of land and additions on the property. Land Improvement
2024 $17,765 $241,644 $48,400 $193,244
2023 $16,996 $217,130 $43,490 $173,640
2022 $16,161 $198,720 $39,460 $159,260
2021 $15,748 $191,630 $38,050 $153,580
2020 $15,940 $191,630 $38,050 $153,580
2019 $15,398 $182,260 $36,190 $146,070
2018 $15,112 $177,100 $34,680 $142,420
2017 $14,874 $171,090 $33,500 $137,590
2016 $14,627 $164,190 $32,150 $132,040
2015 $14,500 $155,900 $30,530 $125,370
2014 $14,438 $150,910 $29,310 $121,600
2013 $14,285 $151,950 $29,510 $122,440
Source: Public Records

Agents Affiliated with this Home

  • Section Image
  • Section Image
See All Agents

Map

Source: Midwest Real Estate Data (MRED)

MLS Number: 12364641

Midwest Real Estate Data (MRED)

APN: 07-07-213-004

Your Personal Tour Guide

Ask me questions while you tour the home.