
Kevin Green
@properties Christie's International Real Estate
(855) 721-0730
93 Total Sales
1 in East Lake Barrington
$589,000 Price

Estimated Value: $986,495 - $1,263,000
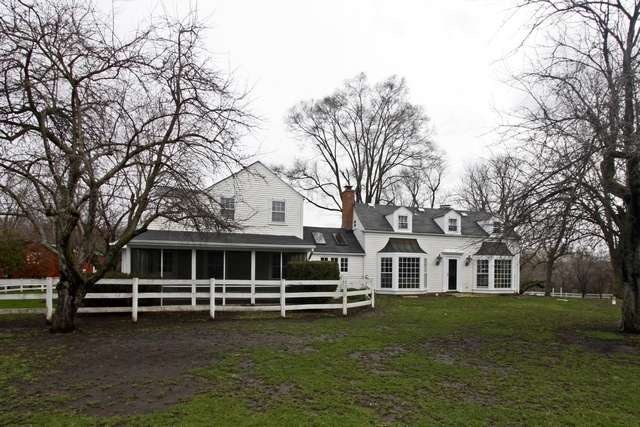
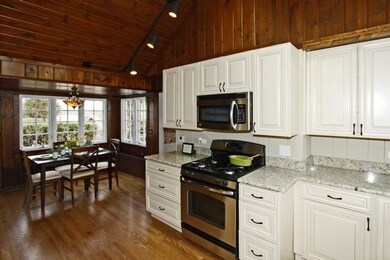
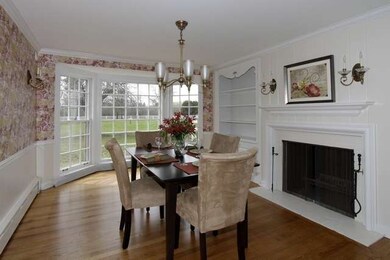
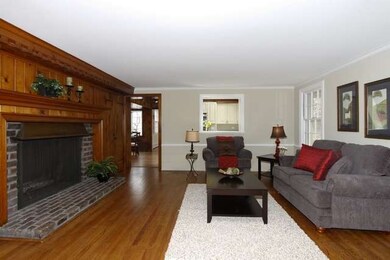
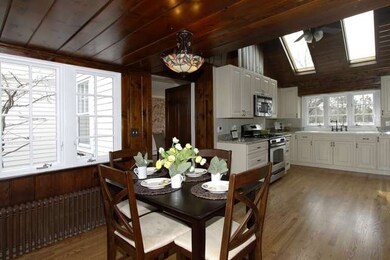
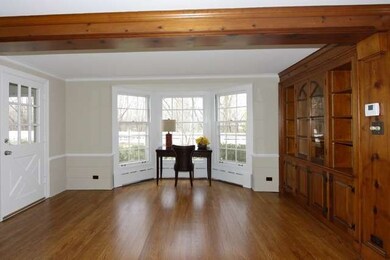
NEWLY REHABBED VINTAGE FARMHOUSE ON 5 ACRES! 4 STALL HORSE BARN W/SEP. BUSINESS ENTRNCE, HEAT-WATER & 2ND FLOOR OFFICE, POLE BARN, 4 FENCED PASTURES & 8 CORRALS!! BEAUTIFUL EAT-IN KTCHEN HAS NEW CABS, GRANITE, SKYLIGHTS & HRDWOOD THRU-OUT! 2 SEP. UPSTAIR WINGS OFFER MST BDRM ON 1ST & 2ND FLOOR. LG FAM. RM, SCREENED PORCH & COURTYARD PATIO! COUNTRY LIVING 2.5 MILES FROM DOWNTOWN BARRINGTON! TAKE THE TOUR & HURRY OVER!
Last Agent to Sell the Property
Dawn Sullivan
Westport Enterprises LLC License #475155261 Listed on: 04/25/2013
Last Buyer's Agent
Hollis Angus
@properties
We collect this data history from publicly available records. To have your information removed, we recommend requesting removal directly through your county’s website.
Kevin Green
@properties Christie's International Real Estate
(855) 721-0730
93 Total Sales
1 in East Lake Barrington
$589,000 Price
Laura Stebbins
Keller Williams Premiere Properties
(708) 292-8806
84 Total Sales
1 in East Lake Barrington
$722,502 Price
Tracy Nosalik
Keller Williams Success Realty
(708) 854-1869
102 Total Sales
1 in East Lake Barrington
$629,000 Price
Nancy Karp
@properties Christie's International Real Estate
(224) 287-9730
80 Total Sales
1 in East Lake Barrington
$722,502 Price
Terry Wilkowski
@properties Christie's International Real Estate
(224) 505-8476
151 Total Sales
1 in East Lake Barrington
$900,000 Price
Jamie Hering
Coldwell Banker Realty
(224) 427-6271
735 Total Sales
1 in East Lake Barrington
$869,000 Price
We collect this data history from publicly available records. To have your information removed, we recommend requesting removal directly through your county’s website.
| Date | Buyer | Sale Price | Title Company |
|---|---|---|---|
| $567,500 | 1St American Title | ||
| $328,000 | None Available | ||
| $850,000 | St | ||
| $602,500 | Chicago Title Insurance Co |
We collect this data history from publicly available records. To have your information removed, we recommend requesting removal directly through your county’s website.
| Date | Status | Borrower | Loan Amount |
|---|---|---|---|
| Open | $415,000 | ||
| Closed | $147,400 | ||
| Closed | $93,693 | ||
| Previous Owner | $177,836 | ||
| Previous Owner | $640,000 | ||
| Previous Owner | $100,000 | ||
| Previous Owner | $162,000 |
We collect this data history from publicly available records. To have your information removed, we recommend requesting removal directly through your county’s website.
| Date | Event | Price | List to Sale | Price per Sq Ft |
|---|---|---|---|---|
| 08/06/2013 08/06/13 | Sold | $567,500 | -1.3% | $114 / Sq Ft |
| 07/03/2013 07/03/13 | Pending | -- | -- | -- |
| 06/20/2013 06/20/13 | Price Changed | $575,000 | -4.0% | $116 / Sq Ft |
| 04/25/2013 04/25/13 | For Sale | $599,000 | -- | $121 / Sq Ft |
We collect this data history from publicly available records. To have your information removed, we recommend requesting removal directly through your county’s website.
| Year | Tax Paid | Tax Assessment Tax Assessment Total Assessment is a certain percentage of the fair market value that is determined by local assessors to be the total taxable value of land and additions on the property. | Land | Improvement |
|---|---|---|---|---|
| 2025 | $14,122 | $227,198 | $93,766 | $133,432 |
| 2024 | $14,071 | $214,257 | $88,425 | $125,832 |
| 2023 | $14,071 | $203,087 | $83,815 | $119,272 |
| 2022 | $13,366 | $193,566 | $94,820 | $98,746 |
| 2021 | $13,194 | $190,275 | $93,208 | $97,067 |
| 2020 | $12,318 | $189,687 | $92,920 | $96,767 |
| 2019 | $12,318 | $184,682 | $90,468 | $94,214 |
| 2018 | $12,218 | $188,332 | $80,019 | $108,313 |
| 2017 | $12,059 | $184,549 | $78,412 | $106,137 |
| 2016 | $11,991 | $177,587 | $75,454 | $102,133 |
| 2015 | $11,285 | $166,561 | $70,769 | $95,792 |
| 2014 | $14,904 | $181,284 | $68,769 | $112,515 |
| 2012 | $10,299 | $209,594 | $69,951 | $139,643 |
D
Seller's Agent in 2013
Dawn Sullivan
Westport Enterprises LLC
(630) 770-8456
61 Total Sales
H
Buyer's Agent in 2013
Hollis Angus
@properties
Source: Midwest Real Estate Data (MRED)
MLS Number: MRD08325804
APN: 13-23-300-010
Disclaimer: Certain information contained herein is derived from information provided by parties other than Homes.com. All information provided is deemed reliable, but is not guaranteed to be accurate and should be independently verified.
All data is obtained from various sources and may not have been verified by broker or MLS GRID. Supplied Open House Information is subject to change without notice. All information should be independently reviewed and verified for accuracy. Properties may or may not be listed by the office/agent presenting the information. Some IDX listings have been excluded from this website.
Listings courtesy of Midwest Real Estate Data (MRED) as distributed by MLS GRID.
Based on information submitted to the MLS GRID
Ask me questions while you tour the home.