
Christopher Broz
REMAX Results
(612) 235-6814
130 Total Sales
3 in Chanhassen
$395K - $630K Price Range
Estimated Value: $483,272

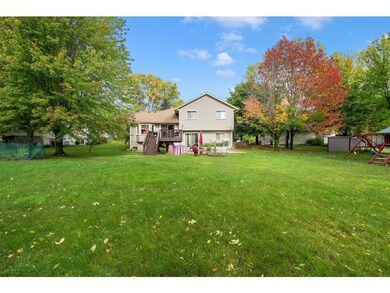
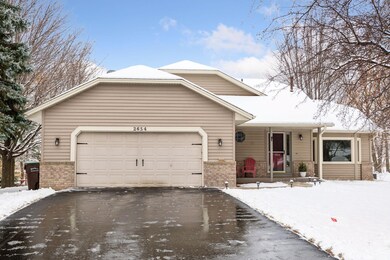
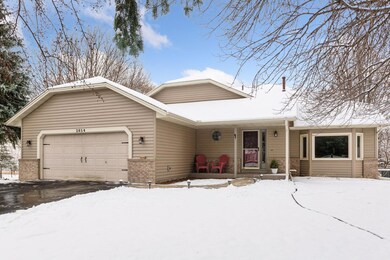
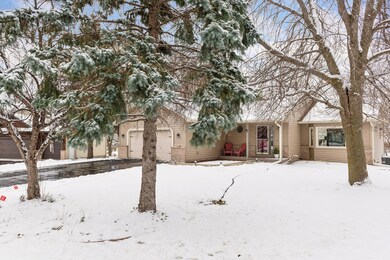
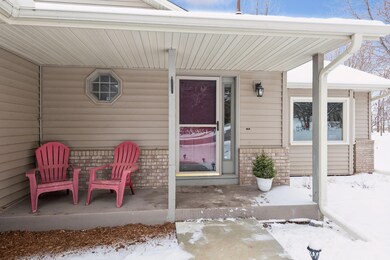
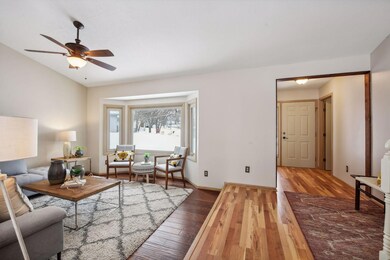
Welcome to 2654 Shadow Lane in ideal Chaska location! Home is situated on spacious, flat lot. Bright and open with fresh paint throughout. Vaulted main level family room, main floor mud room with laundry and spacious kitchen and dining area. Upper level features 3 bedrooms including owner’s suite with private bathroom and walk-in closet. Spacious family room with bar in lower level walkout with 3/4 bathroom. 4th bedroom and office/excercise/playroom in lowest level. Many updates to the home including new siding & gutters and new driveway and sidewalk. See full lists of updates and features in supplements.
We collect this data history from publicly available records. To have your information removed, we recommend requesting removal directly through your county’s website.
Christopher Broz
REMAX Results
(612) 235-6814
130 Total Sales
3 in Chanhassen
$395K - $630K Price Range
Rowdheer Kapidi
Bridge Realty, LLC
(612) 445-3582
306 Total Sales
8 in Chanhassen
$306K - $581K Price Range
Ryan Platzke
Coldwell Banker Realty - Southwest Regional
(651) 615-9289
861 Total Sales
33 in Chanhassen
$267K - $2.3M Price Range
Colleen Schultz
Keller Williams Premier Realty Lake Minnetonka
(952) 649-6656
103 Total Sales
3 in Chanhassen
$375K - $575K Price Range
Sally Scrimgeour
eXp Realty
(612) 441-2500
181 Total Sales
3 in Chanhassen
$265K - $825K Price Range
Matthew Jones
Edina Realty, Inc.
(952) 900-3681
75 Total Sales
13 in Chanhassen
$433K - $1.7M Price Range
We collect this data history from publicly available records. To have your information removed, we recommend requesting removal directly through your county’s website.
| Date | Buyer | Sale Price | Title Company |
|---|---|---|---|
| $445,000 | Edina Realty Title | ||
| Boomgaarden Joshua M | $289,900 | Titlesmart Inc |
We collect this data history from publicly available records. To have your information removed, we recommend requesting removal directly through your county’s website.
| Date | Status | Borrower | Loan Amount |
|---|---|---|---|
| Open | $364,000 | ||
| Closed | Chirico David | $356,000 | |
| Previous Owner | Franklin Robert F | $238,905 | |
| Previous Owner | Franklin Robert Fraser | $29,000 | |
| Previous Owner | Franklin Robert F | $248,000 | |
| Previous Owner | Franklin Robert F | $60,000 |
We collect this data history from publicly available records. To have your information removed, we recommend requesting removal directly through your county’s website.
| Date | Event | Price | List to Sale | Price per Sq Ft |
|---|---|---|---|---|
| 05/10/2024 05/10/24 | Sold | $445,000 | +1.1% | $177 / Sq Ft |
| 04/23/2024 04/23/24 | Pending | -- | -- | -- |
| 04/11/2024 04/11/24 | For Sale | $440,000 | 0.0% | $175 / Sq Ft |
| 03/29/2024 03/29/24 | Pending | -- | -- | -- |
| 03/22/2024 03/22/24 | For Sale | $440,000 | -- | $175 / Sq Ft |
We collect this data history from publicly available records. To have your information removed, we recommend requesting removal directly through your county’s website.
| Year | Tax Paid | Tax Assessment Tax Assessment Total Assessment is a certain percentage of the fair market value that is determined by local assessors to be the total taxable value of land and additions on the property. | Land | Improvement |
|---|---|---|---|---|
| 2026 | $4,944 | $402,200 | $125,000 | $277,200 |
| 2025 | $4,944 | $396,300 | $120,000 | $276,300 |
| 2024 | $4,424 | $381,200 | $120,000 | $261,200 |
| 2023 | $4,316 | $376,100 | $120,000 | $256,100 |
| 2022 | $3,740 | $382,300 | $108,400 | $273,900 |
| 2021 | $3,480 | $293,000 | $78,600 | $214,400 |
| 2020 | $3,508 | $293,000 | $78,600 | $214,400 |
| 2019 | $3,358 | $269,900 | $74,800 | $195,100 |
| 2018 | $3,274 | $269,900 | $74,800 | $195,100 |
| 2017 | $3,024 | $261,300 | $68,000 | $193,300 |
| 2016 | $3,300 | $234,700 | $0 | $0 |
| 2015 | $2,926 | $220,500 | $0 | $0 |
| 2014 | $2,926 | $198,700 | $0 | $0 |
Seller's Agent in 2024
Richard Webb
RE/MAX Results
(612) 221-7435
268 Total Sales
Seller Co-Listing Agent in 2024
Meta Webb
RE/MAX Results
(612) 419-4862
141 Total Sales
Buyer's Agent in 2024
Melissa Vilett
Coldwell Banker Burnet
(612) 327-8496
111 Total Sales
Source: NorthstarMLS
MLS Number: 6502733
APN: 30.6240150
Disclaimer: Certain information contained herein is derived from information provided by parties other than Homes.com. All information provided is deemed reliable, but is not guaranteed to be accurate and should be independently verified.
All data is obtained from various sources and may not have been verified by broker or MLS GRID. Supplied Open House Information is subject to change without notice. All information should be independently reviewed and verified for accuracy. Properties may or may not be listed by the office/agent presenting the information. Some IDX listings have been excluded from this website.
Listings courtesy of NorthstarMLS as distributed by MLS GRID.
Based on information submitted to the MLS GRID
Ask me questions while you tour the home.