
Jason Giarrizzo
West USA Realty
(602) 755-1830
136 Total Sales
1 in North Central Mesa
$636,000 Price
Estimated Value: $431,000 - $488,178
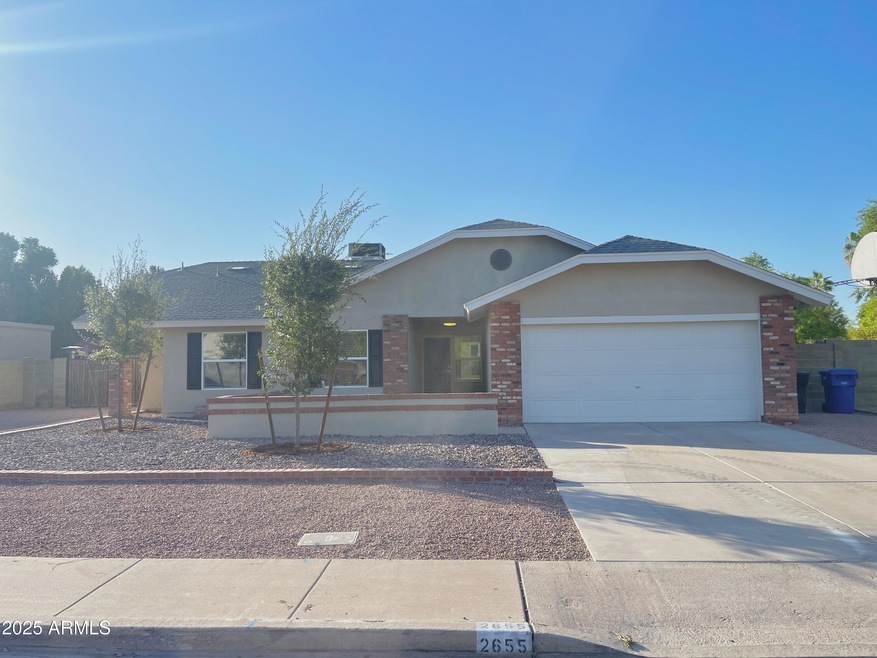
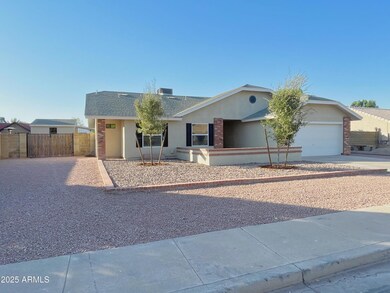
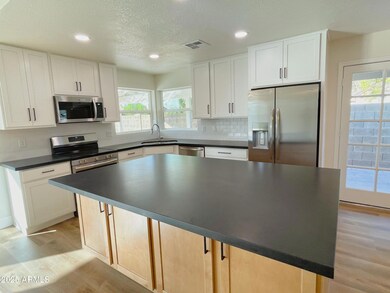
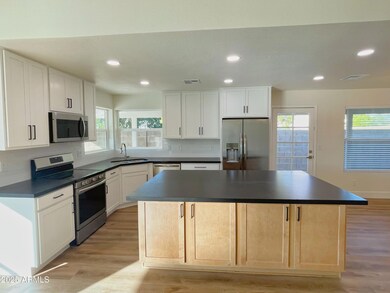
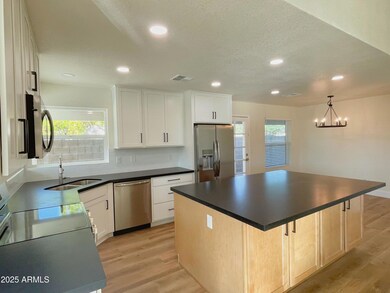
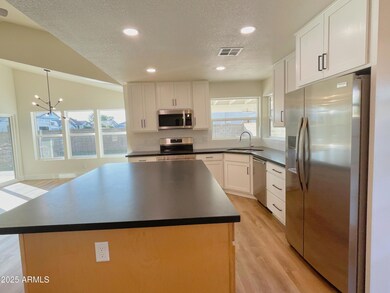
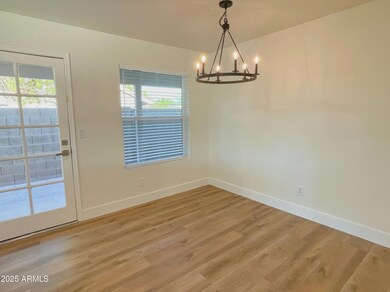
Completely remodeled 3 bedroom, 2 bathroom single level Mesa home with private pool. This beautifully upgraded home features wood laminate flooring throughout with no carpeting, vaulted ceilings, fresh neutral paint, upgraded fixtures, and newly installed LED lighting. Spacious open living room includes a wood-burning fireplace, abundant windows for natural light, and pool views. The remodeled kitchen offers new countertops, subway tile backsplash, upgraded cabinets with soft-close drawers, a large island with breakfast bar, separate pantry, dining area, and stainless steel appliances. The primary suite includes direct backyard access, a walk-in closet, and a remodeled bathroom with dual vanity and a beautifully tiled shower. Backyard is designed for enjoyment with a sparkling pool featuring a waterfall and grotto, extended covered patio, synthetic grass, and a large workshop/storage building. Two car garage provides additional parking and storage. Conveniently located in Northeast Mesa near parks, golf courses, shopping, and dining along Val Vista Drive and University Drive. Easy access to the Red Mountain Freeway (Loop 202) provides quick connections to Tempe, Scottsdale, and the greater Phoenix area. Nearby attractions include Red Mountain Park, Riverview shopping area, and Sloan Park spring training facilities. All Denali Real Estate residents are automatically enrolled in the Resident Benefits Package (RBP) for $55.00/month which includes Renter's Liability Insurance, Credit Building to help boost the resident's credit scores with timely rent payments, up to $1M Identity Theft Protection, HVAC air filter delivery (for applicable properties), our best-in-class resident rewards program, and much more!
Last Agent to Rent the Property
Denali Real Estate, LLC License #BR685455000 Listed on: 09/18/2025
We collect this data history from publicly available records. To have your information removed, we recommend requesting removal directly through your county’s website.
Jason Giarrizzo
West USA Realty
(602) 755-1830
136 Total Sales
1 in North Central Mesa
$636,000 Price
Corey Hord
Long Realty Unlimited
(623) 526-1762
41 Total Sales
1 in North Central Mesa
$540,000 Price
Celeste McIvor
eXp Realty
(888) 483-6270
197 Total Sales
1 in North Central Mesa
$519,900 Price
Stephen Molloy
Realty ONE Group
(888) 613-5542
34 Total Sales
1 in North Central Mesa
$470,000 Price
Dona Franko
Keller Williams Southern AZ
(520) 335-3253
266 Total Sales
2 in North Central Mesa
$830,000 Price Range
Michelle Kozak
The Ave Collective
(888) 619-9748
101 Total Sales
2 in North Central Mesa
$370K - $525K Price Range
We collect this data history from publicly available records. To have your information removed, we recommend requesting removal directly through your county’s website.
| Date | Buyer | Sale Price | Title Company |
|---|---|---|---|
| $480,000 | Title Services Of The Valley | ||
| Eroh David J | $200,000 | Great Amer Title Agency Inc | |
| Tucker Jill R | $210,000 | Security Title Agency Inc | |
| Rose Daniel A | -- | Security Title Agency | |
| Rose Daniel A | -- | Security Title Agency |
We collect this data history from publicly available records. To have your information removed, we recommend requesting removal directly through your county’s website.
| Date | Status | Borrower | Loan Amount |
|---|---|---|---|
| Previous Owner | $185,689 | ||
| Previous Owner | Eroh David J | $206,600 | |
| Previous Owner | Tucker Jill R | $168,000 | |
| Previous Owner | Rose Daniel A | $143,100 |
We collect this data history from publicly available records. To have your information removed, we recommend requesting removal directly through your county’s website.
| Date | Event | Price | List to Sale | Price per Sq Ft | Prior Sale |
|---|---|---|---|---|---|
| 10/03/2025 10/03/25 | Rented | $2,495 | 0.0% | -- | |
| 09/29/2025 09/29/25 | Under Contract | -- | -- | -- | |
| 09/18/2025 09/18/25 | For Rent | $2,495 | 0.0% | -- | |
| 06/10/2024 06/10/24 | Sold | $480,000 | -4.0% | $300 / Sq Ft | View Prior Sale |
| 05/03/2024 05/03/24 | For Sale | $500,000 | -- | $312 / Sq Ft |
We collect this data history from publicly available records. To have your information removed, we recommend requesting removal directly through your county’s website.
| Year | Tax Paid | Tax Assessment Tax Assessment Total Assessment is a certain percentage of the fair market value that is determined by local assessors to be the total taxable value of land and additions on the property. | Land | Improvement |
|---|---|---|---|---|
| 2025 | $2,190 | $22,200 | ||
| 2024 | $1,864 | $21,143 | ||
| 2023 | $1,864 | $33,500 | $6,700 | $26,800 |
| 2022 | $1,823 | $27,530 | $5,500 | $22,030 |
| 2021 | $1,873 | $25,500 | $5,100 | $20,400 |
| 2020 | $1,848 | $22,970 | $4,590 | $18,380 |
| 2019 | $1,712 | $21,330 | $4,260 | $17,070 |
| 2018 | $1,634 | $19,630 | $3,920 | $15,710 |
| 2017 | $1,583 | $19,360 | $3,870 | $15,490 |
| 2016 | $1,554 | $18,260 | $3,650 | $14,610 |
| 2015 | $1,468 | $16,900 | $3,380 | $13,520 |
Landlord's Agent in 2025
Simon Bowen
Denali Real Estate, LLC
(480) 626-4062
9 Total Sales
MV
Tenant's Agent in 2025
Michael Van Vleck
Denali Real Estate, LLC
33 Total Sales
BS
Seller's Agent in 2024
Brian Shimp
West USA Realty
(480) 226-0763
1 in this area
6 Total Sales
GB
Buyer's Agent in 2024
Gerald Bliss
Perk Prop Real Estate LLC
(480) 206-2666
1 in this area
16 Total Sales
DD
Seller's Agent in 2015
David Dupree
Realty Arizona Elite Group, LLC
Buyer's Agent in 2015
Jason Giarrizzo
West USA Realty
(480) 329-7277
1 in this area
136 Total Sales
Source: Arizona Regional Multiple Listing Service (ARMLS)
MLS Number: 6921809
APN: 140-07-290
Disclaimer: Certain information contained herein is derived from information provided by parties other than Homes.com. All information provided is deemed reliable, but is not guaranteed to be accurate and should be independently verified.
All information should be verified by the recipient and none is guaranteed as accurate by ARMLS
Listing Information presented by local MLS brokerage: Ten-X, local REALTOR®- Arlene Richardson - (888)-952-6393
Ask me questions while you tour the home.