JW
Landlord's Agent in 2024
Jeanine Watson
PRS Property Management
(480) 292-3075
Estimated Value: $366,696 - $432,000
Applications submitted before the scheduled viewing date are not reviewed or processed. Please schedule a viewing date and time according to the available viewing calendar. Once you have viewed the inside of the property please submit the application for anyone 18 years and older who will be living at the property. We process the applications in the order we received them completed.
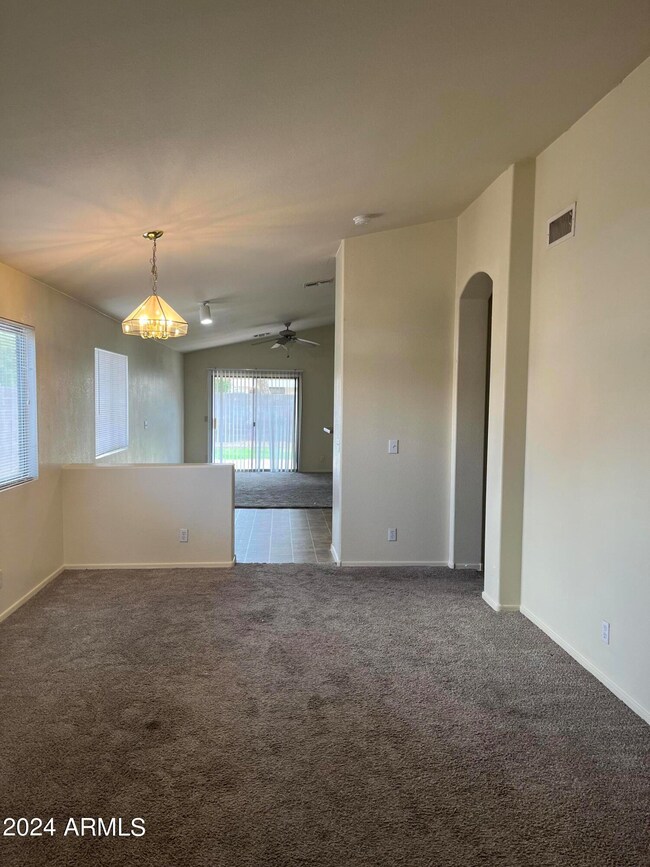
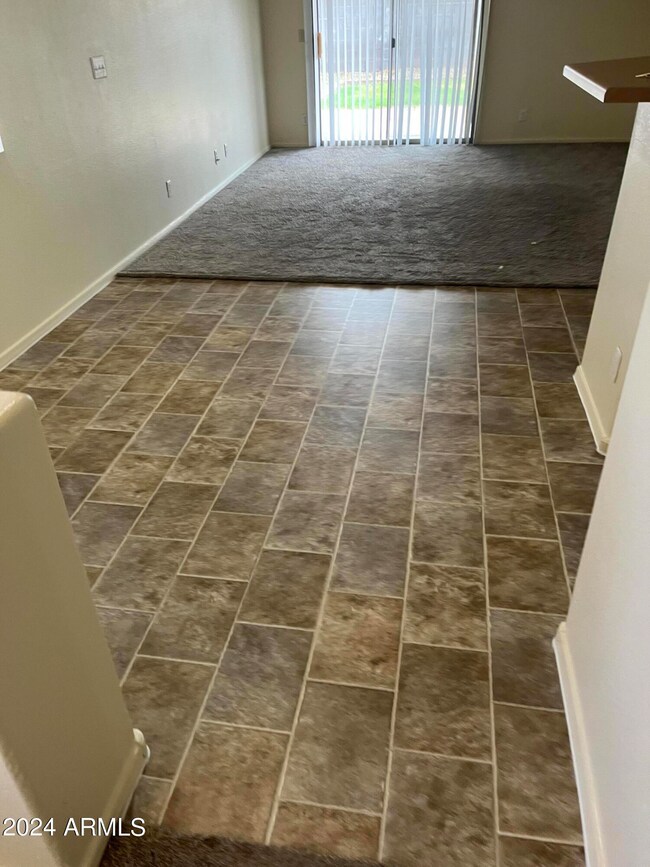
.Living room with vaulted ceilings
.Family room with vaulted ceilings and ceiling fan
.Formal Dining Room
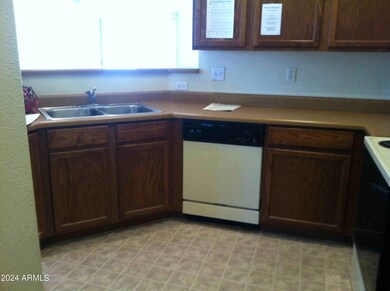
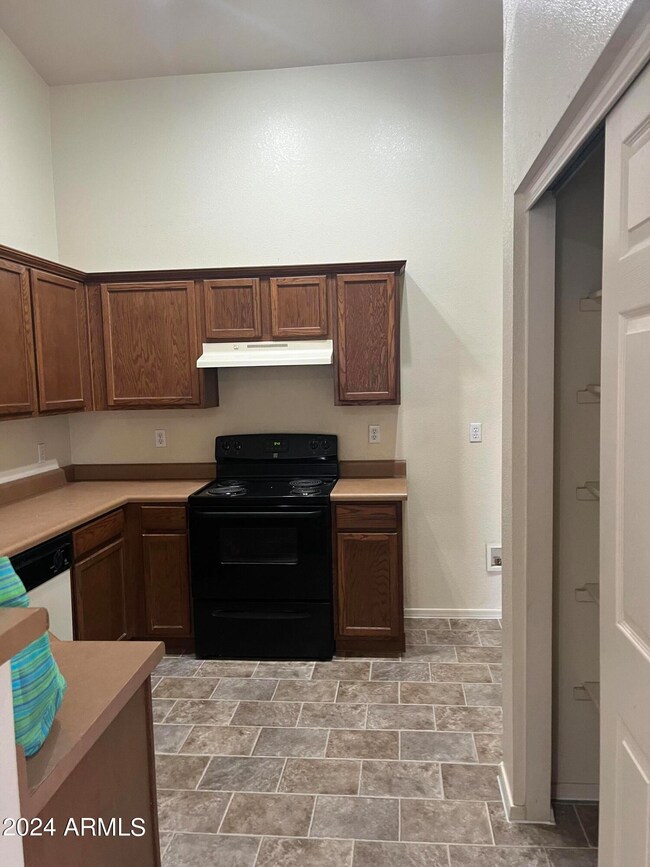
.Kitchen with range/oven, dishwasher, disposal and pantry closet
.Inside laundry room w/ hookups
.Bedrooms have ceiling fans
.Master bedroom w/ walk in closet, vaulted ceiling and ceiling fan
.Master bath vaulted w/ tub/shower combo and big linen closet
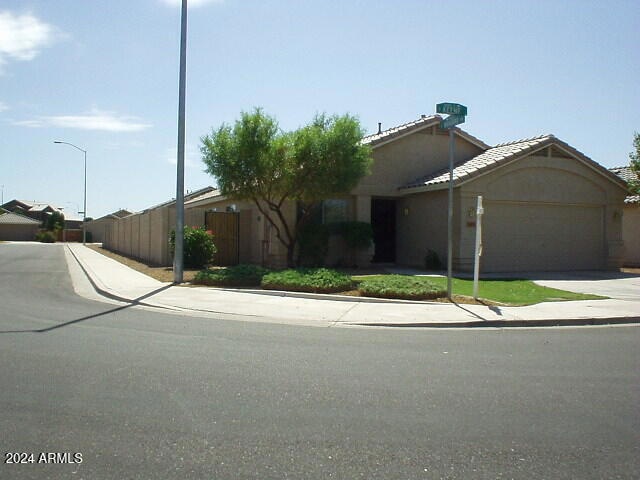
.Front yard is grass/desert
.Rear yard is grass/desert w/ covered patio
.2 car garage w/ auto opener
This property allows 1 small dog for an additional $30 per month (breed restrictions apply). Sorry, NO cats are permitted. Lease start date must be within 10 days of application approval, if vacant property. The Security Deposit, $100 non-refundable administration fee, the first months rent and 3.25% monthly administration fee are due within 24 hours of approval. This must be paid in our office by either cashiers check, money order, debit or credit cards; No Personal checks or Cash will be accepted for these move-in monies.
Security Deposits:
- $1650.00 Refundable
- $400.00 Non-refundable redecorating fee
- $100.00 Admin Fee
Requirements Upon Approval:
Lease must begin within 10 days from approval.
Security deposit, $100.00 administration fee and first months rent are due within 24 hours from approval. If paying with debit, please check your bank for any account restriction of your daily limit.
Last Agent to Rent the Property
PRS Property Management License #BR545675000 Listed on: 08/27/2024
Last Renter's Agent
PRS Property Management License #BR545675000 Listed on: 08/27/2024
We collect this data history from publicly available records. To have your information removed, we recommend requesting removal directly through your county’s website.
We collect this data history from publicly available records. To have your information removed, we recommend requesting removal directly through your county’s website.
| Date | Buyer | Sale Price | Title Company |
|---|---|---|---|
| -- | None Available | ||
| Chang Joseph W | $150,000 | Security Title Agency | |
| Ramirez Roberto | $119,046 | Stewart Title & Trust |
We collect this data history from publicly available records. To have your information removed, we recommend requesting removal directly through your county’s website.
| Date | Status | Borrower | Loan Amount |
|---|---|---|---|
| Open | $72,375 | ||
| Closed | Chang Joseph W | $90,000 | |
| Previous Owner | Ramirez Roberto | $115,308 | |
| Previous Owner | Ramirez Roberto | $113,050 |
We collect this data history from publicly available records. To have your information removed, we recommend requesting removal directly through your county’s website.
| Date | Event | Price | List to Sale | Price per Sq Ft |
|---|---|---|---|---|
| 07/08/2026 07/08/26 | Off Market | $2,050 | -- | -- |
| 06/21/2026 06/21/26 | For Rent | $2,050 | +8.2% | -- |
| 10/14/2024 10/14/24 | Rented | $1,895 | 0.0% | -- |
| 09/04/2024 09/04/24 | Price Changed | $1,895 | -7.6% | $1 / Sq Ft |
| 08/27/2024 08/27/24 | For Rent | $2,050 | -- | -- |
We collect this data history from publicly available records. To have your information removed, we recommend requesting removal directly through your county’s website.
| Year | Tax Paid | Tax Assessment Tax Assessment Total Assessment is a certain percentage of the fair market value that is determined by local assessors to be the total taxable value of land and additions on the property. | Land | Improvement |
|---|---|---|---|---|
| 2025 | $1,622 | $18,085 | ||
| 2024 | $1,571 | $17,224 | ||
| 2023 | $1,571 | $30,600 | $6,120 | $24,480 |
| 2022 | $1,536 | $23,310 | $4,660 | $18,650 |
| 2021 | $1,622 | $21,880 | $4,370 | $17,510 |
| 2020 | $1,241 | $16,500 | $3,300 | $13,200 |
| 2019 | $1,161 | $14,830 | $2,960 | $11,870 |
| 2018 | $1,112 | $13,500 | $2,700 | $10,800 |
| 2017 | $1,079 | $12,270 | $2,450 | $9,820 |
| 2016 | $1,109 | $11,750 | $2,350 | $9,400 |
| 2015 | $1,016 | $11,250 | $2,250 | $9,000 |
JW
Landlord's Agent in 2024
Jeanine Watson
PRS Property Management
(480) 292-3075
RP
Seller's Agent in 2014
Rondi Palmer
PRS Property Management
AK
Buyer's Agent in 2014
Angel Kirk
Bliss Realty & Investments
Source: Arizona Regional Multiple Listing Service (ARMLS)
MLS Number: 6747156

APN: 312-01-669
Disclaimer: Certain information contained herein is derived from information provided by parties other than Homes.com. All information provided is deemed reliable, but is not guaranteed to be accurate and should be independently verified.
All information should be verified by the recipient and none is guaranteed as accurate by ARMLS
Listing Information presented by local MLS brokerage: Ten-X, local REALTOR®- Arlene Richardson - (888)-952-6393
Ask me questions while you tour the home.