
Jo Lewandowski
Equity Real Estate (So Utah)
(435) 233-9203
17 Total Sales
5 in Cedar City
$85K - $1.5M Price Range


Estimated Value: $282,568 - $307,000

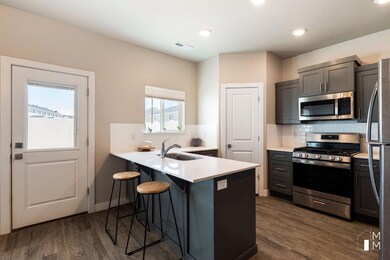
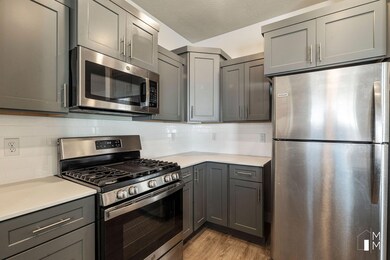
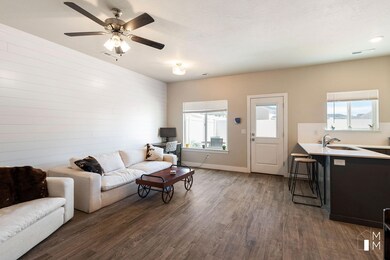

The Best Townhome in the Neighborhood. This beautiful home features Large Open Kitchen and Family Room. Luxury vinyl Plank Flooring, Quartz Countertops, Stainless Steel Appliances, Gas Range, Subway tiled Backsplash, Soft Close Cabinet Doors. Huge Master Bedroom, MB 2 sinks, walk in shower and walk in closet. 2 additional large bedrooms. Not to mention FENCED YARD! This home has it all!
Last Agent to Sell the Property
COLDWELL BANKER PREMIER REALTY License #270404-AB00 Listed on: 05/25/2022
Last Buyer's Agent
NON BOARD AGENT
NON MLS OFFICE
We collect this data history from publicly available records. To have your information removed, we recommend requesting removal directly through your county’s website.
Jo Lewandowski
Equity Real Estate (So Utah)
(435) 233-9203
17 Total Sales
5 in Cedar City
$85K - $1.5M Price Range
Amy Clark
McCleery Real Estate Premier
(385) 217-6948
122 Total Sales
1 in Cedar City
$283,000 Price
DAVID BUSK
KW Ascend Keller Williams Realty
(435) 704-9946
31 Total Sales
25 in Cedar City
$135K - $620K Price Range
Krista Garmon
Duck Creek Realty, LC
(435) 710-2238
46 Total Sales
3 in Cedar City
$55K - $75K Price Range
Lashay Jackson
Ridgeline Realty
(801) 682-1015
46 Total Sales
1 in Cedar City
$458,000 Price
Melinda Yeaman
Utah Key Real Estate, LLC (Woodhaven Branch)
(385) 458-8945
34 Total Sales
1 in Cedar City
$657,000 Price
We collect this data history from publicly available records. To have your information removed, we recommend requesting removal directly through your county’s website.
| Date | Buyer | Sale Price | Title Company |
|---|---|---|---|
| -- | Metro National Title | ||
| Dwbm Holdings Llc | -- | -- | |
| Weadock Derrick | -- | Mountain View Ttl Cedar City |
We collect this data history from publicly available records. To have your information removed, we recommend requesting removal directly through your county’s website.
| Date | Status | Borrower | Loan Amount |
|---|---|---|---|
| Open | $314,204 | ||
| Previous Owner | Weadock Derrick | $132,750 | |
| Previous Owner | Velocity Holdings Llc | $2,350,000 |
We collect this data history from publicly available records. To have your information removed, we recommend requesting removal directly through your county’s website.
| Date | Event | Price | List to Sale | Price per Sq Ft | Prior Sale |
|---|---|---|---|---|---|
| 06/30/2022 06/30/22 | Sold | -- | -- | -- | |
| 05/31/2022 05/31/22 | Off Market | -- | -- | -- | |
| 05/25/2022 05/25/22 | For Sale | $319,900 | +79.8% | $228 / Sq Ft | |
| 08/14/2020 08/14/20 | Sold | -- | -- | -- | View Prior Sale |
| 07/01/2020 07/01/20 | Pending | -- | -- | -- | |
| 05/29/2020 05/29/20 | For Sale | $177,900 | -- | $127 / Sq Ft |
We collect this data history from publicly available records. To have your information removed, we recommend requesting removal directly through your county’s website.
| Year | Tax Paid | Tax Assessment Tax Assessment Total Assessment is a certain percentage of the fair market value that is determined by local assessors to be the total taxable value of land and additions on the property. | Land | Improvement |
|---|---|---|---|---|
| 2026 | $1,145 | $147,490 | $22,000 | $125,490 |
| 2025 | $1,145 | $143,051 | $5,500 | $137,551 |
| 2023 | $1,145 | $165,715 | $6,215 | $159,500 |
| 2022 | $1,517 | $165,000 | $5,500 | $159,500 |
| 2021 | $854 | $92,950 | $5,500 | $87,450 |
| 2020 | $120 | $11,620 | $5,500 | $6,120 |
| 2019 | $108 | $10,000 | $10,000 | $0 |
LC
Seller's Agent in 2022
Lisa Crane
COLDWELL BANKER PREMIER REALTY
(435) 691-1543
60 Total Sales
N
Buyer's Agent in 2022
NON BOARD AGENT
NON MLS OFFICE
SD
Seller's Agent in 2020
Sam Dodd
eXp Realty LLC (Cedar)
(435) 701-0448
645 Total Sales
Buyer's Agent in 2020
Meri Crandall
Summit Sotheby's Int'l Rlty (Auto Mall)
(435) 279-7424
150 Total Sales
Source: Washington County Board of REALTORS®
MLS Number: 22-232106
APN: B-1958-0039-000D
Disclaimer: Certain information contained herein is derived from information provided by parties other than Homes.com. All information provided is deemed reliable, but is not guaranteed to be accurate and should be independently verified.
All information should be verified by the recipient and none is guaranteed as accurate by ARMLS
Listing Information presented by local MLS brokerage: Ten-X, local REALTOR®- Arlene Richardson - (888)-952-6393
Ask me questions while you tour the home.