NOT LISTED FOR SALE

266 Everett Aaron Ln Jasper, AL 35504

Jasper Area

Estimated Value: $712,414

4 Beds
4 Baths
3,600 Sq Ft
$198/Sq Ft Est. Value

Sale Details

Date Sold: October 17, 2023

Last sale price $625,000 $174 Per Sq Ft

Est. 14% increase in value since last sale

Current estimated payment $4,058 / mo

134 Days on Market

Highlights

  • Traditional Architecture
  • No HOA
  • 2 Car Attached Garage
  • Wood Flooring
  • Screened Porch
  • Cooling Available

About This Home

As of October 2023

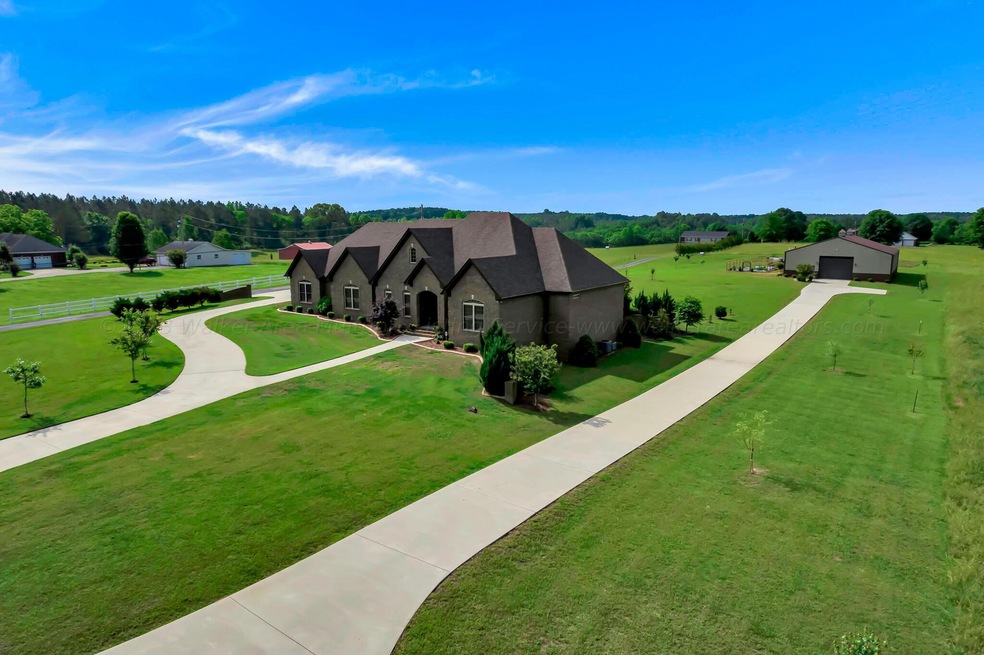
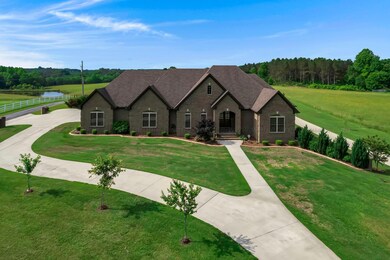
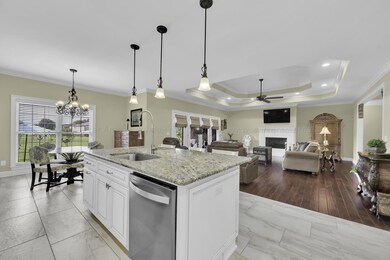
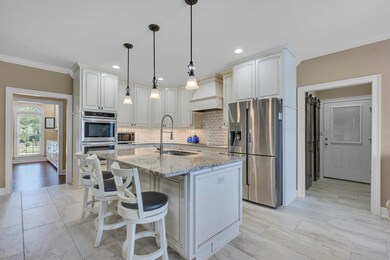
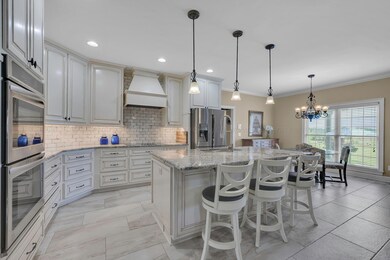
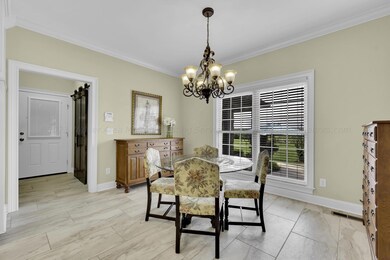
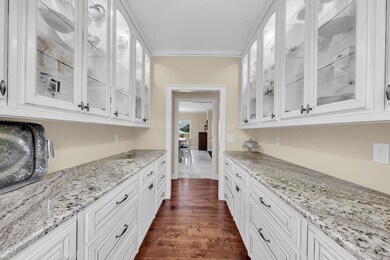
Luxury living on 3+ acres! This custom built brick home includes 4-bed/3.5-bath + craft/game room and/or Mother in Law Suite with separate entrance. Wood floors, granite countertops, large food pantry, butlers pantry off kitchen, and tons of drawers/cabinets for storage. Concrete storm shelter & walk-in attic. See MORE... Large master bedroom with his & her walk in closets, 6x6 shower and double vanities. Screened porch overlooks private flat yard. 50x76 drive-through shop with office and full bathroom. Fenced in raised bed garden. Only 15 mins to Jasper and less than 1 hour to Birmingham.

Last Agent to Sell the Property

Joey Sahagun

Joseph Carter Realty License #000139473 Listed on: 05/21/2023

Last Buyer's Agent

Joey Sahagun

Joseph Carter Realty-Lake and Local License #000139473

Create a Home Valuation Report for This Property
The Home Valuation Report is an in-depth analysis detailing your home's value as well as a comparison with similar homes in the area

Home Details

Home Type

  • Single Family

Est. Annual Taxes

  • $1,000

Year Built

  • Built in 2018

Lot Details

  • 3.1 Acre Lot
  • Property is in excellent condition

Parking

  • 2 Car Attached Garage
  • Carport

Home Design

  • Traditional Architecture
  • Brick Exterior Construction
  • Frame Construction
  • Shingle Roof

Interior Spaces

  • 3,600 Sq Ft Home
  • 1-Story Property
  • Screened Porch
  • Crawl Space

Kitchen

  • Electric Oven
  • Electric Range
  • Range Hood
  • Dishwasher

Flooring

  • Wood
  • Partially Carpeted
  • Tile

Bedrooms and Bathrooms

  • 4 Bedrooms
  • 4 Bathrooms

Outdoor Features

  • Patio
  • Outbuilding
  • Rain Gutters

Utilities

  • Cooling Available
  • Heat Pump System
  • Electric Water Heater
  • Septic Tank

Community Details

  • No Home Owners Association

Listing and Financial Details

  • Assessor Parcel Number 64 11 02 10 0 000 019.007

Home Details

Home Type

Single Family

Est. Annual Taxes

$1,000

Year Built

Built in 2018

Lot Details

3.1 Acres

Parking

2

Listing Details

  • Prop. Type: Residential
  • Lot Size Acres: 3.1
  • Subdivision Name: NA
  • Directions: From Jasper take Hwy 69 North. Turn Left onto Burrows Crossing Road Turn Right onto Everett Aaron Road House will be on Right.
  • Architectural Style: Traditional
  • Carport Y N: Yes
  • Garage Yn: No
  • New Construction: No
  • Building Stories: 1
  • Year Built: 2018
  • ResoBuildingAreaSource: Owner
  • Schools Middle Schools: County
  • Schools High Schools: County
  • Appliances Refrigerators: Yes
  • Special Features: None
  • Property Sub Type: Detached
  • Stories: 1

Interior Features

  • Appliances: Dishwasher, Oven (Elec), Range (Elec), Range Hood, Refrigerator, Water Heater (Elec)
  • Has Basement: Crawl Space
  • Total Bedrooms: 4
  • Flooring: Partial Carpet, Wood, Tile
  • Interior Amenities: Drywall
  • Appliances Dishwasher: Yes
  • Appliances:Oven (Elec): Yes
  • Appliances:Range (Elec): Yes
  • Appliances:Range Hood: Yes
  • Appliances:Water Heater (Elec): Yes
  • Basement:Crawl Space2: Yes

Exterior Features

  • Construction Type: Frame, Brick
  • Exterior Features: Rain Gutters
  • Other Structures: Outbuilding
  • Patio And Porch Features: Screen Porch, Covered Patio, Patio, Porch
  • Property Condition: Excellent
  • Roof: Shingle
  • Construction:Frame2: Yes

Garage/Parking

  • Attached Garage: Yes
  • Garage Spaces: 2.0
  • General Property Description:Garage Remarks2: Attached
  • General Property Description:Garage Stall2: 2

Utilities

  • Cooling: Heat Pump
  • Cooling Y N: Yes
  • Heating: Heat Pump
  • Heating Yn: Yes
  • Sewer: Septic Tank
  • Water Source: Curry
  • Heating:Heat Pump: Yes

Condo/Co-op/Association

  • Association: No

Schools

  • Elementary School: County
  • High School: County
  • Middle Or Junior School: County

Lot Info

  • Lot Size Sq Ft: 135036.0
  • Parcel #: 64 11 02 10 0 000 019.007
  • Zoning: _

Tax Info

  • Tax Annual Amount: 999.64
  • Tax Year: 2022

Ownership History

We collect this data history from publicly available records. To have your information removed, we recommend requesting removal directly through your county’s website.

Date Name Owned For Owner Type

Purchase Details

Listed on
May 21, 2023
Closed on
Oct 17, 2023
Sold by
Bought by
Seller's Agent
Joey Sahagun
Joseph Carter Realty
Buyer's Agent
Joey Sahagun
Joseph Carter Realty
List Price
$749,000
Sold Price
$625,000
Premium/Discount to List
-$124,000
-16.56%
Views
343
Current Estimated Value
$712,414

Home Financials for this Owner

Home Financials are based on the most recent Mortgage that was taken out on this home.
Estimated Appreciation
$87,414
Avg. Annual Appreciation
4.79%

Purchase Details

Closed on
Apr 12, 2017
Sold by
Bought by

Purchase Details

Closed on
Oct 7, 2015
Sold by
Bought by
Source: Public Records

Purchase History

We collect this data history from publicly available records. To have your information removed, we recommend requesting removal directly through your county’s website.

Date Buyer Sale Price Title Company
$625,000 Attorney Only
$7,950 --
$15,000 --
Source: Public Records

Mortgage History

We collect this data history from publicly available records. To have your information removed, we recommend requesting removal directly through your county’s website.

Date Status Borrower Loan Amount
Previous Owner $188,500
Previous Owner $206,000
Previous Owner $200,000
Source: Public Records

Property History

We collect this data history from publicly available records. To have your information removed, we recommend requesting removal directly through your county’s website.

Date Event Price List to Sale Price per Sq Ft
10/17/2023 10/17/23 Sold $625,000 -10.6% $174 / Sq Ft
10/02/2023 10/02/23 Pending -- -- --
10/02/2023 10/02/23 Price Changed $699,000 -6.7% $194 / Sq Ft
05/21/2023 05/21/23 For Sale $749,000 -- $208 / Sq Ft
Source: Walker Area Association of REALTORS®

Tax History

We collect this data history from publicly available records. To have your information removed, we recommend requesting removal directly through your county’s website.

Year Tax Paid Tax Assessment Tax Assessment Total Assessment is a certain percentage of the fair market value that is determined by local assessors to be the total taxable value of land and additions on the property. Land Improvement
2025 $1,622 $65,340 $0 $0
2024 $1,622 $63,170 $1,780 $61,390
2023 $1,182 $56,610 $1,780 $54,830
2022 $1,000 $53,510 $1,560 $51,950
2021 $954 $51,106 $1,560 $49,546
2020 $962 $51,580 $1,580 $50,000
2019 $970 $52,000 $1,580 $50,420
2018 $101 $6,240 $1,440 $4,800
2017 $170 $6,660 $1,980 $4,680
Source: Public Records

Agents Affiliated with this Home

  • Section Image
See All Agents

Map

Source: Walker Area Association of REALTORS®

MLS Number: 23-1023

APN: 11021000000190070

Your Personal Tour Guide

Ask me questions while you tour the home.