
Desiree Knowles Darby
Century 21 Bette Real Estate
(802) 995-2564
15 Total Sales
1 in Bethlehem
$650,000 Price
Estimated Value: $374,000 - $417,996
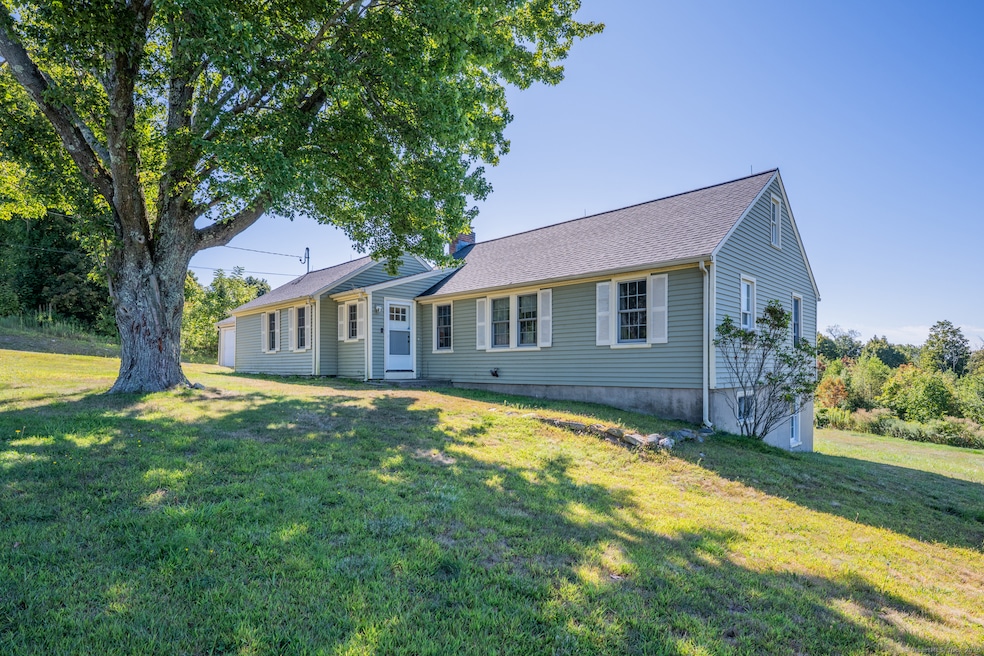
Located in the heart of Bethlehem, this 3-bedroom, 2-bath ranch sits on a spacious 1.5-acre lot and features recent updates, hardwood flooring, and a functional layout that suits everyday living, hosting, and everything in between. The newly updated kitchen features modern cabinets and countertops and opens directly to the dining area-perfect for daily meals or casual gatherings. Just off the kitchen, the living room offers a warm and inviting space with a classic fireplace at its center. A generously sized mudroom/breezeway connects the main home to the attached two-car garage and offers flexible space for storage, hobbies, or everyday use. Down the hall, you'll find three comfortable bedrooms and a full bathroom with a recently replaced vanity. A full walk-up attic provides excellent storage. The partially finished, walkout basement includes a combination full bath with a stall shower and a dedicated laundry room, along with flexible space for a home gym, rec room, or workshop. Additional updates include a full roof replacement (December 2024), fiberglass insulation added in the basement ceiling, and a combination of blown-in and fiberglass insulation throughout the attic-supporting year-round energy efficiency. This home offers room to enjoy both inside and out, with expansive outdoor space and a layout designed for everyday comfort.
Last Agent to Sell the Property
Drakeley Real Estate, Inc. Brokerage Phone: (203) 578-5388 License #RES.0808242 Listed on: 09/03/2025
Desiree Knowles Darby
Century 21 Bette Real Estate
(802) 995-2564
15 Total Sales
1 in Bethlehem
$650,000 Price
Rebecca Zandvliet
Coldwell Banker Realty 2000
(959) 800-0592
159 Total Sales
2 in Bethlehem
$390K - $440K Price Range
Dawn Cabral
West View Properties, LLC
(475) 244-7412
98 Total Sales
2 in Bethlehem
$150K - $550K Price Range
Mary Ann Hebert
BHGRE Gaetano Marra Homes
(860) 385-8769
99 Total Sales
5 in Bethlehem
$440K - $585K Price Range
Mike Kelly
Mike Kelly Real Estate LLC
(475) 263-4904
38 Total Sales
1 in Bethlehem
$390,000 Price
Andree Gabathuler
Coldwell Banker Realty
(475) 405-1205
33 Total Sales
2 in Bethlehem
$475K - $850K Price Range
We collect this data history from publicly available records. To have your information removed, we recommend requesting removal directly through your county’s website.
| Date | Event | Price | List to Sale | Price per Sq Ft | Prior Sale |
|---|---|---|---|---|---|
| 10/27/2025 10/27/25 | Sold | $375,000 | -1.1% | $309 / Sq Ft | |
| 10/23/2025 10/23/25 | Pending | -- | -- | -- | |
| 09/03/2025 09/03/25 | For Sale | $379,000 | +27.6% | $313 / Sq Ft | |
| 01/30/2023 01/30/23 | Sold | $297,000 | +2.4% | $245 / Sq Ft | View Prior Sale |
| 12/15/2022 12/15/22 | Pending | -- | -- | -- | |
| 12/06/2022 12/06/22 | For Sale | $289,900 | +16.8% | $239 / Sq Ft | |
| 08/25/2016 08/25/16 | Sold | $248,200 | -0.7% | $146 / Sq Ft | View Prior Sale |
| 06/10/2016 06/10/16 | Pending | -- | -- | -- | |
| 05/17/2016 05/17/16 | For Sale | $249,900 | -- | $147 / Sq Ft |
We collect this data history from publicly available records. To have your information removed, we recommend requesting removal directly through your county’s website.
| Year | Tax Paid | Tax Assessment Tax Assessment Total Assessment is a certain percentage of the fair market value that is determined by local assessors to be the total taxable value of land and additions on the property. | Land | Improvement |
|---|---|---|---|---|
| 2025 | $4,812 | $213,100 | $44,200 | $168,900 |
| 2024 | $4,635 | $213,100 | $44,200 | $168,900 |
| 2023 | $4,074 | $148,200 | $43,700 | $104,500 |
| 2022 | $4,026 | $146,400 | $43,700 | $102,700 |
| 2021 | $4,027 | $146,400 | $43,700 | $102,700 |
| 2020 | $3,910 | $146,400 | $43,700 | $102,700 |
| 2019 | $3,922 | $146,400 | $43,700 | $102,700 |
| 2018 | $3,567 | $147,700 | $51,200 | $96,500 |
| 2017 | $3,749 | $147,700 | $51,200 | $96,500 |
| 2016 | $3,458 | $147,700 | $51,200 | $96,500 |
| 2015 | $3,391 | $147,700 | $51,200 | $96,500 |
| 2014 | $3,319 | $147,700 | $51,200 | $96,500 |
Seller's Agent in 2025
Taylor O'Keefe
Drakeley Real Estate, Inc.
(203) 578-5388
101 Total Sales
Buyer's Agent in 2025
Ginny Gordon-O’Neill
William Raveis Real Estate
(774) 222-5590
36 Total Sales
Seller's Agent in 2023
JULIE FEDOROVICH
Dave Jones Realty, LLC
(860) 459-9193
53 Total Sales
Seller's Agent in 2016
Tim Drakeley
Drakeley Real Estate, Inc.
(203) 510-9184
165 Total Sales
N
Buyer's Agent in 2016
Non Member
SmartMLS II, Inc.
Source: SmartMLS
MLS Number: 24123684
APN: BETH-000125-000000-000018
Disclaimer: Certain information contained herein is derived from information provided by parties other than Homes.com. All information provided is deemed reliable, but is not guaranteed to be accurate and should be independently verified.
IDX information is provided exclusively for personal, non-commercial use, and may not be used for any purpose other than to identify prospective properties consumers may be interested in purchasing. Information is deemed reliable but not guaranteed.
Ask me questions while you tour the home.