




266 Lakeview Dr Unit B Slidell, LA 70458
Eden Isle AreaEstimated payment $1,769/month
Total Views
416,666
3
Beds
2
Baths
1,640
Sq Ft
$171
Price per Sq Ft
Highlights
- Lake Front
- Balcony
- Laundry Room
- Docks
- Living Room
- Central Heating and Cooling System
About This Home
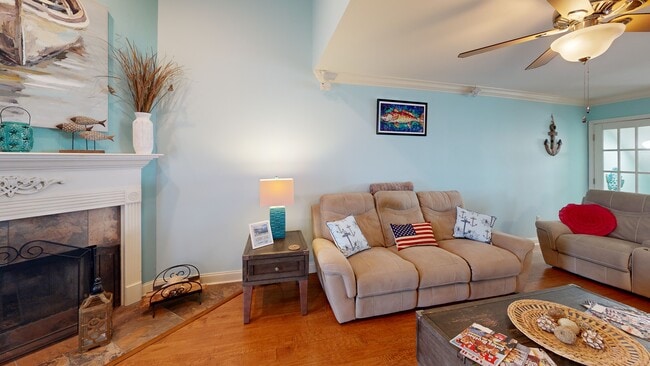
Welcome to your turnkey coastal retreat in Eden Isles--an elevated, two-story townhouse perfectly positioned on the bayou with your own private dock and boat lift. Attractive feature an assumable flood insurance policy under $2k annually, this home blends Southern charm with modern comforts. Inside, an open floorplan welcomes you with natural-wood floors, and walls of windows that bathe the living, dining, and chef's kitchen in warm Louisiana sunlight. Granite countertops, stainless-steel appliances, and tasteful coastal furnishings (all included) ensure you're ready to entertain from day one. Wake up in the serene primary suite, step out onto the balcony for your morning coffee, or unwind in the spa-style bathroom. A second bedroom or office nook, and a bonus "family room" flex space on the lower level to give your guests plenty of room to spread out. Outside, host sunset cocktails on your covered patio, launch kayaks into navigable water, or cruise directly to Lake Pontchartrain. Each level is accessible by a stair way and doors from the first floor. Minutes from dining, shopping, and just 30 minutes from New Orleans, 266 Lakeview Drive Unit B offers the ultimate blend of convenience and waterfront living. Schedule your private tour today--this rare, fully furnished gem won't last long!
Listing Agent
NOLA's Essential Property, L.L.C. License #000007655 Listed on: 07/29/2025
Townhouse Details
Home Type
- Townhome
Year Built
- Built in 1997
Lot Details
- 4,356 Sq Ft Lot
- Lake Front
Home Design
- Slab Foundation
- Composition Roof
- Vinyl Siding
Interior Spaces
- 1,640 Sq Ft Home
- 3-Story Property
- Wood Burning Fireplace
- Family Room
- Living Room
- Laundry Room
Kitchen
- Microwave
- Dishwasher
Bedrooms and Bathrooms
- 3 Bedrooms
- 2 Full Bathrooms
Outdoor Features
- Docks
- Balcony
Utilities
- Central Heating and Cooling System
Community Details
- Eden Isles Subdivision
3D Interior and Exterior Tours
Floorplans
Map
Create a Home Valuation Report for This Property
The Home Valuation Report is an in-depth analysis detailing your home's value as well as a comparison with similar homes in the area
Home Values in the Area
Average Home Value in this Area
Tax History
We collect this data history from publicly available records. To have your information removed, we recommend requesting removal directly through your county’s website.
| Year | Tax Paid | Tax Assessment Tax Assessment Total Assessment is a certain percentage of the fair market value that is determined by local assessors to be the total taxable value of land and additions on the property. | Land | Improvement |
|---|---|---|---|---|
| 2025 | $2,789 | $21,890 | $2,750 | $19,140 |
| 2024 | $2,789 | $21,890 | $2,750 | $19,140 |
| 2023 | $2,902 | $17,397 | $2,250 | $15,147 |
| 2022 | $255,565 | $17,397 | $2,250 | $15,147 |
| 2021 | $2,552 | $17,397 | $2,250 | $15,147 |
| 2020 | $2,539 | $17,397 | $2,250 | $15,147 |
| 2019 | $2,074 | $13,643 | $2,000 | $11,643 |
| 2018 | $2,082 | $13,643 | $2,000 | $11,643 |
| 2017 | $2,095 | $13,643 | $2,000 | $11,643 |
| 2016 | $2,143 | $13,643 | $2,000 | $11,643 |
| 2015 | $2,223 | $13,771 | $3,000 | $10,771 |
| 2014 | $2,181 | $13,771 | $3,000 | $10,771 |
| 2013 | -- | $16,771 | $6,000 | $10,771 |
Source: Public Records
Property History
We collect this data history from publicly available records. To have your information removed, we recommend requesting removal directly through your county’s website.
| Date | Event | Price | List to Sale | Price per Sq Ft | Prior Sale |
|---|---|---|---|---|---|
| 07/15/2026 07/15/26 | Price Changed | $279,900 | -3.4% | $171 / Sq Ft | |
| 10/02/2025 10/02/25 | Price Changed | $289,900 | -3.3% | $177 / Sq Ft | |
| 07/29/2025 07/29/25 | For Sale | $299,900 | +22.4% | $183 / Sq Ft | |
| 08/30/2019 08/30/19 | Sold | -- | -- | -- | View Prior Sale |
| 07/31/2019 07/31/19 | Pending | -- | -- | -- | |
| 05/21/2019 05/21/19 | For Sale | $245,000 | -- | $149 / Sq Ft |
Source: New Orleans Metropolitan Association of REALTORS®
Purchase History
We collect this data history from publicly available records. To have your information removed, we recommend requesting removal directly through your county’s website.
| Date | Type | Sale Price | Title Company |
|---|---|---|---|
| Cash Sale Deed | -- | Select Title | |
| Cash Sale Deed | $200,000 | First American Title |
Source: Public Records
Mortgage History
We collect this data history from publicly available records. To have your information removed, we recommend requesting removal directly through your county’s website.
| Date | Status | Loan Amount | Loan Type |
|---|---|---|---|
| Previous Owner | $196,377 | FHA |
Source: Public Records
About the Listing Agent
Stacey provides excellent customer service. Her philosophy is simple: clients come first. She pledges to be in constant communication with her clients, keeping them fully informed throughout the entire buying or selling process. She also believes in staying connected with past clients and helping them understand how changes in the market could impact their buying or selling decisions. She believes that if you are not left with an amazing experience, she has not done her job. She does not
Stacey's Other Listings
Source: New Orleans Metropolitan Association of REALTORS®
MLS Number: NO2513181
APN: 121361
Nearby Homes
- 272 Lakeview Dr Unit B
- 212 Ranger Place
- 1850 Harbor Dr
- 108 Valiant Ln
- 277 Moonraker Dr
- 1580 Harbor Dr Unit 321
- 1490 Harbor Dr Unit 206
- 4754 Pontchartrain Dr Unit 18
- 4754 Pontchartrain Dr Unit 9
- 1490 Harbor Dr Unit 205
- 1057 Marina Dr
- 130 Northshore Cir Unit B
- 4800 Pontchartrain Dr Unit 5
- 4802 Pontchartrain Dr
- 4854 Pontchartrain Dr Unit 5
- 820 Marina Dr Unit 304
- 101 Moonraker Dr
- 62200 Westend Blvd
- 500 Marina Dr Unit 4
- 117 Moonraker Dr
Your Personal Tour Guide
Ask me questions while you tour the home.