
Jeffrey Willson
Responds Quickly
Vignette Realty, LLC
(828) 392-6435
73 Total Sales
1 in Highlands
$237,000 Price


Estimated Value: $2,179,234
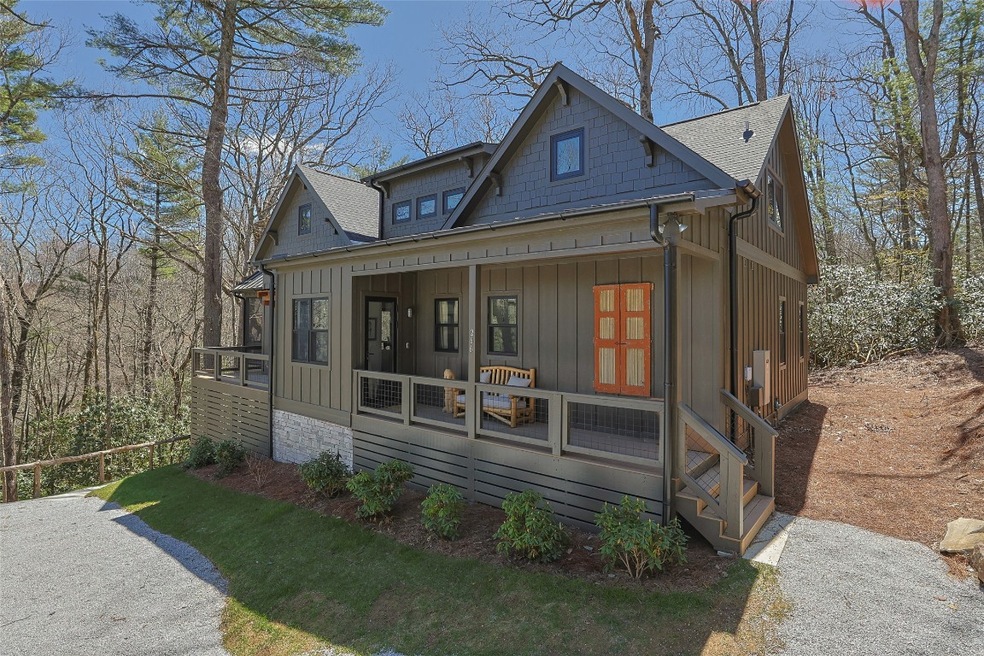
Welcome to this beautifully crafted farmhouse-style home, nestled in the peaceful and highly sought-after neighborhood of Mount Lori. Thoughtfully designed with comfort and privacy in mind, this stunning residence seamlessly blends timeless charm with modern luxury. Step inside the main house and enjoy an open-concept floor plan that flows effortlessly throughout the main level. Highlights include a spacious great room with soaring ceilings and a striking wood-burning fireplace, a chef-inspired kitchen with quartzite countertops and top-of-the-line appliances, and a cozy covered deck complete with its own outdoor fireplace—perfect for entertaining year-round. The main level also features the private primary suite, a stylish half bath, a well-appointed laundry room, and an elegant dining area. Upstairs, you’ll find two inviting guest suites along with a versatile den ideal for movie nights or quiet reading. The fully finished lower level offers an expansive family room, a second kitchen, a full bath, a bonus room, and a second covered deck—yes, with yet another wood-burning fireplace. An added bonus is the detached guest cottage located above the two-car garage. This charming suite features one bedroom, a full bathroom, and a kitchenette—perfect for hosting friends, family, or guests seeking a little extra privacy. Luxury finishes and custom touches can be found throughout, including heated bathroom floors, cathedral ceilings, antique wagon wheel chandeliers, rich tile work and custom showers, curated designer fixtures, dual ice makers, a wine refrigerator, a wine cooler, a partial generator, and more. This extraordinary home is a rare find in town, offering both elegance and warmth in a quiet, convenient location. Schedule your private tour today!
Last Agent to Sell the Property
Highlands Sotheby's International Realty - DT License #180014 Listed on: 07/30/2025
Last Buyer's Agent
Highlands Sotheby's International Realty - DT License #180014 Listed on: 07/30/2025
We collect this data history from publicly available records. To have your information removed, we recommend requesting removal directly through your county’s website.
Jeffrey Willson
Vignette Realty, LLC
(828) 392-6435
73 Total Sales
1 in Highlands
$237,000 Price
Sarah Jennings
Cashiers Valley Real Estate LLC
(828) 589-3691
52 Total Sales
2 in Highlands
$1.4M - $4.8M Price Range
Matthew Jackson
Keller Williams Realty Of Franklin
(828) 882-2863
118 Total Sales
1 in Highlands
$1,700,000 Price
Ken Fernandez
Howard Hanna Allen Tate - Sapphire
(828) 307-9262
59 Total Sales
4 in Highlands
$184K - $599K Price Range
Mary Abranyi
Berkshire Hathaway HomeServices Meadows Mountain Realty - HF
(828) 547-2362
48 Total Sales
28 in Highlands
$95K - $3.8M Price Range
Ryan Cote
Vignette Realty, LLC
(828) 672-3705
76 Total Sales
1 in Highlands
$325,000 Price
We collect this data history from publicly available records. To have your information removed, we recommend requesting removal directly through your county’s website.
| Date | Buyer | Sale Price | Title Company |
|---|---|---|---|
| $2,135,000 | None Listed On Document | ||
| Callahan Michael A | $1,865,000 | None Listed On Document | |
| Cottage Culture Llc | $140,000 | None Listed On Document | |
| Virginia D James Lllp | -- | None Available |
We collect this data history from publicly available records. To have your information removed, we recommend requesting removal directly through your county’s website.
| Date | Status | Borrower | Loan Amount |
|---|---|---|---|
| Open | $1,300,000 | ||
| Previous Owner | Curated Communities Llc | $519,782 |
We collect this data history from publicly available records. To have your information removed, we recommend requesting removal directly through your county’s website.
| Date | Event | Price | List to Sale | Price per Sq Ft | Prior Sale |
|---|---|---|---|---|---|
| 09/22/2025 09/22/25 | Sold | $2,135,000 | -9.0% | -- | |
| 09/12/2025 09/12/25 | Pending | -- | -- | -- | |
| 07/30/2025 07/30/25 | For Sale | $2,345,000 | +25.7% | -- | |
| 12/11/2024 12/11/24 | Sold | $1,865,000 | -6.6% | -- | View Prior Sale |
| 07/27/2024 07/27/24 | Pending | -- | -- | -- | |
| 05/31/2024 05/31/24 | For Sale | $1,997,500 | -- | -- |
We collect this data history from publicly available records. To have your information removed, we recommend requesting removal directly through your county’s website.
| Year | Tax Paid | Tax Assessment Tax Assessment Total Assessment is a certain percentage of the fair market value that is determined by local assessors to be the total taxable value of land and additions on the property. | Land | Improvement |
|---|---|---|---|---|
| 2026 | -- | $1,647,250 | $160,400 | $1,486,850 |
| 2025 | -- | $1,508,650 | $160,400 | $1,348,250 |
| 2024 | -- | $608,070 | $160,400 | $447,670 |
| 2023 | $733 | $160,400 | $160,400 | $0 |
| 2022 | $733 | $125,000 | $125,000 | $0 |
| 2021 | $733 | $125,000 | $125,000 | $0 |
| 2020 | $702 | $125,000 | $125,000 | $0 |
| 2018 | $0 | $126,980 | $126,980 | $0 |
| 2017 | $665 | $126,980 | $126,980 | $0 |
| 2016 | $665 | $126,980 | $126,980 | $0 |
| 2015 | $665 | $126,980 | $126,980 | $0 |
| 2014 | $817 | $186,450 | $186,450 | $0 |
| 2013 | -- | $186,450 | $186,450 | $0 |
CG
Seller's Agent in 2025
Catherine Garren (MLS Only)
Highlands Sotheby's International Realty - DT
(828) 226-5870
56 Total Sales
JL
Seller's Agent in 2024
Josephine Lovell
Highlands Sotheby's International Realty - DT
(828) 226-6303
160 Total Sales
Source: Highlands-Cashiers Board of REALTORS®
MLS Number: 1001538
APN: 7530935399
Ask me questions while you tour the home.