NOT LISTED FOR SALE

Estimated Value: $240,000 - $257,000

2 Beds
1 Bath
1,040 Sq Ft
$236/Sq Ft Est. Value

Sale Details

Date Sold: September 26, 2025

Last sale price $242,000 $233 Per Sq Ft

Current estimated payment $1,541 / mo

44 Days on Market

Highlights

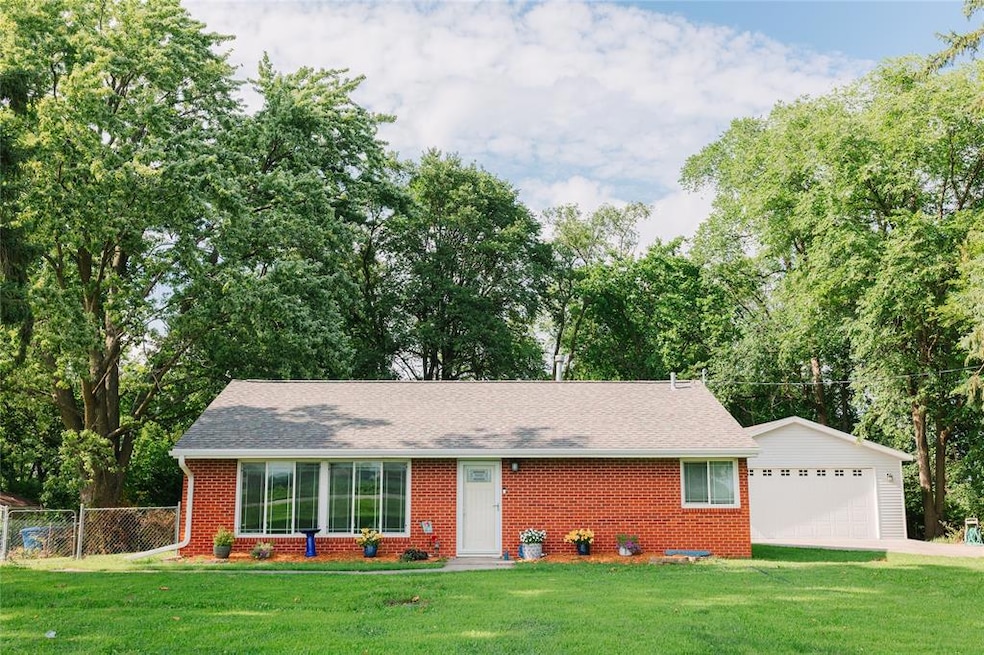
  • Ranch Style House
  • Fire Pit
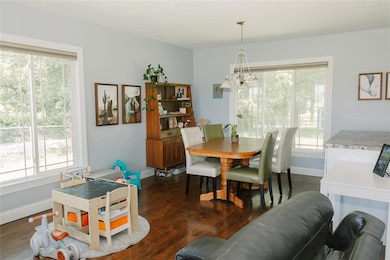
  • Dining Area
  • No HOA
  • Forced Air Heating and Cooling System
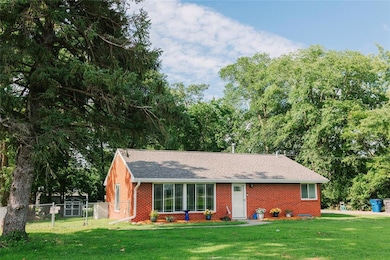
  • Property is Fully Fenced

About This Home

As of September 2025

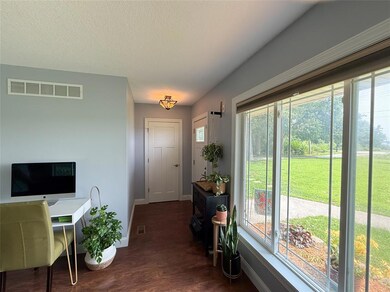
Beautiful two bedroom all brick ranch with over 1040 sq ft of living area. The home is located near Easter Lake on nearly half an acre and is beautifully maintained. The home offers a spacious open floor plan filled with natural light from four large picture windows overlooking peaceful country views. The luxurious bathroom is complete with solid surface countertop, heated travertine flooring and a rainfall shower. The kitchen provides plenty of cabinetry and counter space, perfect for everyday living or entertaining. Outside, enjoy a fully fenced backyard with mature trees and privacy, plus an oversized two-car garage and additional storage in the included Tuff Shed. The exterior walls are spray-foamed for excellent energy efficiency and quietness. Professionally water-proofed basement that's neat, clean and well lit. Major updates include a new roof in 2022, updated piping throughout the home, and completed TIME OF TRANSFER on the septic, giving you peace of mind. With a quiet, country feel and close proximity to parks and trails, this home is a true retreat with room to relax and enjoy. Quiet, great views and close to Easter Lake. Seller to provide $5000 towards buyers closing costs or buydown.

Last Agent to Sell the Property

Angela Veatch

RE/MAX Revolution Listed on: 07/16/2025

RE/MAX Revolution

Last Buyer's Agent

Connie Ridgway

Iowa Realty Mills Crossing

Iowa Realty Mills Crossing

Home Details

Home Type

  • Single Family

Est. Annual Taxes

  • $3,698

Year Built

  • Built in 1953

Lot Details

  • 19,400 Sq Ft Lot
  • Lot Dimensions are 97x200
  • Property is Fully Fenced
  • Chain Link Fence
  • Property is zoned N2B

Home Design

  • Ranch Style House
  • Brick Exterior Construction
  • Block Foundation
  • Asphalt Shingled Roof

Interior Spaces

  • 1,040 Sq Ft Home
  • Dining Area
  • Partial Basement

Kitchen

  • Stove
  • Microwave
  • Dishwasher

Flooring

  • Carpet
  • Vinyl

Bedrooms and Bathrooms

  • 2 Main Level Bedrooms
  • 1 Bathroom

Laundry

  • Dryer
  • Washer

Parking

  • 2 Car Detached Garage
  • Gravel Driveway

Outdoor Features

  • Fire Pit

Utilities

  • Forced Air Heating and Cooling System
  • Septic Tank

Community Details

  • No Home Owners Association

Listing and Financial Details

  • Assessor Parcel Number 12006858001001

Home Details

Home Type

Single Family

Est. Annual Taxes

$3,698

Year Built

Built in 1953

Lot Details

0.45 Acres

Listing Details

  • Property Type: Residential
  • Property Subtype: Residential
  • Style: Ranch
  • Lp Amt Sq Ft: 232.69
  • Natl Assocof Home Builders: No
  • Sp Amt Sq Ft: 232.69
  • Year Built: 1953
  • Special Features: None
  • Property Sub Type: Detached

Interior Features

  • Interior Amenities: Carpeting, Vinyl Floors
  • Total Bathrooms: 1.00
  • Partial Bath Total: 1
  • Partial Bath 1st Floor: 1
  • Basement Description: Partial
  • Dining Room: Dining Areas
  • Included Items: Dishwasher, Dryer, Microwave, Refrigerator, Stove, Washer
  • Living Area Sq Ft: 1040
  • Total Sq Ft: 1040

Exterior Features

  • Exterior: Brick
  • Exterior Features: Fire Pit, Fully Fenced Yard
  • Fence Type: Chain Link
  • Foundation: Concrete Block
  • Roof: Asphalt Shingle
  • Street Feature: Concrete
  • Trim: Paint

Garage/Parking

  • Driveway: Concrete, Gravel
  • Garage: 2 Detached

Utilities

  • Sewer: Septic
  • Water: City
  • Air Conditioner: Central
  • Heat: Gas Forced Air

Condo/Co-op/Association

  • Association Fee: No

Lot Info

  • Acres: 0.4450
  • Lot S F: 19400
  • Lot Shape: Regular
  • Lot Size: 97X200
  • Assessor Parcel Number: 12006858001001
  • Zoning: N2B

Green Features

  • Additional Green Features: No
  • ENERGYSTAR qualified New Home: No
  • HERS Rating: No
  • Leed For Homes: No
  • Solar: No

Multi Family

  • Geo Solar Thermal: No

Tax Info

  • Gross Taxes: 3698.37
  • Net Taxes: 3698.37

MLS Schools

  • School District: Des Moines Independent

Range of Values:

--
Value Increase
--
Percent Increase
--
Adjusted for Inflation
Collateral Analytics

Collateral Analytics Collateral Analytics AVMs (Automated Valuation Model) employ a number of statistical approaches combined with neighborhood-specific comparable selection guarantees the most up-to-date and precise valuations.

Not Available

Collateral Analytics does not have data for the current month. Please view the chart for historical values.

ICE

ICE Mortgage Technology ICE Mortgage Technology’s AVM (Automated Valuation Model) is a state-of-the-art online residential property valuation tool that provides a quick and accurate estimate of the value of almost any home in the U.S.

Not Available

ICE Mortgage Technology does not have data for the current month. Please view the chart for historical values.

First American

First American First American Data & Analytics’ next-generation AVM combines unrivaled data assets with a blended ensemble of valuation models to produce highly accurate, reliable valuations you can trust.

Not Available

First American does not have data for the current month. Please view the chart for historical values.

Quantarium

Quantarium Quantarium’s valuation service, repeatedly proven the industry’s most accurate and comprehensive, is supercharged with a self-learning and auto-tuning AI engine that continually becomes smarter and more accurate as it processes daily inputs from the industry’s leading RE data lake.

Not Available

Quantarium does not have data for the current month. Please view the chart for historical values.

Average Value
Not Available
List Price
Sold Price
Create a Home Valuation Report for This Property
The Home Valuation Report is an in-depth analysis detailing your home's value as well as a comparison with similar homes in the area

Home Values in the Area

Source: Public Records

Average Home Value in this Area


Source: Public Records

Property History

We collect this data history from publicly available records. To have your information removed, we recommend requesting removal directly through your county’s website.

Date Event Price List to Sale Price per Sq Ft Prior Sale
09/26/2025 09/26/25 Sold $242,000 0.0% $233 / Sq Ft
08/29/2025 08/29/25 Pending -- -- --
08/27/2025 08/27/25 Price Changed $242,000 -1.2% $233 / Sq Ft
07/16/2025 07/16/25 For Sale $245,000 +44.1% $236 / Sq Ft
06/17/2019 06/17/19 Sold $170,000 +0.6% $163 / Sq Ft View Prior Sale
06/17/2019 06/17/19 Pending -- -- --
05/06/2019 05/06/19 For Sale $169,000 +48.9% $163 / Sq Ft
04/11/2014 04/11/14 Sold $113,500 -1.2% $109 / Sq Ft View Prior Sale
03/24/2014 03/24/14 Pending -- -- --
11/26/2013 11/26/13 For Sale $114,900 -- $110 / Sq Ft
Source: Des Moines Area Association of REALTORS®

Agents Affiliated with this Home

  • Section Image
  • Section Image
  • Section Image
  • Section Image
See All Agents

Map

Source: Des Moines Area Association of REALTORS®

MLS Number: 722340

Des Moines Area Association of REALTORS®

APN: 120-06858001001

Your Personal Tour Guide

Ask me questions while you tour the home.