
Seller's Agent in 2026
Raymonda Abunassar
COLDWELL BANKER REALTY
(727) 504-1560
65 Total Sales

Estimated Value: $426,000 - $455,000
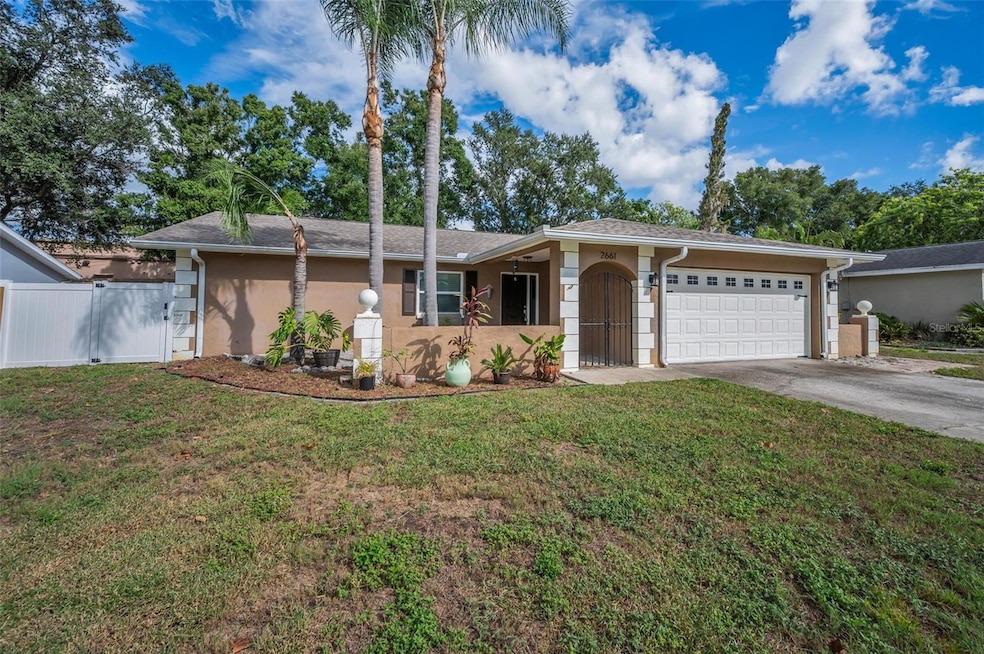
One or more photo(s) has been virtually staged. Tired of HOA fees and Rules? This home is for you! Welcome home to this immaculate and move-in ready Palm Harbor Gem! Located in the highly desired Palm Harbor School district, this beauty has so much to offer. Step thru the front cozy courtyard to the foyer with art decorative niches leading to an open concept floor plan featuring a living and dining area with wonderful ceramic tile floorings. The chef of the family will love this gourmet kitchen with plenty of cabinetry, extensive counter tops, full appliance package and a center island ideal for entertaining and for your guests to gather around and enjoy! The floor plan features three spacious bedrooms to include the primary owner suite and two full baths as well as a flex space that could be used for an office/family room or even a fourth bedroom. Loads of upgrades during ownership to include all new tile flooring in bedrooms and in the bonus room, a brand new AC system, a 6 foot vinyl fence for the backyard, epoxy flooring in the garage, all new wider baseboards throughout, freshly painted interior, updated ceiling, fans and light fixtures, a new dishwasher, updated kitchen faucet and updated shower head in master en-suite to name a few!! Plenty of closet space throughout! The private fence yard offers plenty of space for the kids to play, a dog run, a firepit and a very large paver patio ideal for enjoying the Florida outdoors. Centrally located near Ozona and Crystal beach, Cozy down town Dunedin and Honeymoon Island, shopping, dining, top-notch medical facilities, major thoroughfares, the Pinellas Trail, and TIA. Not in a Flood Zone either! This home will make also for a great investor, opportunity and (Rental) income!!This one is a must see and is available for immediate occupancy. ALSO AVAILABLE TO LEASE AT THE RATE OF 2700.00 DOLLARS MONTHLY.
Last Agent to Sell the Property
COLDWELL BANKER REALTY Brokerage Phone: 727-781-3700 License #681004 Listed on: 10/13/2025
Last Buyer's Agent
COLDWELL BANKER REALTY Brokerage Phone: 727-781-3700 License #681004 Listed on: 10/13/2025
We collect this data history from publicly available records. To have your information removed, we recommend requesting removal directly through your county’s website.
We collect this data history from publicly available records. To have your information removed, we recommend requesting removal directly through your county’s website.
| Date | Buyer | Sale Price | Title Company |
|---|---|---|---|
| $429,900 | Sunbelt Title | ||
| $439,000 | International Title Partners | ||
| $263,000 | Anclote Title Svcs Inc | ||
| -- | None Available | ||
| $175,000 | Trust Title Solutions Ltd | ||
| $110,000 | Fairview Title | ||
| $66,000 | Attorney |
We collect this data history from publicly available records. To have your information removed, we recommend requesting removal directly through your county’s website.
| Date | Status | Borrower | Loan Amount |
|---|---|---|---|
| Open | $229,900 | ||
| Previous Owner | $329,250 | ||
| Previous Owner | $24,043 | ||
| Previous Owner | $227,462 | ||
| Previous Owner | $124,000 | ||
| Previous Owner | $82,500 | ||
| Previous Owner | $186,000 | ||
| Previous Owner | $121,600 |
We collect this data history from publicly available records. To have your information removed, we recommend requesting removal directly through your county’s website.
| Date | Event | Price | List to Sale | Price per Sq Ft | Prior Sale |
|---|---|---|---|---|---|
| 03/23/2026 03/23/26 | Sold | $429,900 | -4.4% | $254 / Sq Ft | |
| 02/17/2026 02/17/26 | Pending | -- | -- | -- | |
| 12/04/2025 12/04/25 | Price Changed | $449,900 | -4.3% | $266 / Sq Ft | |
| 11/14/2025 11/14/25 | Price Changed | $469,900 | -3.1% | $277 / Sq Ft | |
| 11/03/2025 11/03/25 | Price Changed | $485,000 | -3.0% | $286 / Sq Ft | |
| 10/13/2025 10/13/25 | For Sale | $499,900 | 0.0% | $295 / Sq Ft | |
| 11/20/2023 11/20/23 | Rented | $2,900 | 0.0% | -- | |
| 10/01/2023 10/01/23 | For Rent | $2,900 | 0.0% | -- | |
| 08/09/2023 08/09/23 | Sold | $439,000 | -1.6% | $259 / Sq Ft | View Prior Sale |
| 07/15/2023 07/15/23 | Pending | -- | -- | -- | |
| 07/07/2023 07/07/23 | For Sale | $446,000 | +69.6% | $263 / Sq Ft | |
| 09/07/2017 09/07/17 | Off Market | $263,000 | -- | -- | |
| 06/09/2017 06/09/17 | Sold | $263,000 | -12.3% | $155 / Sq Ft | View Prior Sale |
| 04/17/2017 04/17/17 | Pending | -- | -- | -- | |
| 01/27/2017 01/27/17 | For Sale | $299,999 | -- | $177 / Sq Ft |
We collect this data history from publicly available records. To have your information removed, we recommend requesting removal directly through your county’s website.
| Year | Tax Paid | Tax Assessment Tax Assessment Total Assessment is a certain percentage of the fair market value that is determined by local assessors to be the total taxable value of land and additions on the property. | Land | Improvement |
|---|---|---|---|---|
| 2025 | $7,488 | $405,051 | $113,193 | $291,858 |
| 2024 | $3,777 | $397,531 | $144,844 | $252,687 |
| 2023 | $3,777 | $242,590 | $0 | $0 |
| 2022 | $3,666 | $235,524 | $0 | $0 |
| 2021 | $3,694 | $228,664 | $0 | $0 |
| 2020 | $3,684 | $225,507 | $0 | $0 |
| 2019 | $3,621 | $220,437 | $0 | $0 |
| 2018 | $3,571 | $216,327 | $0 | $0 |
| 2017 | $1,662 | $117,286 | $0 | $0 |
| 2016 | $1,641 | $114,874 | $0 | $0 |
| 2015 | $1,667 | $114,075 | $0 | $0 |
| 2014 | -- | $113,170 | $0 | $0 |
Seller's Agent in 2026
Raymonda Abunassar
COLDWELL BANKER REALTY
(727) 504-1560
65 Total Sales
E
Seller's Agent in 2023
Erin Edwards
ENGEL & VOLKERS BELLEAIR
(727) 461-1000
17 Total Sales
P
Seller's Agent in 2023
Peter Habashy
PEOPLE'S TRUST REALTY
(727) 772-0772
20 Total Sales
J
Seller's Agent in 2017
James Silviotti
J
Buyer's Agent in 2017
Joanne Micozzi
FUTURE HOME REALTY INC
(727) 772-0772
26 Total Sales
Source: Stellar MLS
MLS Number: TB8437036
APN: 31-27-16-40064-001-0050
Disclaimer: Certain information contained herein is derived from information provided by parties other than Homes.com. All information provided is deemed reliable, but is not guaranteed to be accurate and should be independently verified.
All data is obtained from various sources and may not have been verified by broker or MLS GRID. Supplied Open House Information is subject to change without notice. All information should be independently reviewed and verified for accuracy. Properties may or may not be listed by the office/agent presenting the information. Some IDX listings have been excluded from this website. IDX information is provided exclusively for personal, non-commercial use, and may not be used for any purpose other than to identify prospective properties consumers may be interested in purchasing. Information is deemed reliable but not guaranteed.
Listings courtesy of Stellar MLS as distributed by MLS GRID.
Based on information submitted to the MLS GRID
Listing Information presented by local MLS brokerage: Ten-X - (888)-952-6393
Ask me questions while you tour the home.