
Myrna Dallas
Fathom Realty
(602) 560-5667
95 Total Sales
5 in Apache Junction
$345K - $725K Price Range
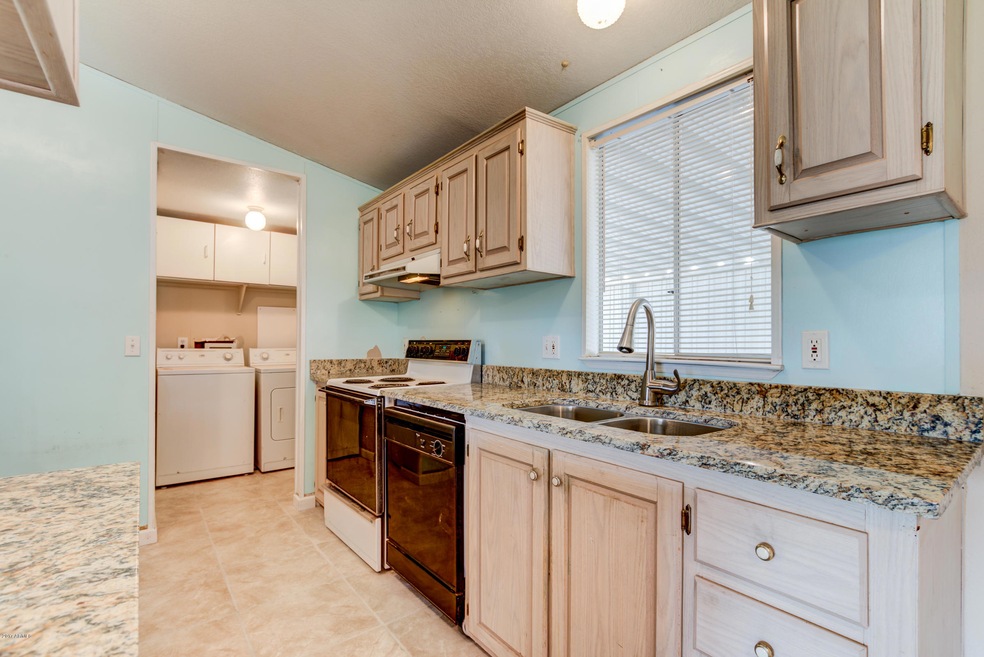
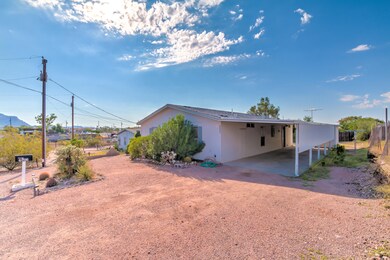
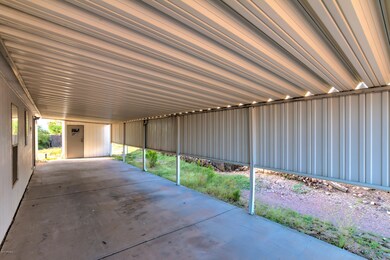
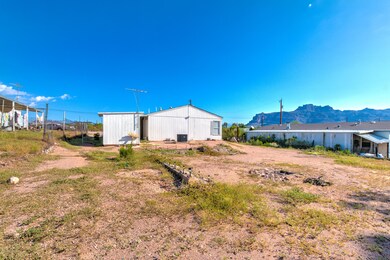
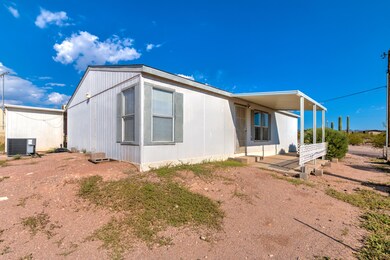
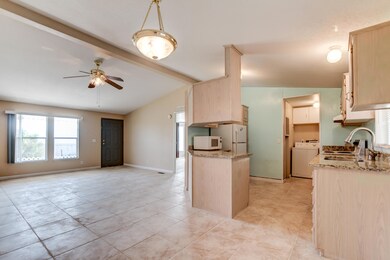
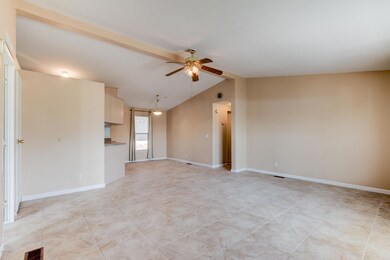
Check out this gorgeous remodeled home with mountain views! The beautiful kitchen and bathrooms have been upgraded with granite countertops. The designer tile stretches throughout the entire home, so there's no need to worry about spilling on the carpet, cuz it ain't got none! The large covered carport easily fits 2 vehicles and there is a storage shed for your tools. Imagine sipping a cup of coffee while watching the sun rise over the Superstition Mountains from the covered front patio. You won't find another home upgraded to this level at this price.
Last Agent to Sell the Property
My Home Group Real Estate License #BR550881000 Listed on: 01/31/2019
We collect this data history from publicly available records. To have your information removed, we recommend requesting removal directly through your county’s website.
Myrna Dallas
Fathom Realty
(602) 560-5667
95 Total Sales
5 in Apache Junction
$345K - $725K Price Range
Amy Haight
Arizona Best Real Estate
(480) 651-8140
55 Total Sales
1 in Apache Junction
$657,500 Price
Katie Evans
Real Broker
(602) 353-7877
54 Total Sales
3 in Apache Junction
$356K - $395K Price Range
William Lewis
Williams Luxury Homes
(623) 526-0589
112 Total Sales
1 in Apache Junction
$345,000 Price
Kimberly May Wang
Realty ONE Group
(623) 263-7526
74 Total Sales
1 in Apache Junction
$365,000 Price
Ana Benavides
eXp Realty
(623) 299-2906
137 Total Sales
1 in Apache Junction
$95,000 Price
We collect this data history from publicly available records. To have your information removed, we recommend requesting removal directly through your county’s website.
| Date | Buyer | Sale Price | Title Company |
|---|---|---|---|
| $150,000 | Clear Title Agency Of Az Llc | ||
| $65,000 | Grand Canyon Title Agency | ||
| $77,000 | First American Title Ins Co | ||
| $82,000 | Fidelity National Title Agen | ||
| $89,000 | Lawyers Title Of Arizona Inc | ||
| -- | First American Title Ins Age | ||
| $32,900 | Fidelity National Title Agen | ||
| $16,017 | Old Republic Title Agency |
We collect this data history from publicly available records. To have your information removed, we recommend requesting removal directly through your county’s website.
| Date | Status | Borrower | Loan Amount |
|---|---|---|---|
| Open | $142,500 | ||
| Closed | $7,125 | ||
| Previous Owner | $74,000 |
We collect this data history from publicly available records. To have your information removed, we recommend requesting removal directly through your county’s website.
| Date | Event | Price | List to Sale | Price per Sq Ft | Prior Sale |
|---|---|---|---|---|---|
| 04/05/2019 04/05/19 | Sold | $150,000 | 0.0% | $126 / Sq Ft | |
| 03/30/2019 03/30/19 | For Sale | $150,000 | 0.0% | $126 / Sq Ft | |
| 01/31/2019 01/31/19 | For Sale | $150,000 | 0.0% | $126 / Sq Ft | |
| 10/06/2017 10/06/17 | Rented | $1,100 | 0.0% | -- | |
| 09/14/2017 09/14/17 | For Rent | $1,100 | 0.0% | -- | |
| 02/13/2017 02/13/17 | Sold | $77,000 | -9.3% | $65 / Sq Ft | View Prior Sale |
| 01/09/2017 01/09/17 | Pending | -- | -- | -- | |
| 11/28/2016 11/28/16 | Price Changed | $84,900 | -5.6% | $71 / Sq Ft | |
| 09/28/2016 09/28/16 | For Sale | $89,900 | -- | $76 / Sq Ft |
We collect this data history from publicly available records. To have your information removed, we recommend requesting removal directly through your county’s website.
| Year | Tax Paid | Tax Assessment Tax Assessment Total Assessment is a certain percentage of the fair market value that is determined by local assessors to be the total taxable value of land and additions on the property. | Land | Improvement |
|---|---|---|---|---|
| 2025 | $522 | -- | ||
| 2024 | $491 | -- | ||
| 2023 | $514 | $8,124 | $5,368 | $2,756 |
| 2022 | $491 | $5,261 | $2,544 | $2,717 |
| 2021 | $506 | $5,279 | $0 | $0 |
| 2020 | $494 | $5,289 | $0 | $0 |
| 2019 | $473 | $3,509 | $0 | $0 |
| 2018 | $681 | $4,352 | $0 | $0 |
| 2017 | $621 | $4,405 | $0 | $0 |
| 2016 | $602 | $4,543 | $1,600 | $2,943 |
| 2014 | $644 | $4,219 | $1,640 | $2,579 |
Seller's Agent in 2019
Rob Hale
My Home Group Real Estate
(480) 430-4166
211 Total Sales
Buyer's Agent in 2019
Tonja Taskey
HomeSmart Realty
(480) 241-2061
3 Total Sales
W
Seller's Agent in 2017
Wendi Farnsworth-Byram
Western Lifestyle Realty
Seller Co-Listing Agent in 2017
Lisha Newell
Western Lifestyle Realty
(480) 694-1495
15 Total Sales
Buyer's Agent in 2017
Dustin Hintz
Realty Executives Arizona Territory
(480) 371-4042
196 Total Sales
Source: Arizona Regional Multiple Listing Service (ARMLS)
MLS Number: 5875889
Disclaimer: Certain information contained herein is derived from information provided by parties other than Homes.com. All information provided is deemed reliable, but is not guaranteed to be accurate and should be independently verified.
All information should be verified by the recipient and none is guaranteed as accurate by ARMLS
Listing Information presented by local MLS brokerage: Ten-X, local REALTOR®- Arlene Richardson - (888)-952-6393
Ask me questions while you tour the home.