NOT LISTED FOR SALE

Estimated Value: $745,000 - $799,423

4 Beds
3 Baths
2,920 Sq Ft
$264/Sq Ft Est. Value

Sale Details

Date Sold: December 30, 2025

Last sale price $755,000 $259 Per Sq Ft

Est. 2% increase in value since last sale

Current estimated payment $4,541 / mo

61 Days on Market

Highlights

  • Clubhouse
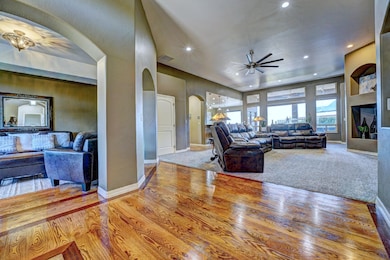
  • Vaulted Ceiling
  • Wood Flooring
  • Adjacent to Greenbelt
  • Ranch Style House
  • Corner Lot

About This Home

As of December 2025

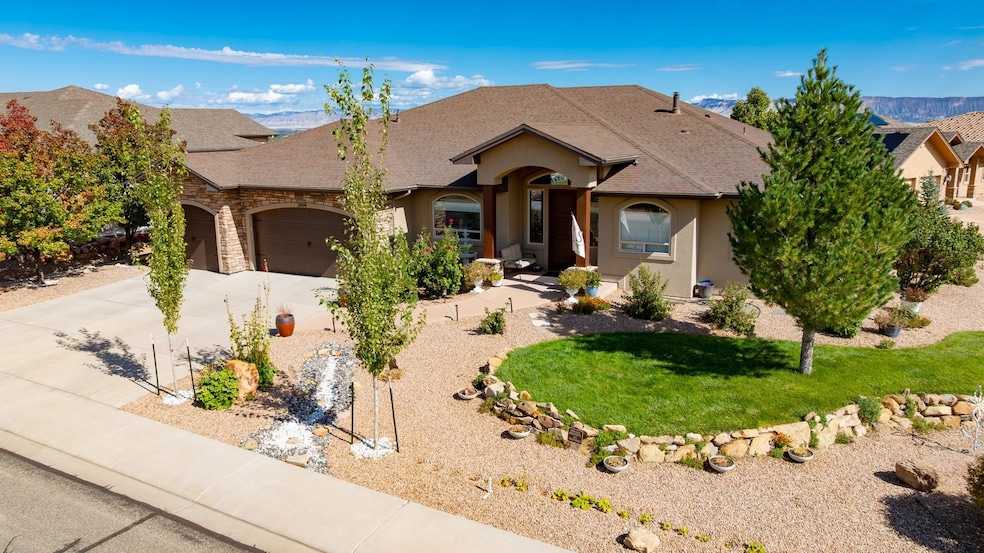
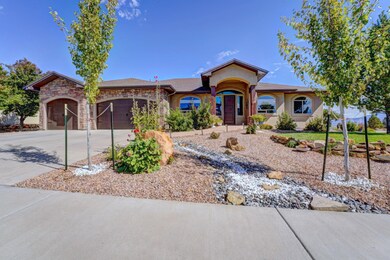
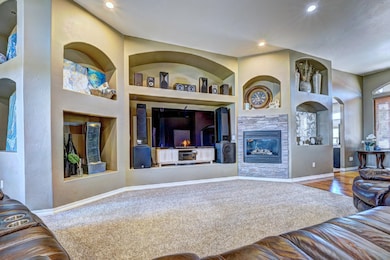
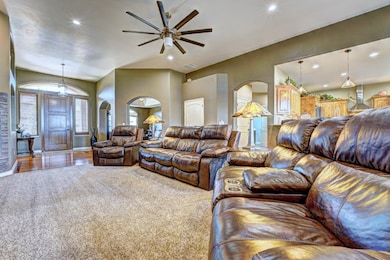
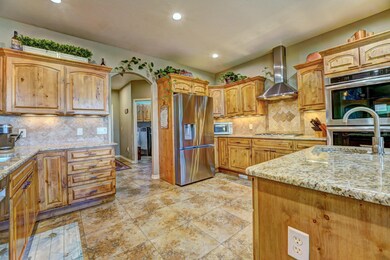
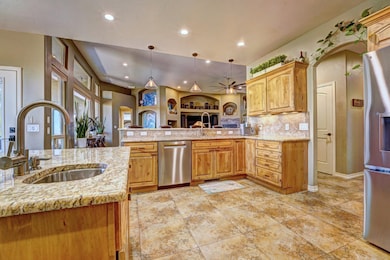
Welcome to this meticulously maintained home perched in the sought-after Spyglass Ridge community, offering sweeping views of the Grand Valley and beyond. Designed with both luxury and comfort in mind, this home features thoughtful upgrades throughout, giving you peace of mind without compromising on style. Step inside to discover a spacious and inviting great room, perfect for entertaining or relaxing in comfort. A versatile flex space provides options for a formal dining area, front parlor, or home office. The well-designed layout includes a generously sized primary bedroom complete with a luxurious ensuite bathroom—your own private retreat to rest and recharge. In addition, a unique fourth bedroom features an attached office nook and private en-suite bathroom, making it ideal for guests or multi-generational living. Unwind on the east-facing covered patio and soak in panoramic city views—perfect for enjoying sunrises, quiet mornings, or evening relaxation. Located in the amenity-rich Spyglass Ridge neighborhood, you’ll enjoy access to a community center, pool, open spaces, walking and hiking trails, and some of the best sunrise and sunset vistas in the entire valley. Don’t miss your chance to experience this exceptional home—schedule your private showing today!

Last Agent to Sell the Property

Katherine Porras

RE/MAX 4000, INC License #FA100050534 Listed on: 09/17/2025

RE/MAX 4000, INC

Last Buyer's Agent

Danny Kuta

RE/MAX 4000, INC

RE/MAX 4000, INC

Home Details

Home Type

  • Single Family

Est. Annual Taxes

  • $3,586

Year Built

  • Built in 2007

Lot Details

  • 10,890 Sq Ft Lot
  • Adjacent to Greenbelt
  • Property is Fully Fenced
  • Xeriscape Landscape
  • Corner Lot
  • Property is zoned R-2R

HOA Fees

  • $73 Monthly HOA Fees

Home Design

  • Ranch Style House
  • Wood Frame Construction
  • Asphalt Roof
  • Stucco Exterior
  • Radon Mitigation System

Interior Spaces

  • 2,920 Sq Ft Home
  • Vaulted Ceiling
  • Ceiling Fan
  • Gas Log Fireplace
  • Window Treatments
  • Mud Room
  • Living Room
  • Dining Room
  • Den
  • Crawl Space

Kitchen

  • Eat-In Kitchen
  • Double Oven
  • Gas Cooktop
  • Range Hood
  • Dishwasher
  • Granite Countertops
  • Disposal

Flooring

  • Wood
  • Carpet
  • Tile

Bedrooms and Bathrooms

  • 4 Bedrooms
  • Walk-In Closet
  • 3 Bathrooms
  • Garden Bath
  • Walk-in Shower

Laundry

  • Laundry Room
  • Laundry on main level

Parking

  • 3 Car Attached Garage
  • Garage Door Opener

Schools

  • Dos Rios Elementary School
  • Orchard Mesa Middle School
  • Grand Junction High School

Utilities

  • Refrigerated Cooling System
  • Forced Air Heating System
  • Programmable Thermostat

Additional Features

  • Low Threshold Shower
  • Covered Patio or Porch

Listing and Financial Details

  • Assessor Parcel Number 2945-264-41-008

Community Details

Overview

Amenities

  • Clubhouse

Recreation

  • Community Pool

Home Details

Home Type

Single Family

Est. Annual Taxes

$3,586

Year Built

Built in 2007

Lot Details

0.25 Acres

HOA Fees

$73 per month

Listing Details

  • 3 Phase: Unknown
  • Access Medical Inclusions: No Or Low Step-In Shower
  • Estimated Irrigation Acres: 0.25
  • Estimated Main Sq Ft: 2920
  • Bathroom Level: M-Main Level
  • Bedroom 2 Conforming: Yes
  • Bedroom 2 Level: Main
  • Bedroom 2 Size: 11.11 X 13.2
  • Bedroom 3 Conforming: Yes
  • Bedroom 3 Level: Main
  • Bedroom 3 Size: 11.11 X 12.4
  • Bedroom 4 Conforming: Yes
  • Bedroom 4 Level: Main
  • Bedroom 4 Size: 13.7 X 10.11
  • Construction: Wood Frame
  • Current Use: Residential
  • Dining Rm Lvl: Main
  • Dining Rm Size: 12.8 X 9.6
  • Dining Rm Type: Combo
  • Elevation: 4583
  • Fronts: SW
  • Gas Company: Xcel
  • Heating Type: Forced Air, Natural Gas
  • How Built: Site Built
  • Kitchen Lvl: Main
  • Laundry Rm Location: Room
  • Laundry Rm Lvl: Main
  • Laundry Rm Size: 9.5 X 7.6
  • Living Rm Lvl: Main
  • Living Rm Size: 25.11 X 20.1
  • Lot Dimensions: Irregular
  • Lvt Date: 09/17/2025
  • Master Bdrm Conforming: Yes
  • Master Bdrm Lvl: Main
  • Master Bdrm Size: 20.9 X 21.2
  • Bedrooms: 4
  • Other Rm1 Lvl: Main
  • Other Rm1 Name: Parlor
  • Other Rm1 Size: 16.2 X 10.7
  • Other Rm2 Lvl: Main
  • Other Rm2 Name: Office
  • Other Rm2 Size: 10.10 X 10.10
  • Patio Deck: Patio-Covered
  • Property Type: Residential
  • Real Estate Incl: Yes
  • Sewer: Sewer Installed
  • Sewer Company: City Of Gj
  • Street Desc Access: City/Town
  • Style: Ranch
  • Taxes: 3585.73
  • Tax Year: 2025
  • Total Acres: 0.25
  • Total Apx Sq Ft: 2920
  • Type: Single Family
  • Water: City Water
  • Zoning: R-2R
  • Display On Internet: Yes
  • Year Built: 2007
  • Directions: From Hwy 50 and 27 Road in Orchard Mesa, turn South on 27 Road, turn right on Spyglass Drive, turn right onto Eagle Ridge Drive. Home is on the right.
  • Subdivision Name: Spyglass Ridge
  • AdditionalLivingSpace: Den/Study/Office, Mud Room, Other-See Remarks
  • Financials Assumable Mortgage: No
  • Special Features: None
  • Property Sub Type: Detached

Interior Features

  • Kitchen Size: 12.8 X 14
  • Bathroom Description: Full
  • Appliances: Dishwasher, Double Oven, Garbage Disposal, Range Hood, Refrigerator, Gas Cook Top
  • Basement Foundation: Crawl Space
  • Eating Space: Yes
  • Fireplace: Gas Log(s)
  • Floor: Carpet, Hardwood, Tile
  • Interior Amenities: Ceiling Fan(s), Garage Door Opener, Garden Tub, Vaulted Ceiling(s), Walk-In Closet(s), Walk-In Shower, Window Coverings, Granite Counter Tops, Radon Mitigation System
  • Bathrooms: 3

Exterior Features

  • Fence: Full
  • Landscaping: Landscape All, Xeriscape
  • Exterior Siding: Stucco
  • Roof: Asphalt Composition

Garage/Parking

  • Garage Type: Attached Garage
  • Garage Capacity: 3

Utilities

  • Cooling Type: Refrigerated Central Air
  • Electric Company: Xcel
  • Water Company: Ute

Condo/Co-op/Association

  • Association Amenities: Club House, Pool

Schools

  • Elementary School: Dos Rios
  • High School: Grand Junction

Green Features

  • Energy Features: Programmable Thermostat

Lot Info

  • Lot Description: Corner, Adj.To Greenbelt/Openland
  • Lot Size: B: 0.25-0.49
  • Parcel Number: 2945-264-41-008
  • Geo Subdivision: CO

MLS Schools

  • Middle School: Orchard Mesa

Ownership History

We collect this data history from publicly available records. To have your information removed, we recommend requesting removal directly through your county’s website.

Date Name Owned For Owner Type

Purchase Details

Listed on
Sep 17, 2025
Closed on
Dec 30, 2025
Sold by
Bought by
Seller's Agent
Katherine Porras
RE/MAX 4000, INC
Buyer's Agent
Danny Kuta
RE/MAX 4000, INC
List Price
$770,000
Sold Price
$755,000
Premium/Discount to List
-$15,000
-1.95%
Views
66
Current Estimated Value
$770,356

Home Financials for this Owner

Home Financials are based on the most recent Mortgage that was taken out on this home.
Estimated Appreciation
$15,356
Avg. Annual Appreciation
3.73%
Original Mortgage
$555,000
Interest Rate
0.0624%
Mortgage Type
New Conventional

Purchase Details

Listed on
Apr 24, 2023
Closed on
Aug 10, 2023
Sold by
Bought by
Seller's Agent
Katherine Porras
RE/MAX 4000, INC
Buyer's Agent
Julie Shafer
COLDWELL BANKER DISTINCTIVE PROPERTIES
List Price
$750,000
Sold Price
$725,000
Premium/Discount to List
-$25,000
-3.33%
Views
255

Home Financials for this Owner

Home Financials are based on the most recent Mortgage that was taken out on this home.
Avg. Annual Appreciation
1.71%
Original Mortgage
$688,750
Interest Rate
0.0671%
Mortgage Type
New Conventional

Purchase Details

Closed on
Jun 3, 2020
Sold by
Bought by

Purchase Details

Closed on
Jul 25, 2016
Sold by
Bought by

Home Financials for this Owner

Home Financials are based on the most recent Mortgage that was taken out on this home.
Original Mortgage
$238,000
Interest Rate
0.0356%
Mortgage Type
New Conventional

Purchase Details

Closed on
Oct 28, 2013
Sold by
Bought by

Home Financials for this Owner

Home Financials are based on the most recent Mortgage that was taken out on this home.
Original Mortgage
$248,000
Interest Rate
0.0462%
Mortgage Type
New Conventional

Purchase Details

Closed on
Oct 23, 2013
Sold by
Bought by

Home Financials for this Owner

Home Financials are based on the most recent Mortgage that was taken out on this home.
Original Mortgage
$248,000
Interest Rate
0.0462%
Mortgage Type
New Conventional

Purchase Details

Closed on
Dec 21, 2011
Sold by
Bought by

Purchase Details

Closed on
Jan 3, 2008
Sold by
Bought by

Home Financials for this Owner

Home Financials are based on the most recent Mortgage that was taken out on this home.
Original Mortgage
$407,700
Interest Rate
0.0607%
Mortgage Type
Purchase Money Mortgage

Purchase Details

Closed on
Jul 18, 2007
Sold by
Bought by

Home Financials for this Owner

Home Financials are based on the most recent Mortgage that was taken out on this home.
Original Mortgage
$315,000
Interest Rate
0.0671%
Mortgage Type
Construction
Source: Public Records

Range of Values:

--
Value Increase
--
Percent Increase
--
Adjusted for Inflation
Collateral Analytics

Collateral Analytics Collateral Analytics AVMs (Automated Valuation Model) employ a number of statistical approaches combined with neighborhood-specific comparable selection guarantees the most up-to-date and precise valuations.

Not Available

Collateral Analytics does not have data for the current month. Please view the chart for historical values.

ICE

ICE Mortgage Technology ICE Mortgage Technology’s AVM (Automated Valuation Model) is a state-of-the-art online residential property valuation tool that provides a quick and accurate estimate of the value of almost any home in the U.S.

Not Available

ICE Mortgage Technology does not have data for the current month. Please view the chart for historical values.

First American

First American First American Data & Analytics’ next-generation AVM combines unrivaled data assets with a blended ensemble of valuation models to produce highly accurate, reliable valuations you can trust.

Not Available

First American does not have data for the current month. Please view the chart for historical values.

Quantarium

Quantarium Quantarium’s valuation service, repeatedly proven the industry’s most accurate and comprehensive, is supercharged with a self-learning and auto-tuning AI engine that continually becomes smarter and more accurate as it processes daily inputs from the industry’s leading RE data lake.

Not Available

Quantarium does not have data for the current month. Please view the chart for historical values.

Average Value
Not Available
List Price
Sold Price
Create a Home Valuation Report for This Property
The Home Valuation Report is an in-depth analysis detailing your home's value as well as a comparison with similar homes in the area

Home Values in the Area

Source: Public Records

Average Home Value in this Area


Source: Public Records

Purchase History

We collect this data history from publicly available records. To have your information removed, we recommend requesting removal directly through your county’s website.

Date Buyer Sale Price Title Company
$755,000 Land Title Guarantee
$725,000 Land Title Guarantee
-- None Available
-- None Available
-- None Available
-- None Available
-- None Available
$453,000 Fahtco
$130,000 Fahtco
Source: Public Records

Mortgage History

We collect this data history from publicly available records. To have your information removed, we recommend requesting removal directly through your county’s website.

Date Status Borrower Loan Amount
Open $555,000
Closed $688,750
Previous Owner $238,000
Previous Owner $248,000
Previous Owner $407,700
Previous Owner $315,000
Source: Public Records

Property History

We collect this data history from publicly available records. To have your information removed, we recommend requesting removal directly through your county’s website.

Date Event Price List to Sale Price per Sq Ft Prior Sale
12/30/2025 12/30/25 Sold $755,000 -0.5% $259 / Sq Ft
11/17/2025 11/17/25 Pending -- -- --
10/23/2025 10/23/25 Price Changed $759,000 -0.1% $260 / Sq Ft
10/10/2025 10/10/25 Price Changed $760,000 -1.3% $260 / Sq Ft
09/17/2025 09/17/25 For Sale $770,000 +6.2% $264 / Sq Ft
08/10/2023 08/10/23 Sold $725,000 -2.0% $248 / Sq Ft View Prior Sale
07/14/2023 07/14/23 Pending -- -- --
07/05/2023 07/05/23 Price Changed $740,000 -1.3% $253 / Sq Ft
05/10/2023 05/10/23 For Sale $750,000 0.0% $257 / Sq Ft
04/25/2023 04/25/23 Pending -- -- --
04/24/2023 04/24/23 For Sale $750,000 +264.1% $257 / Sq Ft
12/17/2012 12/17/12 Sold $206,000 -34.6% $71 / Sq Ft View Prior Sale
10/18/2012 10/18/12 Pending -- -- --
04/02/2012 04/02/12 For Sale $314,900 -- $108 / Sq Ft
Source: Grand Junction Area REALTOR® Association

Tax History

We collect this data history from publicly available records. To have your information removed, we recommend requesting removal directly through your county’s website.

Year Tax Paid Tax Assessment Tax Assessment Total Assessment is a certain percentage of the fair market value that is determined by local assessors to be the total taxable value of land and additions on the property. Land Improvement
2025 $3,378 $47,730 $8,180 $39,550
2024 $3,303 $47,860 $4,200 $43,660
2023 $3,303 $47,860 $4,200 $43,660
2022 $2,842 $40,520 $4,400 $36,120
2021 $2,855 $41,680 $4,520 $37,160
2020 $2,591 $38,760 $5,710 $33,050
2019 $2,450 $38,760 $5,710 $33,050
2018 $2,294 $33,060 $3,420 $29,640
2017 $2,290 $33,060 $3,420 $29,640
2016 $1,846 $29,980 $3,020 $26,960
2015 $1,903 $29,980 $3,020 $26,960
2014 $1,608 $25,480 $2,790 $22,690
Source: Public Records

Agents Affiliated with this Home

  • Section Image
  • Section Image
  • Section Image
  • Section Image
See All Agents

Map

Source: Grand Junction Area REALTOR® Association

MLS Number: 20254541

Grand Junction Area REALTOR® Association

APN: 2945-264-41-008

Your Personal Tour Guide

Ask me questions while you tour the home.