
Deanna Vela
eXp Realty of Southern Califor
(626) 507-9101
511 Total Sales
1 in Sun City
$630,000 Price
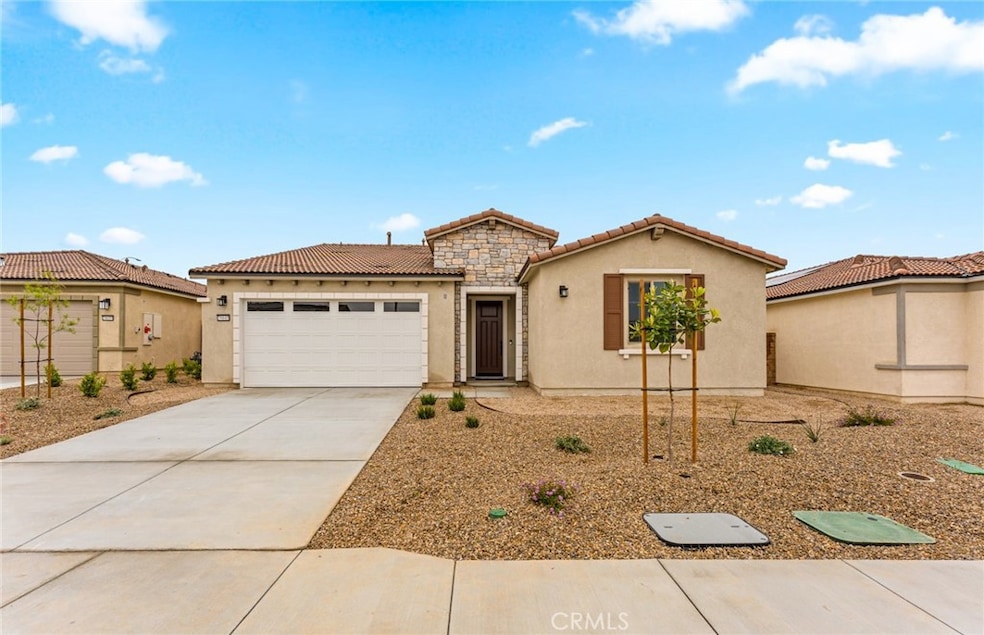
This move-in ready home offers two Bedrooms with a flex room with double doors, chefs kitchen. This single-story residence includes stainless steel appliances, upgraded LVP flooring. -Large Covered Patio
-Open Floor Plan
-Laminate Flooring
-Upgraded countertops
-Tuscan Exterior
-Chefs Kitchen
Last Agent to Sell the Property
Norman Brown
PULTE HOMES OF CALIFORNIA, INC Brokerage Phone: 949-330-8535 License #01990107 Listed on: 09/23/2025
Deanna Vela
eXp Realty of Southern Califor
(626) 507-9101
511 Total Sales
1 in Sun City
$630,000 Price
Vanda Fernandes
Palisade Realty, Inc
(858) 239-1105
27 Total Sales
1 in Sun City
$435,000 Price
Luis Gomez
Top Producers Realty Partners
(626) 406-2173
39 Total Sales
1 in Sun City
$365,000 Price
Christopher Holden
Trillion Real Estate
(858) 264-0640
61 Total Sales
2 in Sun City
$378K - $521K Price Range
Naomi Hsiao
CENTURY 21 Affiliated
(562) 358-5073
33 Total Sales
1 in Sun City
$385,000 Price
CHRIS BOWMAN
KELLER WILLIAMS REALTY
(909) 644-4901
37 Total Sales
1 in Sun City
$289,000 Price
We collect this data history from publicly available records. To have your information removed, we recommend requesting removal directly through your county’s website.
| Date | Event | Price | List to Sale | Price per Sq Ft | Prior Sale |
|---|---|---|---|---|---|
| 02/26/2026 02/26/26 | Sold | $510,990 | -5.5% | $249 / Sq Ft | |
| 12/08/2025 12/08/25 | Sold | $540,990 | 0.0% | $263 / Sq Ft | View Prior Sale |
| 12/03/2025 12/03/25 | Off Market | $540,990 | -- | -- | |
| 12/02/2025 12/02/25 | Pending | -- | -- | -- | |
| 11/25/2025 11/25/25 | Price Changed | $540,990 | 0.0% | $263 / Sq Ft | |
| 11/23/2025 11/23/25 | Price Changed | $540,990 | -4.6% | $263 / Sq Ft | |
| 10/14/2025 10/14/25 | Price Changed | $566,990 | -1.7% | $276 / Sq Ft | |
| 09/29/2025 09/29/25 | Price Changed | $576,990 | -1.7% | $281 / Sq Ft | |
| 09/23/2025 09/23/25 | For Sale | $586,990 | -10.8% | $286 / Sq Ft | |
| 10/01/2024 10/01/24 | For Sale | $658,207 | -- | $320 / Sq Ft |
NB
Seller's Agent in 2026
Norman Brown
PULTE HOMES OF CALIFORNIA, INC
Buyer's Agent in 2026
Kathleen Monroe
Kathleen Monroe Real Estate Services, Inc
(949) 702-1955
1 in this area
54 Total Sales
Source: California Regional Multiple Listing Service (CRMLS)
MLS Number: IV25223773
Disclaimer: Certain information contained herein is derived from information provided by parties other than Homes.com. All information provided is deemed reliable, but is not guaranteed to be accurate and should be independently verified.
The multiple listing data appearing on this website, or contained in reports produced therefrom, is owned and copyrighted by California Regional Multiple Listing Service, Inc. ("CRMLS") and is protected by all applicable copyright laws. Information provided is for viewer's personal, non-commercial use and may not be used for any purpose other than to identify prospective properties the viewer may be interested in purchasing. All listing data, including but not limited to square footage and lot size is believed to be accurate, but the listing Agent, listing Broker and CRMLS and its affiliates do not warrant or guarantee such accuracy. The viewer should independently verify the listed data prior to making any decisions based on such information by personal inspection and/or contacting a real estate professional.
Based on information from California Regional Multiple Listing Service, Inc. and /or other sources. All data, including all measurements and calculations of area, is obtained from various sources and has not been, and will not be, verified by broker or MLS. All information should be independently reviewed and verified for accuracy. Properties may or may not be listed by the office/agent presenting the information
Ask me questions while you tour the home.