
Terri Barnett
RE/MAX Main Street
(380) 207-9562
102 Total Sales
1 in Somerset
$326,000 Price

Estimated Value: $248,950 - $278,000
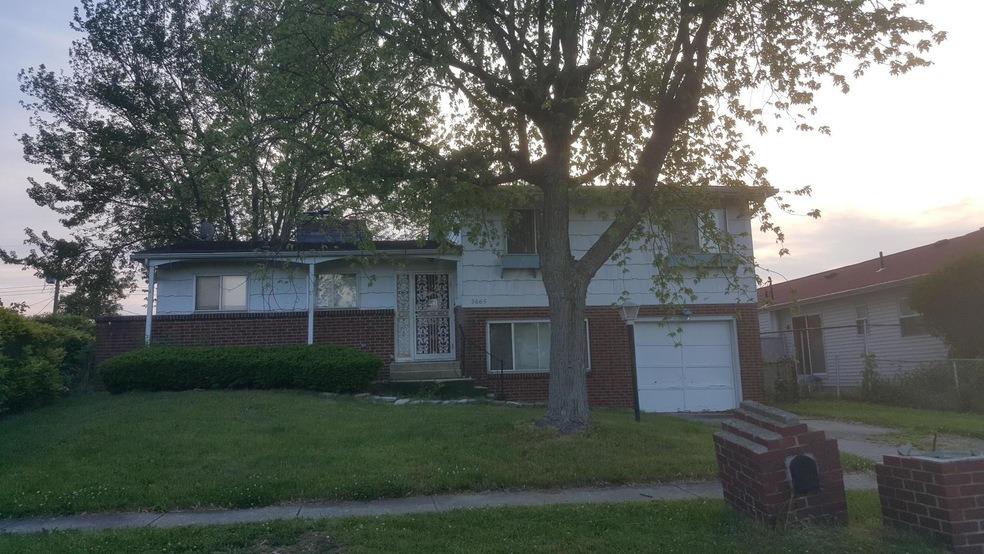
Spacious 4 level split featuring 3 bedrooms 1.5 bath, enclosed porch, and 1 car garage. Great potential with a little TLC.
Last Agent to Sell the Property
Premier Select Homes License #0700364292 Listed on: 06/16/2015
We collect this data history from publicly available records. To have your information removed, we recommend requesting removal directly through your county’s website.
Terri Barnett
RE/MAX Main Street
(380) 207-9562
102 Total Sales
1 in Somerset
$326,000 Price
Mark Garner
Mainstream Realty Pros
(380) 208-0388
125 Total Sales
2 in Somerset
$388K - $404K Price Range
Omar El Mejjaty
Carleton Realty, LLC
(380) 208-0537
422 Total Sales
2 in Somerset
$197K - $360K Price Range
Ron Kendle
RE/MAX Town Center
(380) 666-3653
257 Total Sales
1 in Somerset
$1,030,000 Price
Wendy Esker
Keller Williams Greater Cols
(380) 333-6219
214 Total Sales
1 in Somerset
$290,000 Price
Jennifer Kessel-White
KW Classic Properties Realty
(380) 333-6311
186 Total Sales
1 in Somerset
$262,000 Price
We collect this data history from publicly available records. To have your information removed, we recommend requesting removal directly through your county’s website.
| Date | Buyer | Sale Price | Title Company |
|---|---|---|---|
| $63,500 | Attorney | ||
| Bayview Loan Servicing Llc | -- | Attorney | |
| Bayview Loan Servicing Llc | -- | None Available | |
| Ivery Diane M | $95,900 | Northwest Title | |
| Wilson Victor D | -- | -- | |
| -- | -- | -- | |
| -- | -- | -- |
We collect this data history from publicly available records. To have your information removed, we recommend requesting removal directly through your county’s website.
| Date | Status | Borrower | Loan Amount |
|---|---|---|---|
| Previous Owner | $3,482 | ||
| Previous Owner | Ivery Charles | $10,694 | |
| Previous Owner | Ivery Diane M | $112,106 | |
| Previous Owner | Ivery Diane M | $95,148 | |
| Previous Owner | Wilson Victor D | $28,600 |
We collect this data history from publicly available records. To have your information removed, we recommend requesting removal directly through your county’s website.
| Date | Event | Price | List to Sale | Price per Sq Ft |
|---|---|---|---|---|
| 03/27/2025 03/27/25 | Off Market | $63,500 | -- | -- |
| 08/14/2015 08/14/15 | Sold | $63,500 | -5.1% | $43 / Sq Ft |
| 07/15/2015 07/15/15 | Pending | -- | -- | -- |
| 06/16/2015 06/16/15 | For Sale | $66,900 | -- | $45 / Sq Ft |
We collect this data history from publicly available records. To have your information removed, we recommend requesting removal directly through your county’s website.
| Year | Tax Paid | Tax Assessment Tax Assessment Total Assessment is a certain percentage of the fair market value that is determined by local assessors to be the total taxable value of land and additions on the property. | Land | Improvement |
|---|---|---|---|---|
| 2025 | $3,035 | $67,620 | $14,000 | $53,620 |
| 2024 | $3,035 | $67,620 | $14,000 | $53,620 |
| 2023 | $2,996 | $67,620 | $14,000 | $53,620 |
| 2022 | $1,941 | $37,420 | $10,500 | $26,920 |
| 2021 | $1,944 | $37,420 | $10,500 | $26,920 |
| 2020 | $1,947 | $37,420 | $10,500 | $26,920 |
| 2019 | $1,953 | $32,200 | $10,500 | $21,700 |
| 2018 | $975 | $32,200 | $10,500 | $21,700 |
| 2017 | $1,952 | $32,200 | $10,500 | $21,700 |
| 2016 | $1,879 | $28,360 | $4,660 | $23,700 |
| 2015 | $877 | $28,360 | $4,660 | $23,700 |
| 2014 | $1,710 | $28,360 | $4,660 | $23,700 |
| 2013 | $888 | $29,855 | $4,900 | $24,955 |
DI
Seller's Agent in 2015
Darryl Isabel
Premier Select Homes
(614) 374-3108
1 in this area
39 Total Sales
Buyer's Agent in 2015
Harold Gibson
Coldwell Banker Realty
(614) 759-0808
28 Total Sales
Source: Columbus and Central Ohio Regional MLS
MLS Number: 215021169
APN: 010-141562
Disclaimer: Certain information contained herein is derived from information provided by parties other than Homes.com. All information provided is deemed reliable, but is not guaranteed to be accurate and should be independently verified.
IDX information is provided exclusively for personal, non-commercial use, and may not be used for any purpose other than to identify prospective properties consumers may be interested in purchasing.
Information is deemed reliable but not guaranteed.
Ask me questions while you tour the home.