
Seller's Agent in 2025
Patrick Pellerite
Russell Real Estate Services
(440) 728-0943
133 Total Sales
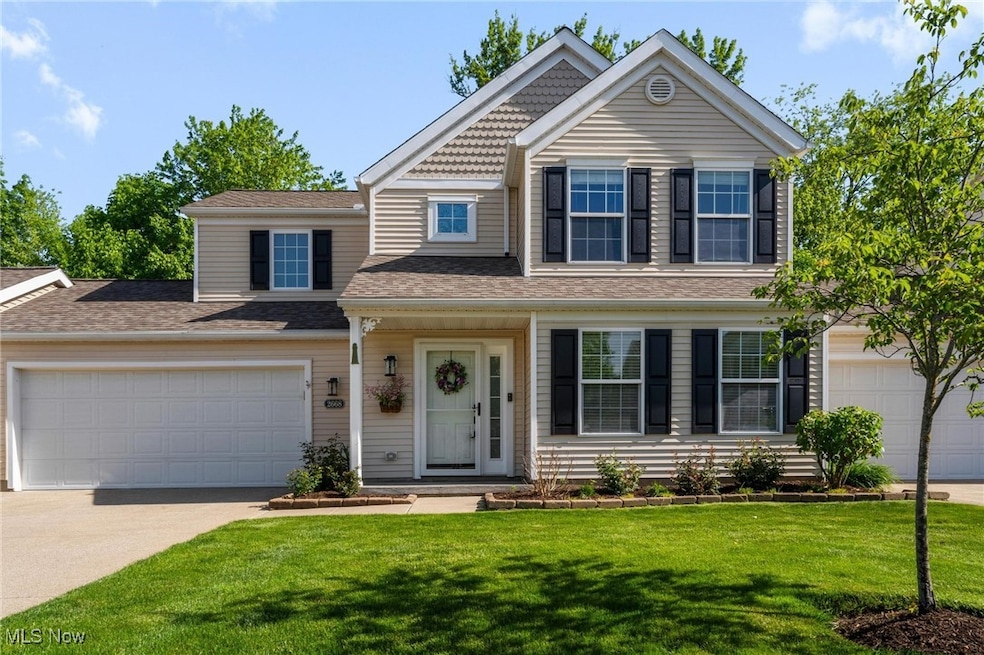
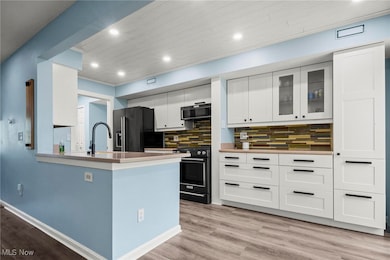
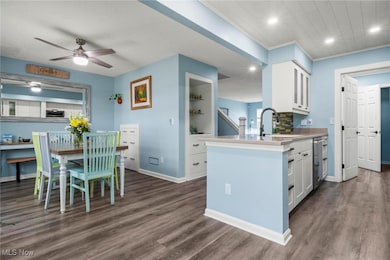
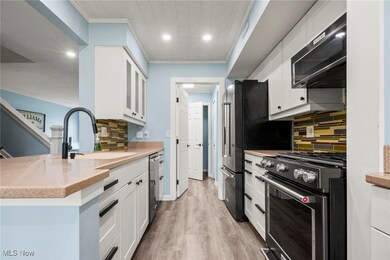
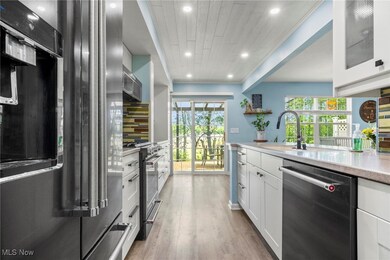
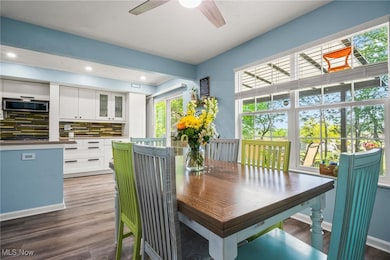
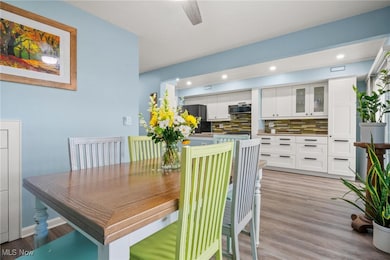
Estimated Value: $216,000 - $233,438
Experience refined living at 2668 Canvasback Cir in sought-after Coventry Township. This elegant 3-bedroom, 2.5-bath residence offers 1,530 sq ft of beautifully appointed space in a low-maintenance community. The updated kitchen is a showstopper, featuring timeless white shaker cabinetry, sleek new appliances, and a clean, modern design. The luxurious owner’s suite is a true sanctuary, complete with soaring vaulted ceilings, a spacious walk-in closet, and a spa-inspired ensuite bath. Step outside to an oversized covered patio—perfect for al fresco dining or tranquil evenings. Sophisticated style meets everyday comfort in this move-in-ready home. A rare opportunity—schedule your private tour today.
Last Agent to Sell the Property
Russell Real Estate Services Brokerage Email: Pat@RussellRealty.com 440-728-0943 License #2020008912 Listed on: 05/21/2025
We collect this data history from publicly available records. To have your information removed, we recommend requesting removal directly through your county’s website.
We collect this data history from publicly available records. To have your information removed, we recommend requesting removal directly through your county’s website.
| Date | Buyer | Sale Price | Title Company |
|---|---|---|---|
| $217,000 | None Listed On Document | ||
| $129,380 | U S Title Agency Inc |
We collect this data history from publicly available records. To have your information removed, we recommend requesting removal directly through your county’s website.
| Date | Status | Borrower | Loan Amount |
|---|---|---|---|
| Previous Owner | $180,000 | ||
| Previous Owner | $105,000 | ||
| Previous Owner | $75,000 | ||
| Previous Owner | $96,529 | ||
| Previous Owner | $116,380 |
We collect this data history from publicly available records. To have your information removed, we recommend requesting removal directly through your county’s website.
| Date | Event | Price | List to Sale | Price per Sq Ft |
|---|---|---|---|---|
| 07/02/2025 07/02/25 | Sold | $217,000 | -3.5% | $142 / Sq Ft |
| 05/30/2025 05/30/25 | Pending | -- | -- | -- |
| 05/21/2025 05/21/25 | For Sale | $224,900 | -- | $147 / Sq Ft |
We collect this data history from publicly available records. To have your information removed, we recommend requesting removal directly through your county’s website.
| Year | Tax Paid | Tax Assessment Tax Assessment Total Assessment is a certain percentage of the fair market value that is determined by local assessors to be the total taxable value of land and additions on the property. | Land | Improvement |
|---|---|---|---|---|
| 2026 | $7,035 | $70,869 | $13,304 | $57,565 |
| 2025 | $3,635 | $62,035 | $12,723 | $49,312 |
| 2024 | $3,635 | $62,035 | $12,723 | $49,312 |
| 2023 | $3,635 | $62,035 | $12,723 | $49,312 |
| 2022 | $3,110 | $43,687 | $8,960 | $34,727 |
| 2021 | $2,930 | $43,687 | $8,960 | $34,727 |
| 2020 | $2,845 | $43,690 | $8,960 | $34,730 |
| 2019 | $2,661 | $37,200 | $8,960 | $28,240 |
| 2018 | $2,636 | $37,200 | $8,960 | $28,240 |
| 2017 | $2,669 | $37,200 | $8,960 | $28,240 |
| 2016 | $2,663 | $37,200 | $8,960 | $28,240 |
| 2015 | $2,669 | $37,200 | $8,960 | $28,240 |
| 2014 | $2,597 | $37,200 | $8,960 | $28,240 |
| 2013 | $2,720 | $39,530 | $8,960 | $30,570 |
Seller's Agent in 2025
Patrick Pellerite
Russell Real Estate Services
(440) 728-0943
133 Total Sales
T
Buyer's Agent in 2025
Terasa Flanagan
Indeed Realty, LLC
(330) 329-7932
24 Total Sales
Source: MLS Now
MLS Number: 5122462
APN: 19-10027
Disclaimer: Certain information contained herein is derived from information provided by parties other than Homes.com. All information provided is deemed reliable, but is not guaranteed to be accurate and should be independently verified.
IDX information is provided exclusively for personal, non-commercial use, and may not be used for any purpose other than to identify prospective properties consumers may be interested in purchasing. Information is deemed reliable but not guaranteed.
Ask me questions while you tour the home.