
Seller's Agent in 2023
Lisa Hughes
RE/MAX
(330) 603-9008
369 Total Sales
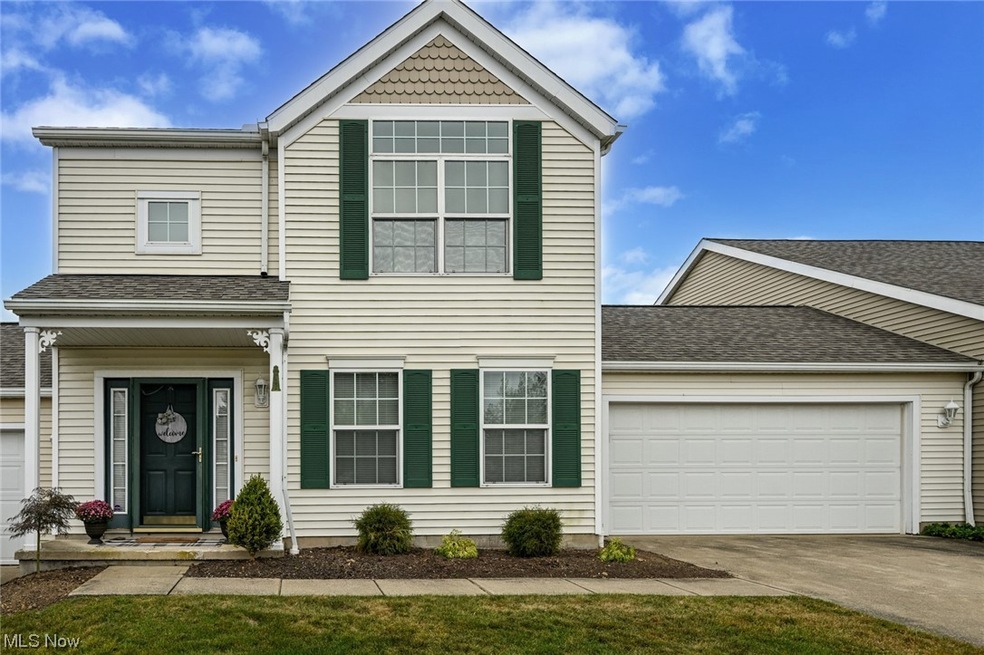
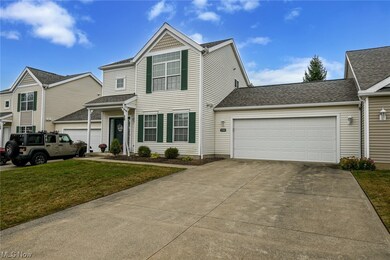
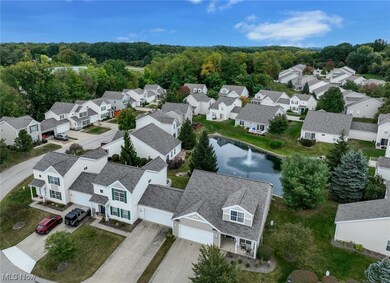
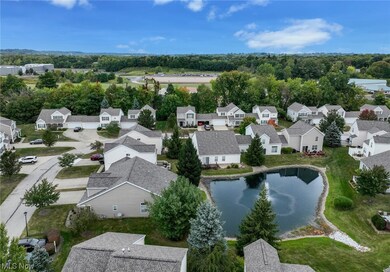
Estimated Value: $226,000 - $249,092
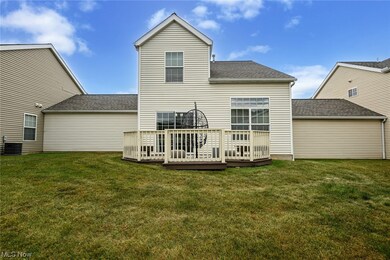
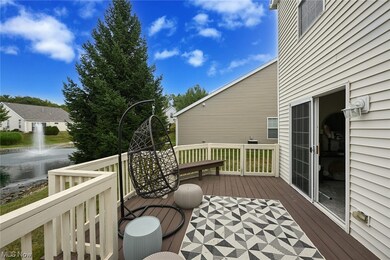
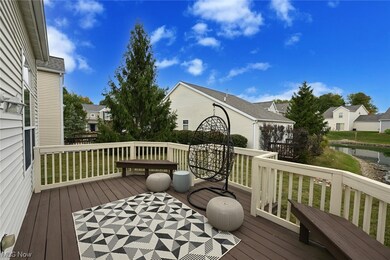
You know a good thing when you see it. So take a look at this!! Welcome home to this AMAZING condo at Brighton Bay! The spacious foyer welcomes you inside w/ modern laminate flooring. The first floor bedroom (currently being used as an office & sitting room) features new carpet & connects to the main floor full bathroom. Down the hall is another entry to the bathroom, a coat closet & takes you into the impressive living room. Two story vaulted ceiling, floor to ceiling windows, corner fireplace & new carpet! The open floorplan is perfect for entertaining or family time. Stunning new granite counter tops w/ bar area, new composite granite sink, new faucet, tile flooring, plentiful cabinets & appliances are included! The laundry room/mudroom/pantry leads you out t0 the 2 car garage. From the dining room are sliders out to the lovely deck & serene view. Watch for blue heron & enjoy the soothing sound of the center fountain in the pond. Upstairs is wonderful open loft space w/ tons of storage, that overlooks the main floor. A perfect spot for a reading area, yoga or a treadmill. You'll love the huge master bedroom w/ 2 closets & cathedral ceiling! The large 2nd floor bathroom features tile flooring, granite top vanity & sharp lighting. There's still 1 more bedroom to complete the home! NEW roof, front landscaping, carpeting, A/C, water heater & garage keypad too! Just a few minutes to the best Portage Lakes spots & Firestone Country Club! Let's make it yours!
Last Agent to Sell the Property
RE/MAX Trends Realty Brokerage Phone: (330) 603-9008 License #2016001415 Listed on: 09/25/2023
We collect this data history from publicly available records. To have your information removed, we recommend requesting removal directly through your county’s website.
We collect this data history from publicly available records. To have your information removed, we recommend requesting removal directly through your county’s website.
| Date | Buyer | Sale Price | Title Company |
|---|---|---|---|
| $225,000 | None Listed On Document | ||
| -- | None Listed On Document | ||
| $139,500 | Chicago Title Insurance Co | ||
| $97,100 | None Available | ||
| $134,940 | U S Title Agency Inc |
We collect this data history from publicly available records. To have your information removed, we recommend requesting removal directly through your county’s website.
| Date | Status | Borrower | Loan Amount |
|---|---|---|---|
| Previous Owner | $133,900 | ||
| Previous Owner | $132,525 | ||
| Previous Owner | $113,000 |
We collect this data history from publicly available records. To have your information removed, we recommend requesting removal directly through your county’s website.
| Date | Event | Price | List to Sale | Price per Sq Ft | Prior Sale |
|---|---|---|---|---|---|
| 12/01/2023 12/01/23 | Sold | $225,000 | -2.1% | $138 / Sq Ft | |
| 10/17/2023 10/17/23 | Pending | -- | -- | -- | |
| 09/25/2023 09/25/23 | For Sale | $229,900 | +64.8% | $141 / Sq Ft | |
| 04/19/2019 04/19/19 | Sold | $139,500 | 0.0% | $85 / Sq Ft | View Prior Sale |
| 03/25/2019 03/25/19 | Pending | -- | -- | -- | |
| 03/18/2019 03/18/19 | Price Changed | $139,500 | -2.1% | $85 / Sq Ft | |
| 01/24/2019 01/24/19 | For Sale | $142,500 | -- | $87 / Sq Ft |
We collect this data history from publicly available records. To have your information removed, we recommend requesting removal directly through your county’s website.
| Year | Tax Paid | Tax Assessment Tax Assessment Total Assessment is a certain percentage of the fair market value that is determined by local assessors to be the total taxable value of land and additions on the property. | Land | Improvement |
|---|---|---|---|---|
| 2026 | $7,162 | $71,988 | $14,007 | $57,981 |
| 2025 | $3,753 | $63,147 | $13,398 | $49,749 |
| 2024 | $3,753 | $63,147 | $13,398 | $49,749 |
| 2023 | $3,753 | $64,071 | $13,398 | $50,673 |
| 2022 | $3,225 | $45,329 | $9,436 | $35,893 |
| 2021 | $3,039 | $45,329 | $9,436 | $35,893 |
| 2020 | $2,950 | $45,330 | $9,440 | $35,890 |
| 2019 | $2,840 | $38,780 | $9,440 | $29,340 |
| 2018 | $2,745 | $38,780 | $9,440 | $29,340 |
| 2017 | $2,780 | $38,780 | $9,440 | $29,340 |
| 2016 | $2,773 | $38,780 | $9,440 | $29,340 |
| 2015 | $2,780 | $38,780 | $9,440 | $29,340 |
| 2014 | $2,704 | $38,780 | $9,440 | $29,340 |
| 2013 | $2,855 | $41,550 | $9,440 | $32,110 |
Seller's Agent in 2023
Lisa Hughes
RE/MAX
(330) 603-9008
369 Total Sales
Buyer's Agent in 2023
Charlene Hanger
EXP Realty, LLC.
(330) 554-6252
40 Total Sales
M
Seller's Agent in 2019
Mike Mervis
Deleted Agent
Source: MLS Now
MLS Number: 4492331
APN: 19-10021
Disclaimer: Certain information contained herein is derived from information provided by parties other than Homes.com. All information provided is deemed reliable, but is not guaranteed to be accurate and should be independently verified.
IDX information is provided exclusively for personal, non-commercial use, and may not be used for any purpose other than to identify prospective properties consumers may be interested in purchasing. Information is deemed reliable but not guaranteed.
Ask me questions while you tour the home.