
Justin Cofer
Beasley Realty
(509) 715-6351
318 Total Sales
1 in Clarkston Heights-Vineland
$372,000 Price
Estimated Value: $345,000 - $427,000
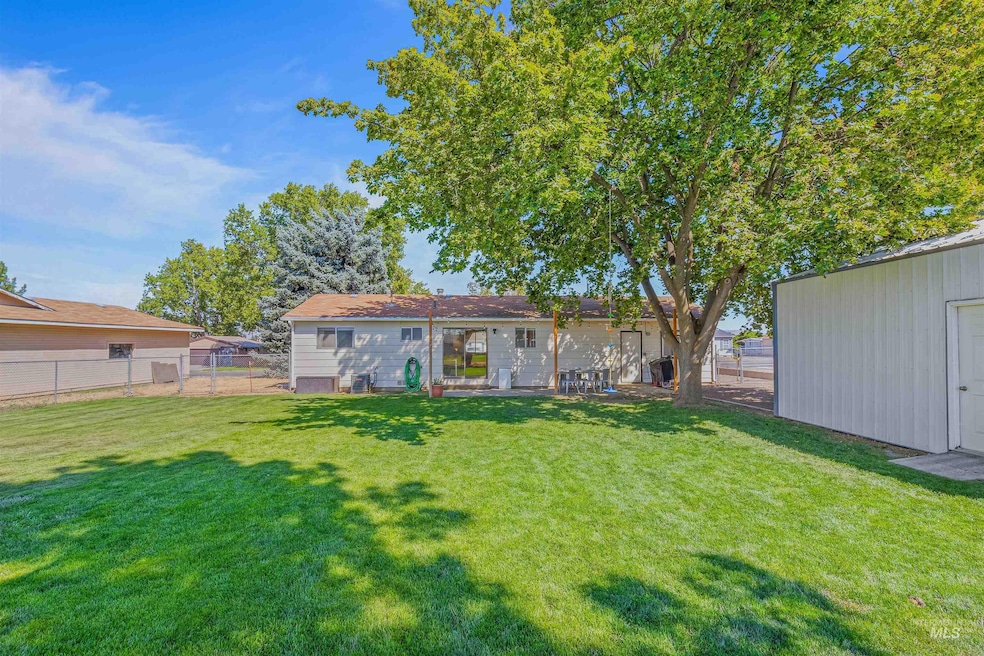
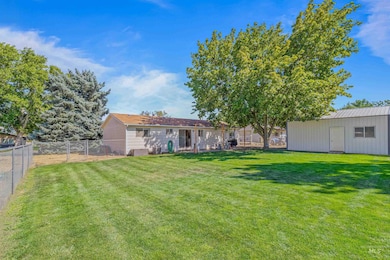
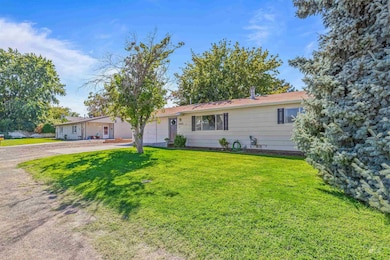
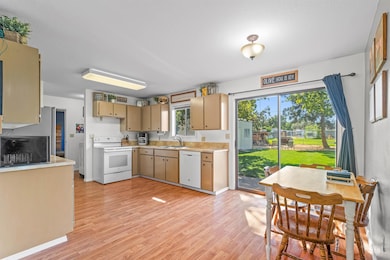
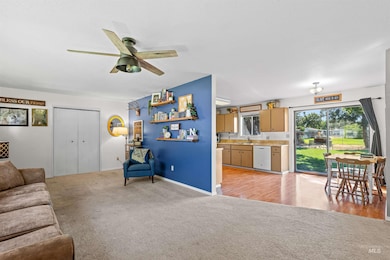
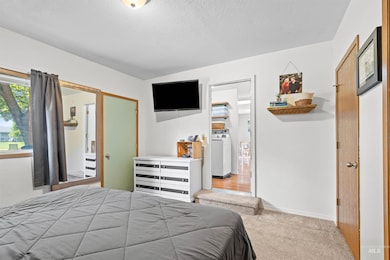
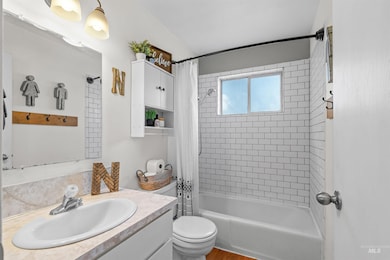
Clarkston Heights One-Level Home with Shop — Now at a New Price! Tucked away in peaceful Clarkston Heights, this single-level 3-bedroom, 1-bath home offers 1,190 sq. ft. of comfortable living space and a detached shop—a rare find in this price range. The interior features a bright open kitchen and dining area, updated bathroom, and spacious bedrooms ready for your personal touch. Step outside to a large fenced backyard, perfect for summer BBQs, gardening, or room for pets to roam. This property combines practicality, affordability, and small-town charm—all within minutes of local schools, parks, and shopping. Call your agent today to see this Clarkston Heights home with shop before it’s gone!
Last Agent to Sell the Property
Refined Realty Brokerage Phone: 208-848-6686 Listed on: 08/14/2025
We collect this data history from publicly available records. To have your information removed, we recommend requesting removal directly through your county’s website.
Justin Cofer
Beasley Realty
(509) 715-6351
318 Total Sales
1 in Clarkston Heights-Vineland
$372,000 Price
Ash Fickenwirth
River Cities Real Estate
(509) 361-6166
70 Total Sales
5 in Clarkston Heights-Vineland
$248K - $455K Price Range
Christy Walls
Beasley Realty
(509) 265-6745
21 Total Sales
1 in Clarkston Heights-Vineland
$372,000 Price
Troy Syverson
Century 21 Price Right
(208) 435-8412
53 Total Sales
3 in Clarkston Heights-Vineland
$300K - $437K Price Range
Tami Meyers
Silvercreek Realty Group
(509) 552-4179
118 Total Sales
12 in Clarkston Heights-Vineland
$230K - $1.2M Price Range
Heather Meeks
Silvercreek Realty Group
(208) 435-8322
63 Total Sales
9 in Clarkston Heights-Vineland
$50K - $646K Price Range
We collect this data history from publicly available records. To have your information removed, we recommend requesting removal directly through your county’s website.
| Date | Buyer | Sale Price | Title Company |
|---|---|---|---|
| $344,000 | Alliance Title | ||
| $186,650 | Alliance Title & Escrow | ||
| -- | None Available |
We collect this data history from publicly available records. To have your information removed, we recommend requesting removal directly through your county’s website.
| Date | Status | Borrower | Loan Amount |
|---|---|---|---|
| Open | $326,800 | ||
| Closed | $183,269 |
We collect this data history from publicly available records. To have your information removed, we recommend requesting removal directly through your county’s website.
| Date | Event | Price | List to Sale | Price per Sq Ft | Prior Sale |
|---|---|---|---|---|---|
| 12/05/2025 12/05/25 | Sold | -- | -- | -- | |
| 11/16/2025 11/16/25 | Pending | -- | -- | -- | |
| 10/10/2025 10/10/25 | Price Changed | $349,000 | -1.4% | $293 / Sq Ft | |
| 09/13/2025 09/13/25 | Price Changed | $354,000 | -1.4% | $297 / Sq Ft | |
| 08/14/2025 08/14/25 | For Sale | $359,000 | +80.9% | $302 / Sq Ft | |
| 12/08/2017 12/08/17 | Sold | -- | -- | -- | View Prior Sale |
| 10/05/2017 10/05/17 | Pending | -- | -- | -- | |
| 09/29/2017 09/29/17 | For Sale | $198,500 | -- | $167 / Sq Ft |
We collect this data history from publicly available records. To have your information removed, we recommend requesting removal directly through your county’s website.
| Year | Tax Paid | Tax Assessment Tax Assessment Total Assessment is a certain percentage of the fair market value that is determined by local assessors to be the total taxable value of land and additions on the property. | Land | Improvement |
|---|---|---|---|---|
| 2025 | $2,614 | $250,500 | $44,500 | $206,000 |
| 2023 | $2,614 | $134,200 | $30,000 | $104,200 |
| 2022 | $1,482 | $134,200 | $30,000 | $104,200 |
| 2021 | $1,525 | $134,200 | $30,000 | $104,200 |
| 2020 | $1,415 | $134,200 | $30,000 | $104,200 |
| 2019 | $1,331 | $134,200 | $30,000 | $104,200 |
| 2018 | $1,636 | $134,200 | $30,000 | $104,200 |
| 2017 | $1,495 | $134,000 | $35,000 | $99,000 |
| 2016 | $1,495 | $134,000 | $35,000 | $99,000 |
| 2015 | $150 | $130,200 | $35,000 | $95,200 |
| 2013 | $1,517 | $127,400 | $35,000 | $92,400 |
Seller's Agent in 2025
Brittany Babino
Refined Realty
(208) 596-1253
160 Total Sales
C
Buyer's Agent in 2025
Chelsea Blewett
Refined Realty
(208) 791-8647
144 Total Sales
Seller's Agent in 2017
Pamela Roueche
Century 21 Price Right
(509) 254-1153
57 Total Sales
Buyer's Agent in 2017
Patty Luther
RE/MAX
(208) 413-0508
57 Total Sales
Source: Intermountain MLS
MLS Number: 98958130
APN: 1-182-00-040-0000-0000
Disclaimer: Certain information contained herein is derived from information provided by parties other than Homes.com. All information provided is deemed reliable, but is not guaranteed to be accurate and should be independently verified.
IDX information is provided exclusively for consumers’ personal, non-commercial use, that it may not be used for any purpose other than to identify prospective properties consumers may be interested in purchasing. IMLS does not assume any liability for missing or inaccurate data.
Information provided by IMLS is deemed reliable but not guaranteed.
Ask me questions while you tour the home.