J
Seller's Agent in 2025
Jaime Huisenga
VoigtJohnson
(320) 333-9999
25 Total Sales


Estimated Value: $457,963
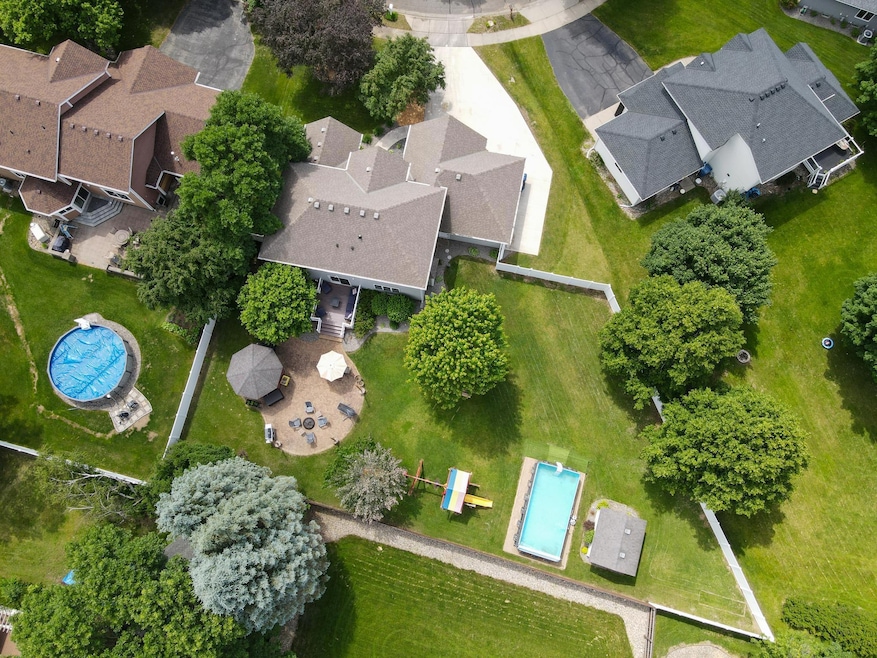
Nestled in a peaceful, low-traffic neighborhood, on a quiet cul-de-sac, this spacious two-story home offers nearly 4,000 finished square feet and boasts numerous features inside and out. Inside you will find 4 upper-level bedrooms, 4 bathrooms including primary suite, updated kitchen featuring large center island, ample cabinetry and stainless steel appliances. Just off the kitchen and informal dining area, you'll find the living room with gas fireplace and office ideal with french doors or the direction leads to formal dining/sitting area and then to the 2nd main floor living/sitting/play area. Additionally, the full, finished lower-level, offers a large family room, two versatile flex spaces (one ready to be a 5th bedroom with addition of egress window), 3/4 bathroom and abundant storage. From inside to outside, the features continue. Step out into the fully fenced backyard complete with irrigation system and well for watering, low maintenance landscaping with thoughtful planting, for strategic bloom, from May thru August and a storage shed for all your yard tools, pool supplies and more. Perfect for any occasion, the backyard space truly offers it all—with dedicated areas for relaxation, entertaining, and outdoor play. From the maintenance-free deck, spacious patio, and charming gazebo, to the above-ground saltwater pool and a fun-filled playset, the backyard truly provides something for everyone to enjoy! This home is the ideal blend of comfort, space, and functionality and a touch of fun —ready to welcome you home.
We collect this data history from publicly available records. To have your information removed, we recommend requesting removal directly through your county’s website.
We collect this data history from publicly available records. To have your information removed, we recommend requesting removal directly through your county’s website.
| Date | Buyer | Sale Price | Title Company |
|---|---|---|---|
| $446,900 | -- | ||
| $446,900 | Tri County Abstract | ||
| $424,900 | -- | ||
| -- | None Available |
We collect this data history from publicly available records. To have your information removed, we recommend requesting removal directly through your county’s website.
| Date | Status | Borrower | Loan Amount |
|---|---|---|---|
| Previous Owner | $316,900 |
We collect this data history from publicly available records. To have your information removed, we recommend requesting removal directly through your county’s website.
| Date | Event | Price | List to Sale | Price per Sq Ft |
|---|---|---|---|---|
| 09/04/2025 09/04/25 | Sold | $446,900 | -0.7% | $122 / Sq Ft |
| 08/01/2025 08/01/25 | Pending | -- | -- | -- |
| 06/25/2025 06/25/25 | For Sale | $449,900 | -- | $123 / Sq Ft |
We collect this data history from publicly available records. To have your information removed, we recommend requesting removal directly through your county’s website.
| Year | Tax Paid | Tax Assessment Tax Assessment Total Assessment is a certain percentage of the fair market value that is determined by local assessors to be the total taxable value of land and additions on the property. | Land | Improvement |
|---|---|---|---|---|
| 2026 | $6,034 | $430,500 | $70,000 | $360,500 |
| 2025 | $6,034 | $413,300 | $70,000 | $343,300 |
| 2024 | $5,340 | $406,600 | $70,000 | $336,600 |
| 2023 | $5,372 | $406,600 | $70,000 | $336,600 |
| 2022 | $4,594 | $325,000 | $35,000 | $290,000 |
| 2021 | $4,464 | $325,000 | $35,000 | $290,000 |
| 2020 | $4,478 | $316,600 | $35,000 | $281,600 |
| 2019 | $4,244 | $308,400 | $35,000 | $273,400 |
| 2018 | $4,138 | $280,700 | $35,000 | $245,700 |
| 2017 | $4,020 | $258,900 | $35,000 | $223,900 |
| 2016 | $3,694 | $0 | $0 | $0 |
| 2015 | $3,608 | $0 | $0 | $0 |
| 2014 | -- | $0 | $0 | $0 |
J
Seller's Agent in 2025
Jaime Huisenga
VoigtJohnson
(320) 333-9999
25 Total Sales

Buyer's Agent in 2025
Matt Wieber
Agency North Real Estate, Inc
(320) 267-6373
290 Total Sales
Source: NorthstarMLS
MLS Number: 6743415
APN: 82.46667.0037
Disclaimer: Certain information contained herein is derived from information provided by parties other than Homes.com. All information provided is deemed reliable, but is not guaranteed to be accurate and should be independently verified.
All data is obtained from various sources and may not have been verified by broker or MLS GRID. Supplied Open House Information is subject to change without notice. All information should be independently reviewed and verified for accuracy. Properties may or may not be listed by the office/agent presenting the information. Some IDX listings have been excluded from this website.
Listings courtesy of NorthstarMLS as distributed by MLS GRID.
Based on information submitted to the MLS GRID
Ask me questions while you tour the home.