
Mitzi Matlock
Benchmark Realty LLC
(615) 437-4629
86 Total Sales
1 in Cottontown
$820,000 Price




Estimated Value: $615,415 - $649,000
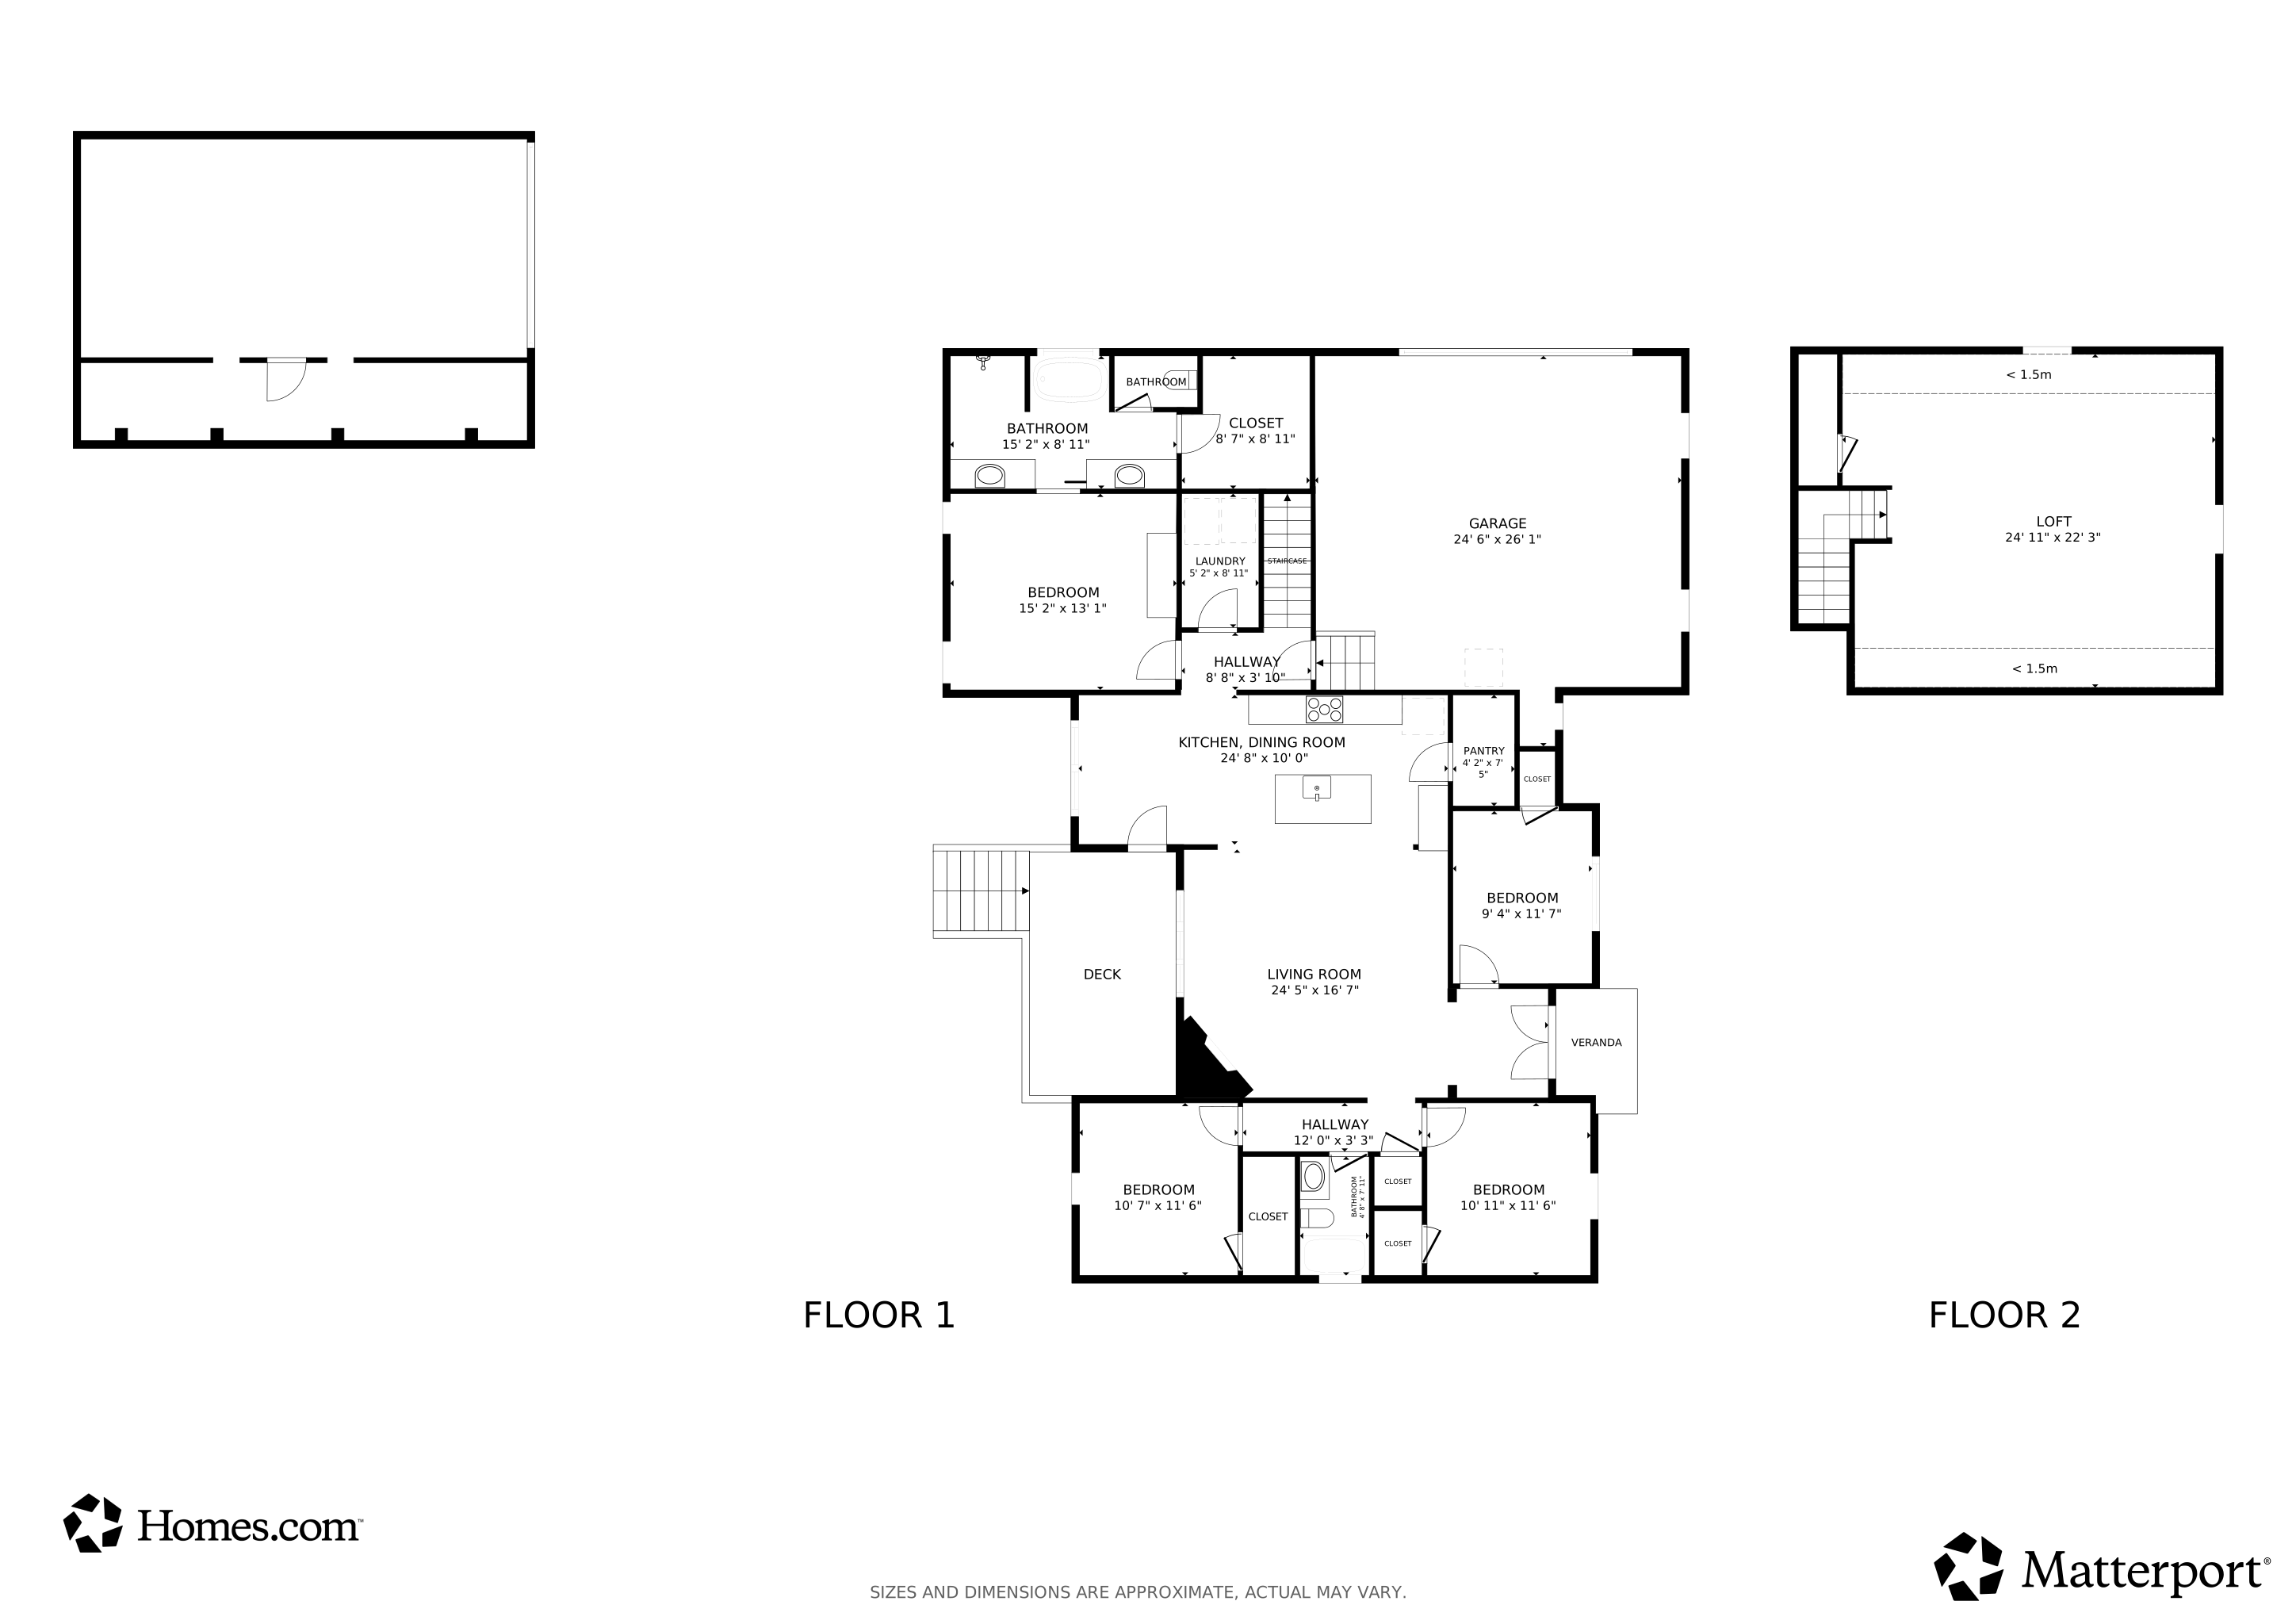
Selling agents offering a 1-year home warranty with the house. Sellers are offering to pay for a 1-year 1-point buy-down if the buyer uses Preferred Lender. Welcome to 267 Aplin Branch Road in beautiful Cottontown, TN! This beautifully maintained all-brick, 3-bedroom, 2-bath home sits on a generous lot in one of Middle Tennessee’s most desirable areas. Built just five years ago, the home offers a warm, open-concept living space with high ceilings, crown molding, and a chef-inspired kitchen featuring granite countertops, a tile backsplash, and custom cabinetry. The spacious primary suite includes tray ceilings, a walk-in shower, and a sliding barn door that adds both style and functionality. Outside, enjoy the 8x30 covered front porch off of the massive 32x30 detached garage, along with all concrete driveway and parking spots—perfect for hobbies, extra vehicles, or storage. Surrounded by countryside but still conveniently close to town, this home seamlessly blends peaceful living with modern amenities. Don’t miss this rare opportunity to own a like-new home in a well-established, high-demand area!
Last Agent to Sell the Property
Jetton Homes, LLC Brokerage Phone: 6156367296 License #363755 Listed on: 10/01/2025
We collect this data history from publicly available records. To have your information removed, we recommend requesting removal directly through your county’s website.
Mitzi Matlock
Benchmark Realty LLC
(615) 437-4629
86 Total Sales
1 in Cottontown
$820,000 Price
Gwen Dowland
RE/MAX Choice Properties
(629) 333-1371
281 Total Sales
10 in Cottontown
$260K - $1.2M Price Range
Jake Burns
Compass
(877) 544-4661
54 Total Sales
3 in Cottontown
$340K - $424K Price Range
Lisa Rabino
simpliHOM
(615) 326-9698
95 Total Sales
2 in Cottontown
$840K - $1.5M Price Range
Sunshine Weaver
Zeitlin Sotheby's International Realty
(615) 205-9155
71 Total Sales
1 in Cottontown
$765,000 Price
Eddie Cox
Benchmark Realty, LLC
(629) 213-2580
287 Total Sales
3 in Cottontown
$389K - $520K Price Range
We collect this data history from publicly available records. To have your information removed, we recommend requesting removal directly through your county’s website.
| Date | Buyer | Sale Price | Title Company |
|---|---|---|---|
| $364,900 | None Available | ||
| $100,000 | Cbc Title & Escrow |
We collect this data history from publicly available records. To have your information removed, we recommend requesting removal directly through your county’s website.
| Date | Status | Borrower | Loan Amount |
|---|---|---|---|
| Open | $90,000 | ||
| Closed | $368,585 | ||
| Previous Owner | $280,000 |
We collect this data history from publicly available records. To have your information removed, we recommend requesting removal directly through your county’s website.
| Date | Event | Price | List to Sale | Price per Sq Ft | Prior Sale |
|---|---|---|---|---|---|
| 12/09/2025 12/09/25 | Sold | $590,000 | -1.7% | $247 / Sq Ft | |
| 10/16/2025 10/16/25 | Price Changed | $599,900 | -3.2% | $251 / Sq Ft | |
| 10/13/2025 10/13/25 | Price Changed | $620,000 | -1.6% | $260 / Sq Ft | |
| 10/01/2025 10/01/25 | For Sale | $630,000 | +72.7% | $264 / Sq Ft | |
| 07/07/2020 07/07/20 | Sold | $364,900 | 0.0% | $156 / Sq Ft | View Prior Sale |
| 06/04/2020 06/04/20 | Pending | -- | -- | -- | |
| 05/12/2020 05/12/20 | For Sale | $364,900 | +615.5% | $156 / Sq Ft | |
| 07/16/2019 07/16/19 | Sold | $51,000 | +2.0% | -- | View Prior Sale |
| 06/30/2019 06/30/19 | Pending | -- | -- | -- | |
| 06/28/2019 06/28/19 | For Sale | $50,000 | -- | -- |
We collect this data history from publicly available records. To have your information removed, we recommend requesting removal directly through your county’s website.
| Year | Tax Paid | Tax Assessment Tax Assessment Total Assessment is a certain percentage of the fair market value that is determined by local assessors to be the total taxable value of land and additions on the property. | Land | Improvement |
|---|---|---|---|---|
| 2025 | $2,163 | $152,225 | $25,500 | $126,725 |
| 2024 | $2,163 | $152,225 | $25,500 | $126,725 |
| 2023 | $2,076 | $92,175 | $11,000 | $81,175 |
| 2022 | $1,951 | $92,175 | $11,000 | $81,175 |
| 2021 | $1,951 | $86,250 | $11,000 | $75,250 |
| 2020 | $1,137 | $86,250 | $11,000 | $75,250 |
| 2019 | $249 | $0 | $0 | $0 |
| 2018 | $157 | $0 | $0 | $0 |
| 2017 | $157 | $0 | $0 | $0 |
| 2016 | $157 | $0 | $0 | $0 |
| 2015 | -- | $0 | $0 | $0 |
| 2014 | -- | $0 | $0 | $0 |
Seller's Agent in 2025
Brian Woodall
Jetton Homes, LLC
(615) 636-7296
70 Total Sales
Seller Co-Listing Agent in 2025
Kimberly Woodall
Jetton Homes, LLC
(615) 636-2748
51 Total Sales
D
Buyer's Agent in 2025
Dana Olsen
Gary Ashton Realt Estate
(615) 554-9728
67 Total Sales
Seller's Agent in 2020
Jim Brinkley
Jim Brinkley, REALTORS, Inc.
(615) 476-0636
16 Total Sales
Buyer's Agent in 2020
Tina Wilkerson
Local Realty Partners
(615) 519-3294
123 Total Sales
Seller's Agent in 2019
Jill Falcone
Vision Realty Partners, LLC
(615) 496-4020
24 Total Sales
Source: Realtracs
MLS Number: RTC3006576
APN: 037-002.12
Disclaimer: Certain information contained herein is derived from information provided by parties other than Homes.com. All information provided is deemed reliable, but is not guaranteed to be accurate and should be independently verified.
All data is obtained from various sources and may not have been verified by broker or MLS GRID. Supplied Open House Information is subject to change without notice. All information should be independently reviewed and verified for accuracy. Properties may or may not be listed by the office/agent presenting the information. Some IDX listings have been excluded from this website.
Listings courtesy of Realtracs as distributed by MLS GRID.
Based on information submitted to the MLS GRID
Ask me questions while you tour the home.