
Robin Moore
Churchill Properties
(401) 309-0652
42 Total Sales
1 in Acre
$1,090,000 Price
Estimated Value: $2,278,258
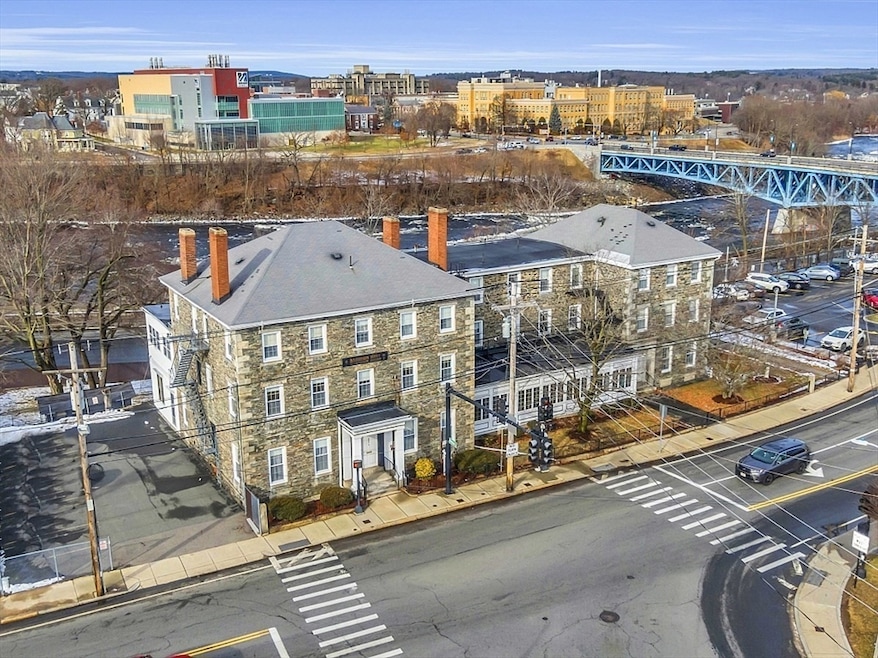
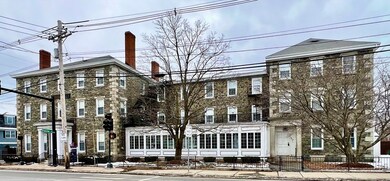
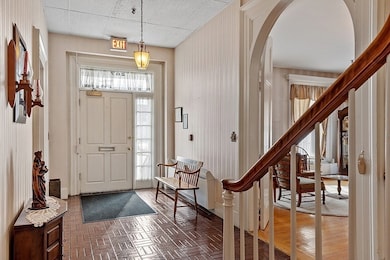
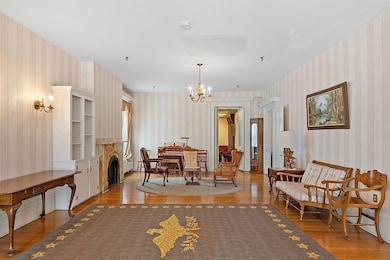
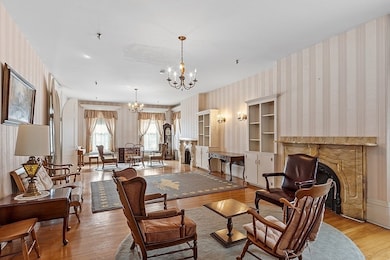
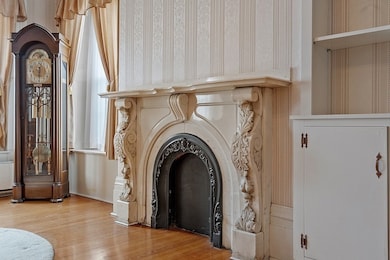
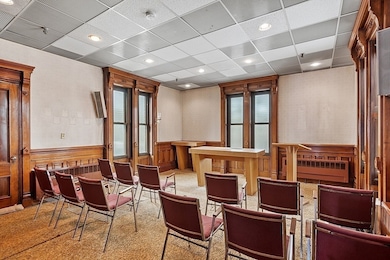
Invest in Lowell’s future by investing in its history. Bachand Hall, aka the Stone House, built in 1824, site of the first town meeting in Lowell in 1826. (Davy Crockett was entertained here in 1834!) A tavern and hotel, it served many roles over the years. At one time, the home of patent medicine innovator J.C. Ayer, it is within the boundaries of the Lowell NHP. Its grounds, including a large lawn and in-ground pool, stretch from Pawtucket St to the river and the Northern Canal, with views of UMLowell N Campus. 15,208 sq ft of living space, it is meticulously maintained by the current owners. Features include stunning fireplaces and original woodwork. The current layout includes several large common rms, 48 rms overall, 29 bedrms, each with sink, 11 baths, 2 kitchens and laundries. Lower level is partially finished with walk-out to the pool. Situated on a .59 acre lot and zoned Traditional Multi-Use, (TMU), it will be conveyed with a 2nd lot with an additional 3600 sq ft of land.
Last Agent to Sell the Property
Gibson Sotheby's International Realty Listed on: 02/01/2024
Last Buyer's Agent
Brian McMahon
RE/MAX Innovative Properties
We collect this data history from publicly available records. To have your information removed, we recommend requesting removal directly through your county’s website.
Robin Moore
Churchill Properties
(401) 309-0652
42 Total Sales
1 in Acre
$1,090,000 Price
Lynda Wilkes
RE/MAX Innovative Properties
(351) 208-2569
70 Total Sales
1 in Acre
$430,000 Price
Lori Toce
RE/MAX Triumph Realty
(351) 277-3676
35 Total Sales
1 in Acre
$355,000 Price
Wendy Crandall
Compass New England, LLC
(857) 799-5195
33 Total Sales
1 in Acre
$320,500 Price
Luciane Ortis
Debella Realty
(351) 208-2519
144 Total Sales
2 in Acre
$390,000 Price Range
Michalann Cosme
Citylight Realty
(978) 798-6771
103 Total Sales
1 in Acre
$350,000 Price
We collect this data history from publicly available records. To have your information removed, we recommend requesting removal directly through your county’s website.
| Date | Buyer | Sale Price | Title Company |
|---|---|---|---|
| $2,200,000 | -- | ||
| $200,000 | -- |
We collect this data history from publicly available records. To have your information removed, we recommend requesting removal directly through your county’s website.
| Date | Status | Borrower | Loan Amount |
|---|---|---|---|
| Open | $1,760,000 |
We collect this data history from publicly available records. To have your information removed, we recommend requesting removal directly through your county’s website.
| Date | Event | Price | List to Sale | Price per Sq Ft |
|---|---|---|---|---|
| 02/13/2026 02/13/26 | Sold | $2,200,000 | -8.3% | $145 / Sq Ft |
| 07/18/2025 07/18/25 | Pending | -- | -- | -- |
| 07/14/2025 07/14/25 | Price Changed | $2,400,000 | 0.0% | $158 / Sq Ft |
| 07/14/2025 07/14/25 | For Sale | $2,400,000 | -4.0% | $158 / Sq Ft |
| 05/26/2025 05/26/25 | Pending | -- | -- | -- |
| 05/12/2025 05/12/25 | Price Changed | $2,500,000 | -7.4% | $164 / Sq Ft |
| 03/03/2025 03/03/25 | For Sale | $2,700,000 | 0.0% | $178 / Sq Ft |
| 12/17/2024 12/17/24 | Pending | -- | -- | -- |
| 12/12/2024 12/12/24 | For Sale | $2,700,000 | 0.0% | $178 / Sq Ft |
| 11/11/2024 11/11/24 | Pending | -- | -- | -- |
| 10/24/2024 10/24/24 | Price Changed | $2,700,000 | -6.9% | $178 / Sq Ft |
| 07/25/2024 07/25/24 | For Sale | $2,900,000 | 0.0% | $191 / Sq Ft |
| 02/17/2024 02/17/24 | Pending | -- | -- | -- |
| 02/01/2024 02/01/24 | For Sale | $2,900,000 | -- | $191 / Sq Ft |
We collect this data history from publicly available records. To have your information removed, we recommend requesting removal directly through your county’s website.
| Year | Tax Paid | Tax Assessment Tax Assessment Total Assessment is a certain percentage of the fair market value that is determined by local assessors to be the total taxable value of land and additions on the property. | Land | Improvement |
|---|---|---|---|---|
| 2025 | -- | $2,220,800 | $125,400 | $2,095,400 |
| 2024 | -- | $2,095,100 | $119,400 | $1,975,700 |
| 2023 | $0 | $1,927,600 | $108,500 | $1,819,100 |
| 2022 | $0 | $1,789,500 | $108,500 | $1,681,000 |
| 2021 | $0 | $1,582,100 | $94,500 | $1,487,600 |
| 2020 | $0 | $1,494,900 | $80,900 | $1,414,000 |
| 2019 | $50,528 | $1,307,000 | $77,200 | $1,229,800 |
| 2018 | $46,579 | $1,248,300 | $73,600 | $1,174,700 |
| 2017 | -- | $1,174,500 | $73,500 | $1,101,000 |
| 2016 | -- | $1,085,900 | $77,000 | $1,008,900 |
| 2015 | -- | $1,014,500 | $79,300 | $935,200 |
| 2013 | -- | $879,900 | $100,000 | $779,900 |
Seller's Agent in 2026
Bill Manchenton
Gibson Sotheby's International Realty
(978) 265-9430
1 in this area
36 Total Sales
B
Buyer's Agent in 2026
Brian McMahon
RE/MAX
Source: MLS Property Information Network (MLS PIN)
MLS Number: 73198372
APN: LOWE-000116-004550-000267
Disclaimer: Certain information contained herein is derived from information provided by parties other than Homes.com. All information provided is deemed reliable, but is not guaranteed to be accurate and should be independently verified.
The property listing data and information, or the Images, set forth herein were provided to MLS Property Information Network, Inc. from third party sources, including sellers, lessors and public records, and were compiled by MLS Property Information Network, Inc. The property listing data and information, and the Images, are for the personal, non-commercial use of consumers having a good faith interest in purchasing or leasing listed properties of the type displayed to them and may not be used for any purpose other than to identify prospective properties which such consumers may have a good faith interest in purchasing or leasing. MLS Property Information Network, Inc. and its subscribers disclaim any and all representations and warranties as to the accuracy of the property listing data and information, or as to the accuracy of any of the Images, set forth herein.
Ask me questions while you tour the home.