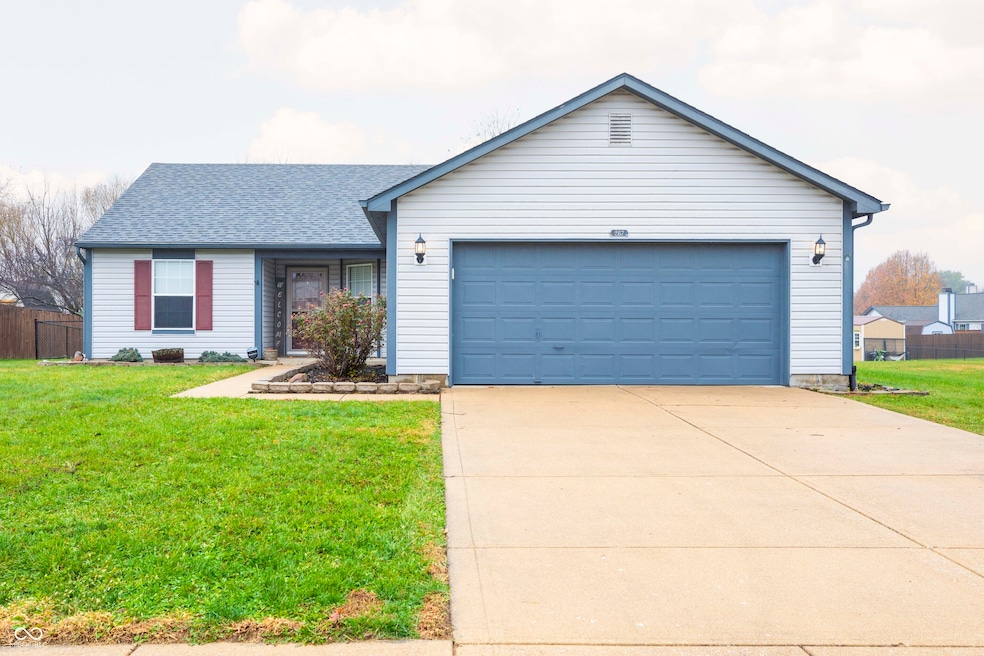
NOT LISTED FOR SALE

Estimated Value: $247,000 - $265,117

3 Beds
2 Baths
1,391 Sq Ft
$183/Sq Ft Est. Value

Sale Details

Date Sold: April 6, 2026

Last sale price $248,900 $179 Per Sq Ft

Est. 2% increase in value since last sale

Current estimated payment $1,659 / mo

109 Days on Market

Highlights

  • Ranch Style House
  • 2 Car Attached Garage
  • Woodwork
  • Covered Patio or Porch
  • Eat-In Kitchen
  • Security System Owned

About This Home

As of April 2026

WELCOME TO THIS BEAUTIFULLY MAINTAINED 3-BEDROOMS, 2-BATHROOM HOME located in a highly desired community within the Mooresville School District. This home offers the perfect blend of comfort, functionality, and convenience. Home features an eat-in kitchen with a pass through to great room offering a view of patio, fenced backyard with a storage barn. Master bedroom offers private bath with large walk-in closet. Featuring a partially finished spacious 2-car garage including a service door. Garage also features lot's of storage in attic over the garage. This home is move-in ready with peace of mind already built in. Inside, you'll find a bright and welcoming layout with generous-sized bedrooms, a functional kitchen, and plenty of space to make it your own. Enjoy easy access to IN-67, placing you just minutes from restaurants, shopping, grocery stores, and coffee shops-and only 25 minutes to the airport. Whether you're starting out, settling down, or anything in between, this home offers the lifestyle you've been searching for in one of the area's most sought-after neighborhoods.

Last Agent to Sell the Property

Lonnie Hassler

Dropped Members Brokerage Email: lonnie@greenpocketrealty.com License #RB16000970 Listed on: 11/19/2025

Last Buyer's Agent

Rebecca Ehrsam

United Real Estate Indpls License #RB14029192

United Real Estate Indpls

Home Details

Home Type

  • Single Family

Est. Annual Taxes

  • $1,358

Year Built

  • Built in 1998

Lot Details

  • 10,846 Sq Ft Lot
  • Landscaped with Trees

HOA Fees

  • $25 Monthly HOA Fees

Parking

  • 2 Car Attached Garage
  • Garage Door Opener

Home Design

  • Ranch Style House
  • Slab Foundation
  • Vinyl Siding

Interior Spaces

  • 1,391 Sq Ft Home
  • Woodwork
  • Paddle Fans
  • Entrance Foyer
  • Combination Kitchen and Dining Room
  • Attic Access Panel
  • Laundry on main level

Kitchen

  • Eat-In Kitchen
  • Electric Oven
  • Built-In Microwave
  • Dishwasher
  • Disposal

Flooring

  • Carpet
  • Vinyl

Bedrooms and Bathrooms

  • 3 Bedrooms
  • 2 Full Bathrooms

Home Security

  • Security System Owned
  • Smart Thermostat
  • Fire and Smoke Detector

Outdoor Features

  • Covered Patio or Porch
  • Shed

Utilities

  • Forced Air Heating and Cooling System
  • Heating System Uses Natural Gas
  • Gas Water Heater
  • Water Softener is Owned
  • High Speed Internet

Community Details

  • Association fees include home owners, insurance, maintenance, parkplayground, management
  • Association Phone (317) 570-4358
  • Grandview Subdivision
  • Property managed by Kirkpatrick Management
  • The community has rules related to covenants, conditions, and restrictions

Listing and Financial Details

  • Tax Lot 200
  • Assessor Parcel Number 550231487015000005
  • Seller Concessions Offered

Home Details

Home Type

Single Family

Est. Annual Taxes

$1,358

Year Built

Built in 1998

Lot Details

10,846 Sq Ft Lot

HOA Fees

$25 per month

Parking

2

Listing Details

  • Property Sub Type: Single Family Residence
  • Architectural Style: Ranch
  • Property Type: Residential
  • New Construction: No
  • Tax Year: 2024
  • Year Built: 1998
  • Building Area Total: 1391
  • Garage Y N: Yes
  • Lot Size Acres: 0.25
  • Subdivision Name: Grandview
  • Transaction Type: Sale
  • Website: www.greenpocketrealty.com
  • Accessibility Features YN: No
  • Attribution Contact: lonnie@greenpocketrealty.com
  • Special Features: None

Interior Features

  • Basement: No
  • Appliances: Dishwasher, Disposal, Gas Water Heater, MicroHood, Electric Oven, Refrigerator, Water Softener Owned
  • Levels: One
  • Full Bathrooms: 2
  • Total Bathrooms: 2
  • Total Bedrooms: 3
  • Interior Amenities: Attic Access, Entrance Foyer, Paddle Fan, Hi-Speed Internet Availbl, Eat-in Kitchen, Smart Thermostat, Wood Work Stained
  • Living Area: 1391
  • Other Equipment: Security System Owned
  • Spa Y N: No
  • Areas Interior: Laundry in Unit
  • Eating Area: Dining Combo/Kitchen
  • Basement Full Bathrooms: 0
  • Main Level Full Bathrooms: 2
  • Main Level Sq Ft: 1391
  • Basement Half Bathrooms: 0
  • Main Half Bathrooms: 0
  • Upper Level Sq Ft: 0
  • MBR_RoomFlooring: Carpet
  • MBR_RoomFlooring: Carpet
  • MBR_RoomFlooring: Carpet
  • MBR_RoomFlooring: Vinyl
  • MBR_RoomFlooring: Vinyl
  • MBR_RoomFlooring: Carpet

Exterior Features

  • Construction Materials: Vinyl Siding
  • Direction Faces: East
  • Exterior Features: Barn Mini
  • Foundation Details: Slab
  • Patio And Porch Features: Covered, Patio
  • Pool Private Y N: No
  • Waterfront: No

Garage/Parking

  • Garage Spaces: 2
  • Parking Features: Attached, Concrete, Garage Door Opener
  • Garage Parking Other: Garage Door Opener,Keyless Entry,Service Door

Utilities

  • Utilities: Cable Available, Natural Gas Connected
  • Cooling: Central Air
  • Heating: Forced Air, Natural Gas
  • Laundry Features: Main Level
  • Security Features: Security System, Smoke Detector(s)
  • Water Source: Public
  • Solid Waste: No

Condo/Co-op/Association

  • Association Amenities: Maintenance, Playground, Insurance, Park, Management
  • Association Fee: 302
  • Association Fee Frequency: Annually
  • Association Phone: 317-570-4358
  • Association YN: Yes
  • Management Company Name: Kirkpatrick Management
  • H O A Disclosures: Covenants & Restrictions

Fee Information

  • Association Fee Includes: Association Home Owners, Entrance Common, Insurance, Maintenance, ParkPlayground, Management

Lot Info

  • Lot Features: Sidewalks, Trees-Small (Under 20 Ft)
  • Property Attached Yn: No
  • Horse Amenities: None
  • Lot Size Sq Ft: 10846
  • Parcel Number: 550231487015000005
  • Acres: 1/4-1/2 Acre

Tax Info

  • Tax Annual Amount: 1358
  • Tax Lot: 200
  • Semi Annual Property Tax Amt: 679
  • Tax Exemption: Homestead Tax Exemption

Range of Values:

--
Value Increase
--
Percent Increase
--
Adjusted for Inflation
Collateral Analytics

Collateral Analytics Collateral Analytics AVMs (Automated Valuation Model) employ a number of statistical approaches combined with neighborhood-specific comparable selection guarantees the most up-to-date and precise valuations.

Not Available

Collateral Analytics does not have data for the current month. Please view the chart for historical values.

ICE

ICE Mortgage Technology ICE Mortgage Technology’s AVM (Automated Valuation Model) is a state-of-the-art online residential property valuation tool that provides a quick and accurate estimate of the value of almost any home in the U.S.

Not Available

ICE Mortgage Technology does not have data for the current month. Please view the chart for historical values.

First American

First American First American Data & Analytics’ next-generation AVM combines unrivaled data assets with a blended ensemble of valuation models to produce highly accurate, reliable valuations you can trust.

Not Available

First American does not have data for the current month. Please view the chart for historical values.

Quantarium

Quantarium Quantarium’s valuation service, repeatedly proven the industry’s most accurate and comprehensive, is supercharged with a self-learning and auto-tuning AI engine that continually becomes smarter and more accurate as it processes daily inputs from the industry’s leading RE data lake.

Not Available

Quantarium does not have data for the current month. Please view the chart for historical values.

Average Value
Not Available
List Price
Sold Price
Create a Home Valuation Report for This Property
The Home Valuation Report is an in-depth analysis detailing your home's value as well as a comparison with similar homes in the area

Property History

We collect this data history from publicly available records. To have your information removed, we recommend requesting removal directly through your county’s website.

Date Event Price List to Sale Price per Sq Ft Prior Sale
04/06/2026 04/06/26 Sold $248,900 -1.6% $179 / Sq Ft
03/08/2026 03/08/26 Pending -- -- --
03/03/2026 03/03/26 Price Changed $252,900 -0.8% $182 / Sq Ft
12/08/2025 12/08/25 Price Changed $254,900 -1.9% $183 / Sq Ft
11/23/2025 11/23/25 Price Changed $259,900 -1.9% $187 / Sq Ft
11/19/2025 11/19/25 For Sale $264,900 +86.5% $190 / Sq Ft
05/30/2018 05/30/18 Sold $142,000 +5.3% $102 / Sq Ft View Prior Sale
04/20/2018 04/20/18 Pending -- -- --
04/20/2018 04/20/18 For Sale $134,900 -- $97 / Sq Ft
Source: MIBOR Broker Listing Cooperative®

Agents Affiliated with this Home

  • Section Image
  • Section Image
  • Section Image
  • Section Image
See All Agents

Map

Source: MIBOR Broker Listing Cooperative®

MLS Number: 22071683

MIBOR Broker Listing Cooperative®

APN: 55-02-31-487-015.000-005

Your Personal Tour Guide

Ask me questions while you tour the home.